
Views
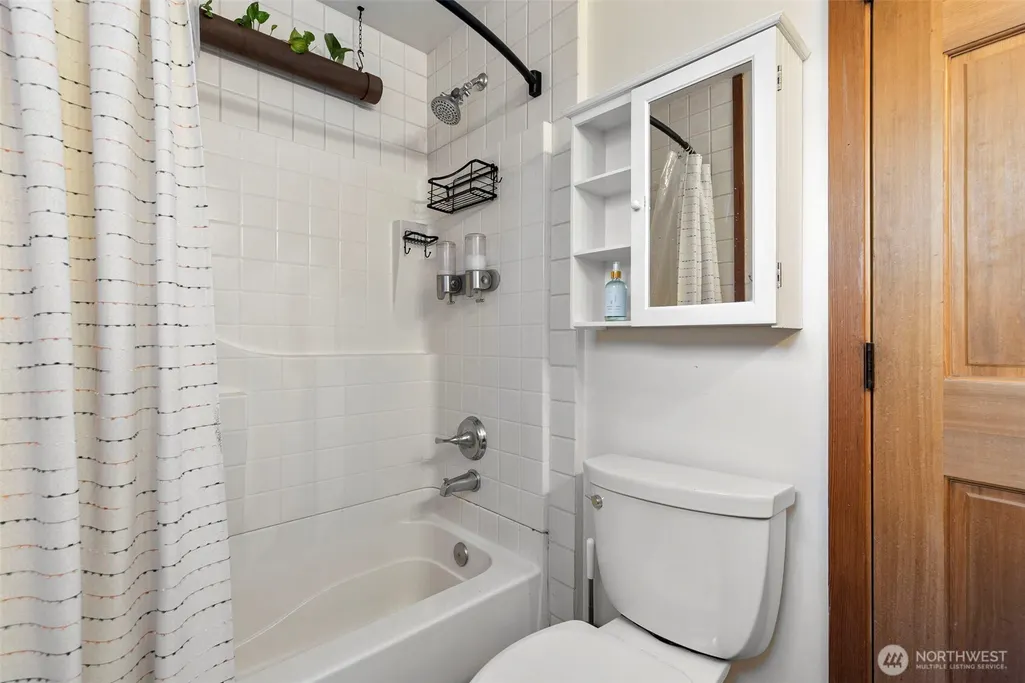
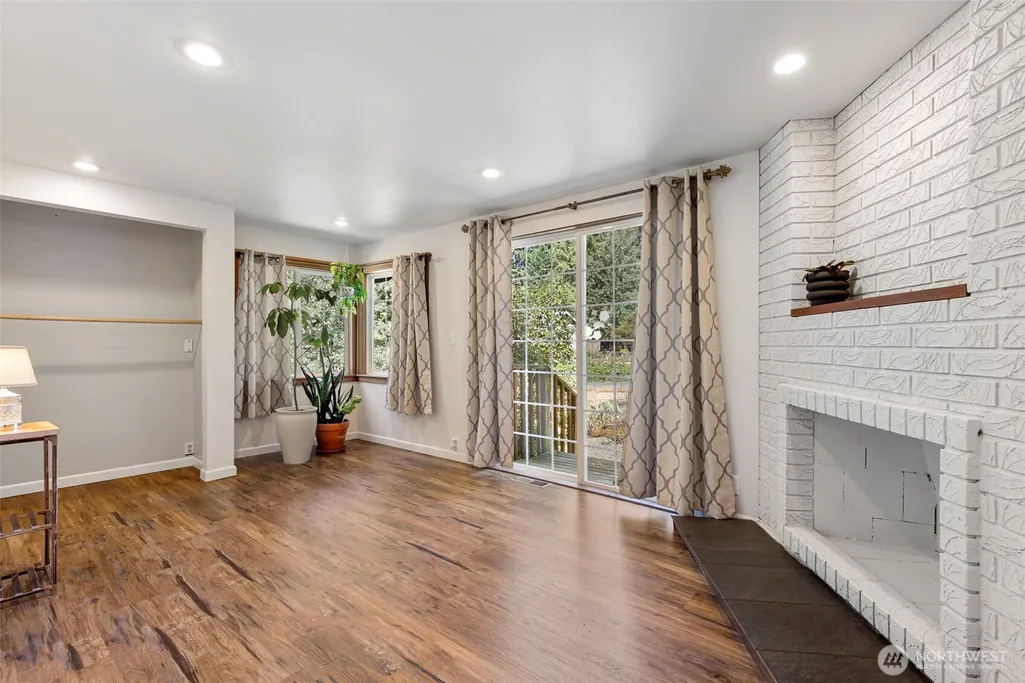
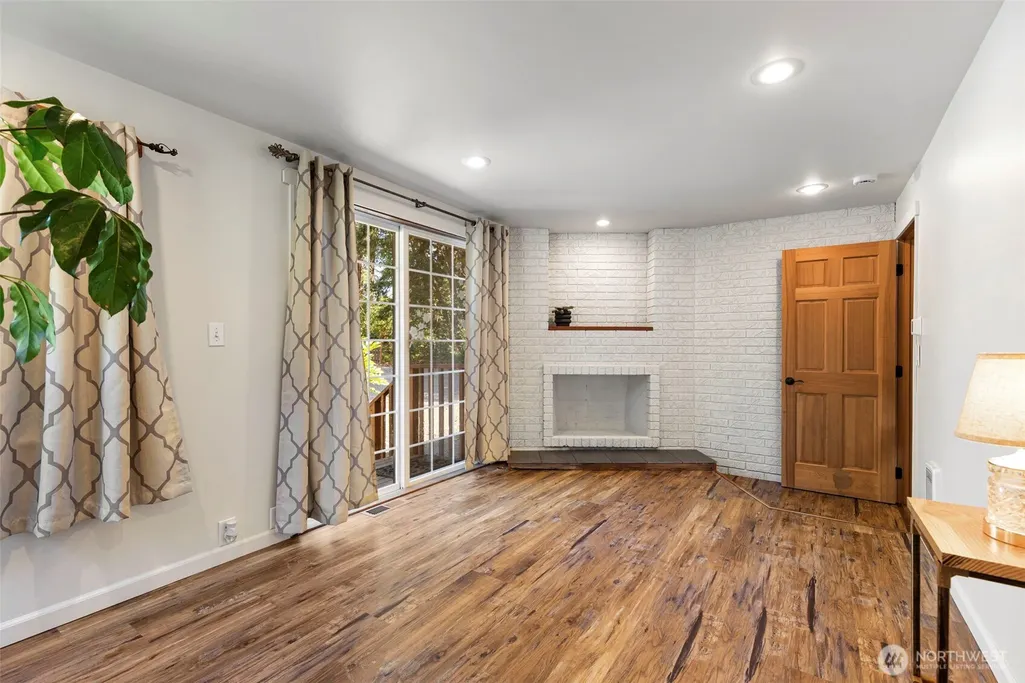
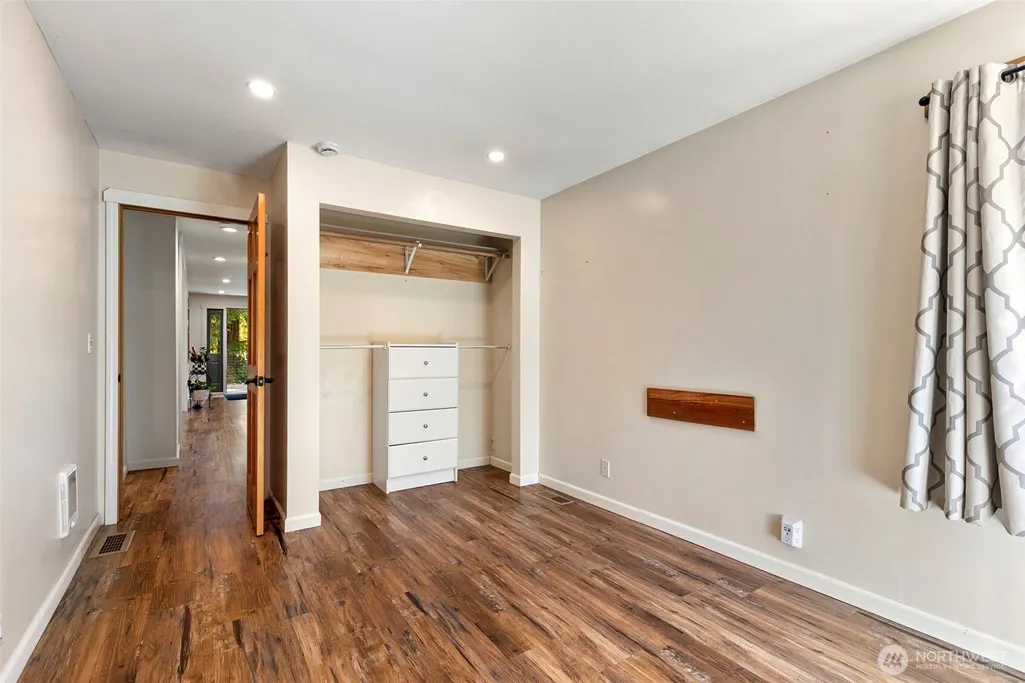

Address
253 Nw Lindor Way, Poulsbo, WA
Price
$ 499,999
Property Attributes
- ID#2576536
- TypeSingle Family
- CountyKITSAP
- CityPoulsbo
- AreaPoulsbo
- NeighborhoodIsland Lake
- Zip98370
- StyleTraditional
- Year Built1948
- Taxes$ 3895
- Price$ 499,999
- Bedrooms2
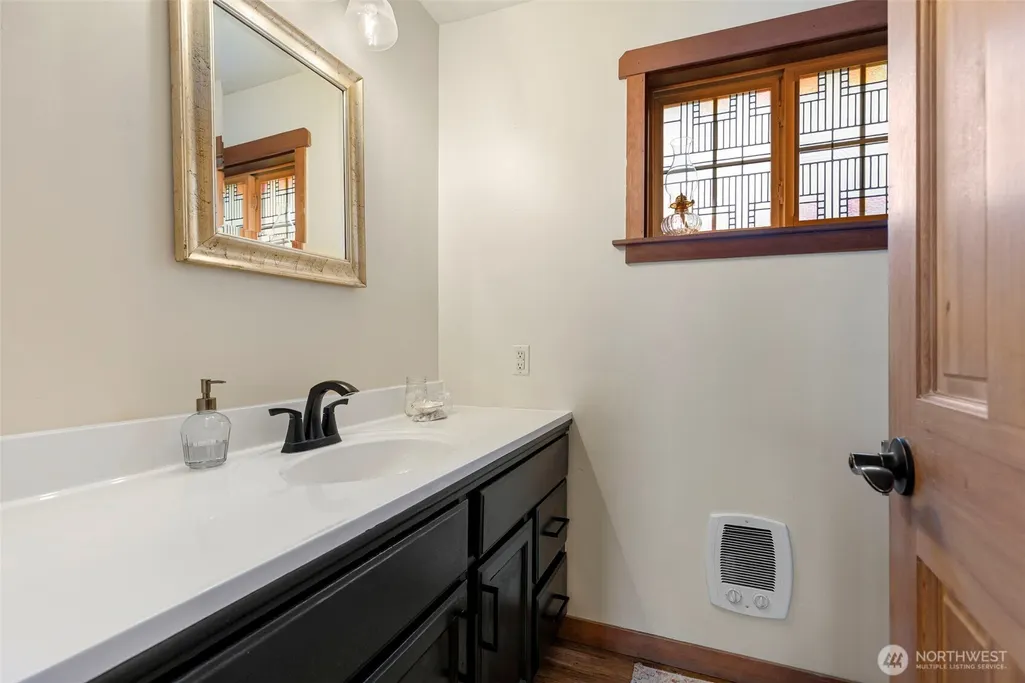
- Full Bathrooms1
- Half Bathrooms0
- Sqr Footage1033
- Lot Size1.1 Acres
Data Source:
Northwest Multiple Listing Service (NWMLS)
Property Description
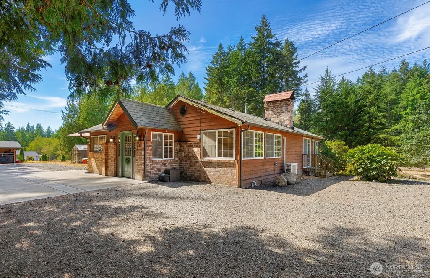
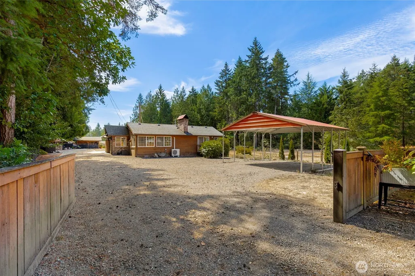
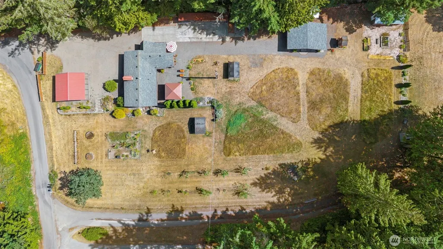
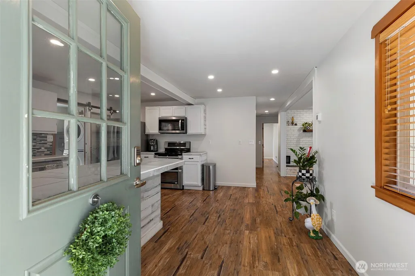
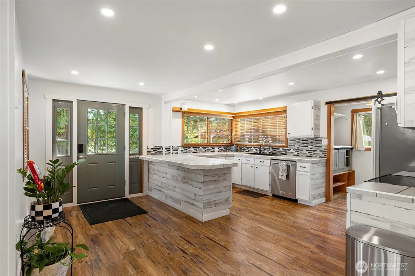
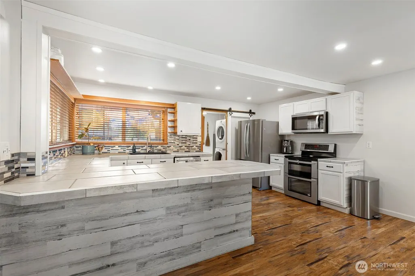
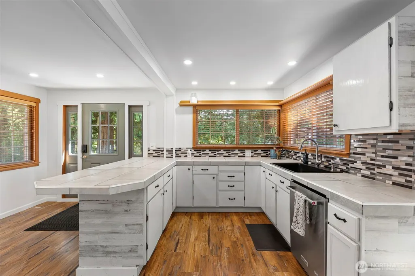
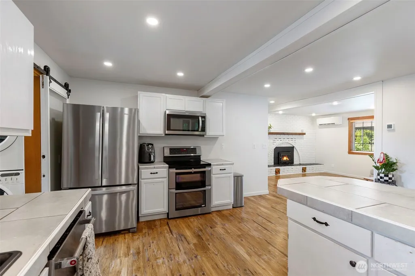
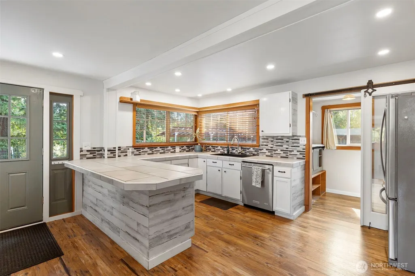
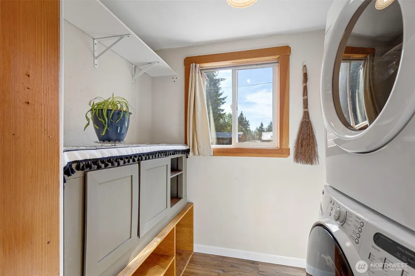
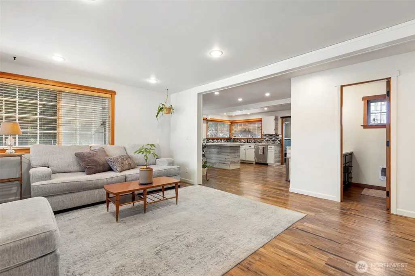
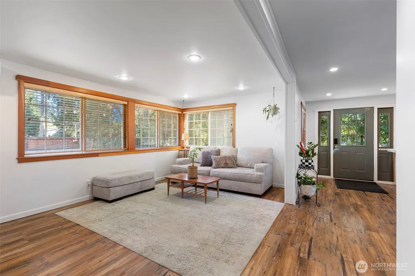
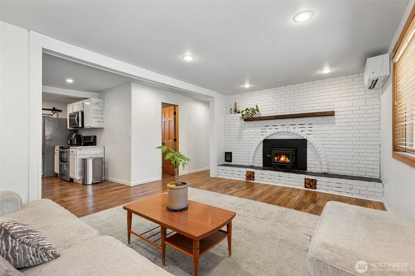
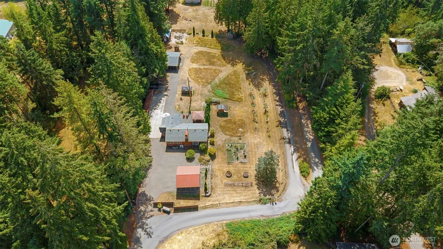
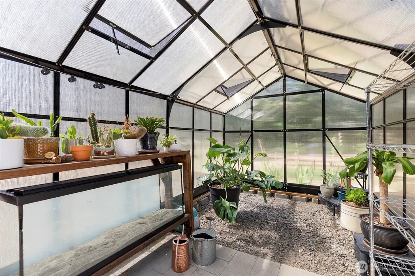
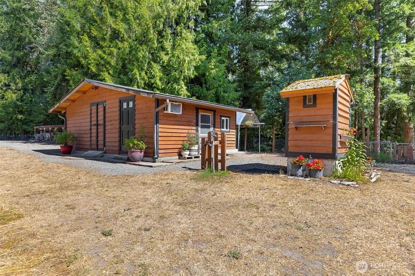
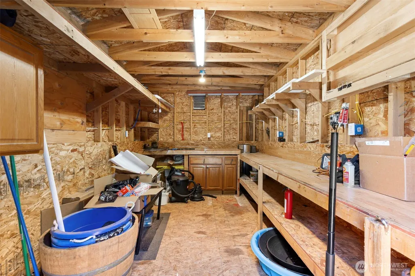
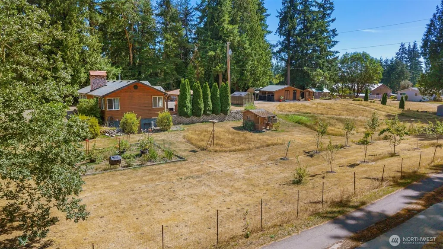
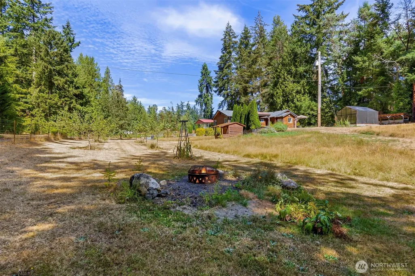
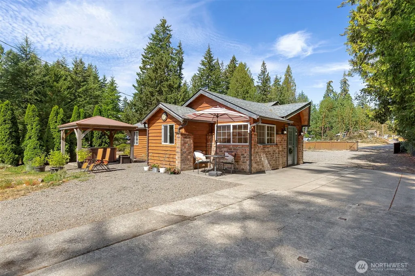
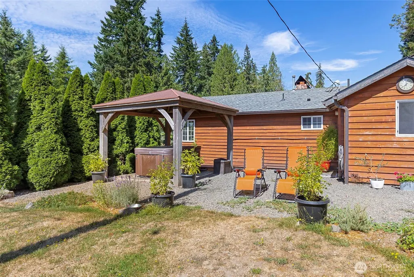
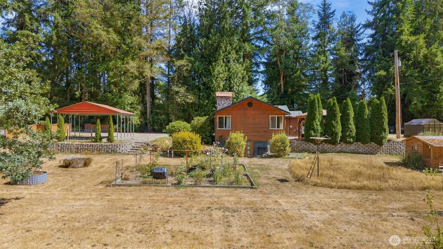
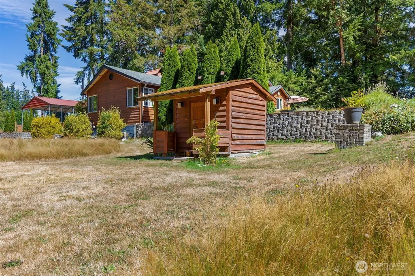
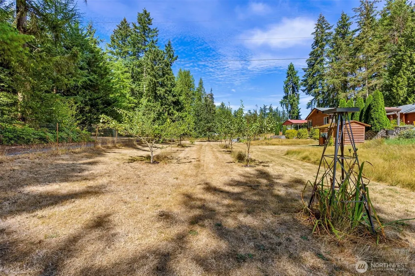
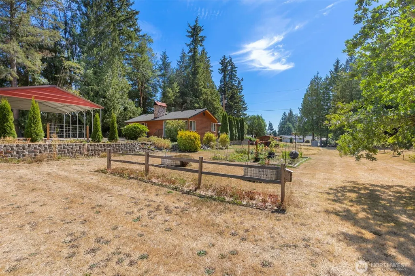
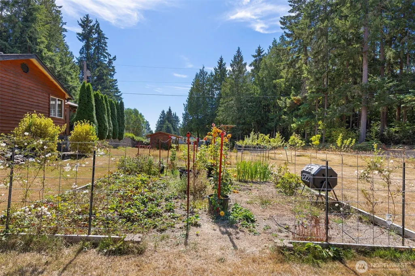
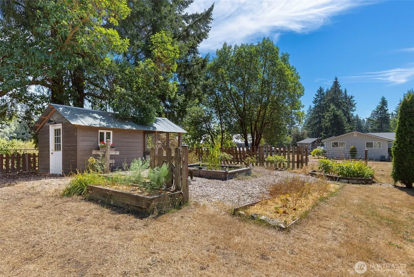
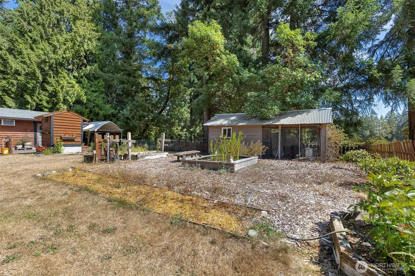
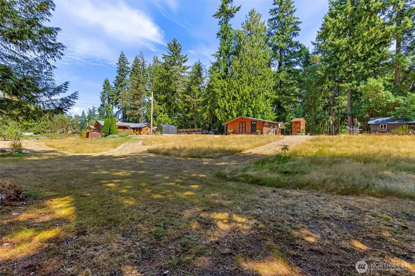
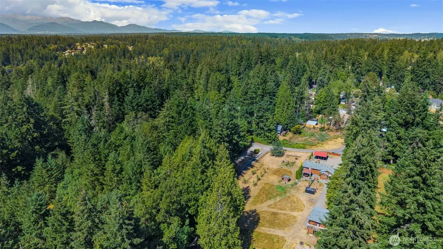
Located in the Island Lake community, this property offers over one acre of fully fenced land with a single-story rambler, and multiple outbuildings. The home features zero-step entry, a spacious kitchen with dishwasher and double oven, A/C and heating systems updated in 2023, and a roof approximately 10 years old. The property includes two carports, a greenhouse, large covered wood storage, multiple utility sheds, and a 10x20 chicken coop. The grounds feature a garden, an orchard with 10 fruiting apple and pear trees, a heated goldfish pond with solar lights, and plenty of open yard space. Conveniently located approximately 8 minutes from Keyport, 10 minutes from Silverdale Mall, Costco, and St. Michael Medical Center, 13 minutes from Bangor, and 15 minutes from Downtown Poulsbo.
| Elementary School | Middle School | High School |
|---|---|---|
| Hilder Pearson Elem | Poulsbo Middle | North Kitsap High |
| Price History | |
|---|---|
| 9/1/2026 | Listed $499,999 |
General Features
| Living Area | 1033 |
|---|---|
| Sewer | Septic Tank |
| Heating | 90%+ High Efficiency,Ductless,Forced Air,Heat Pump,Wall Furnace |
| Cooling | Ductless |
| Possession | Closing |
| Roof | Composition |
| Appliances | Dishwasher,Double Oven,Dryer,Microwave,Refrigerator,Stove(s)/Range(s),Washer |
| Architectural Style | Traditional |
| Security Features | Fully Fenced,Security Gate |
| Year Built | 1948 |
| View | Territorial |
| Topography | Level |
| Levels | One |
| Property Subtype | Single Family Residence |
| Tax Year | 2025 |
| County | Kitsap |
| New Construction | No |
| Property Type | Residential |
| HOA | No |
| Attached Garage | No |
| Subdivision Name | Island Lake |
| Facing Direction | North |
| Full Baths | 1 |
| Special Listing Conditions | None |
| Status | Active |
| Directions | from 303,take Central Valley north to NW Island Lake Pkwy,left on Dogwood,the home is straight ahead. |
| High School | North Kitsap High |
| City | Poulsbo |
| Senior Community Y/N | No |
| High School District | North Kitsap #400 |
| MLS Area | 166 - Poulsbo |
| Lot Size Units | Square Feet |
| Lot Size Square Feet | 47916 |
| Carport Y/N | Yes |
| Listing Terms | Cash,Conventional,FHA,VA Loan |
| Elementary School | Hilder Pearson Elem |
| Land Lease Y/N | No |
| Tax Annual Amount | 3895 |
| Middle/Junior High School | Poulsbo Middle |
| Property Condition | Good |
| Public Remarks | Located in the Island Lake community,this property offers over one acre of fully fenced land with a single-story rambler,and multiple outbuildings. The home features zero-step entry,a spacious kitche |
| Virtual Tour | https://my.matterport.com/show/?m=sf4Y26TczvL&mls=1 |
| Structure Type | House |
| Building Area Units | Square Feet |
| Standard Status | Active |
| Property Style | 10 - 1 Story |
| NWM_ShowMapLink | Yes |
Interior Features
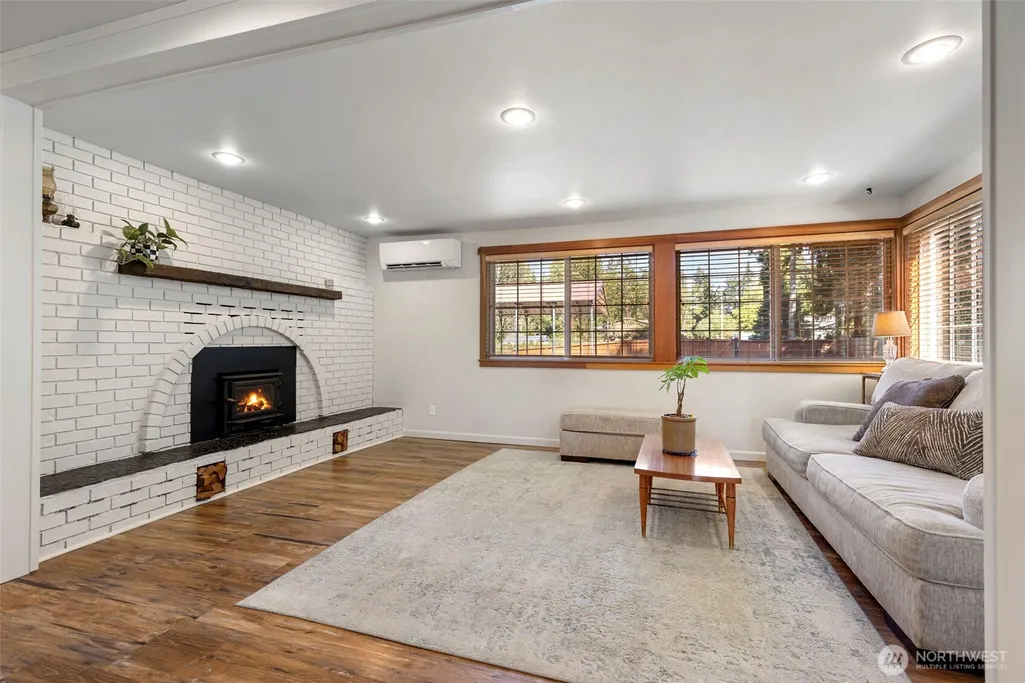
| Interior Amenities | Dbl Pane/Storm Window,Fireplace,Water Heater |
|---|---|
| Basement | None |
| Flooring | Laminate |
| Total Fireplaces | 2 |
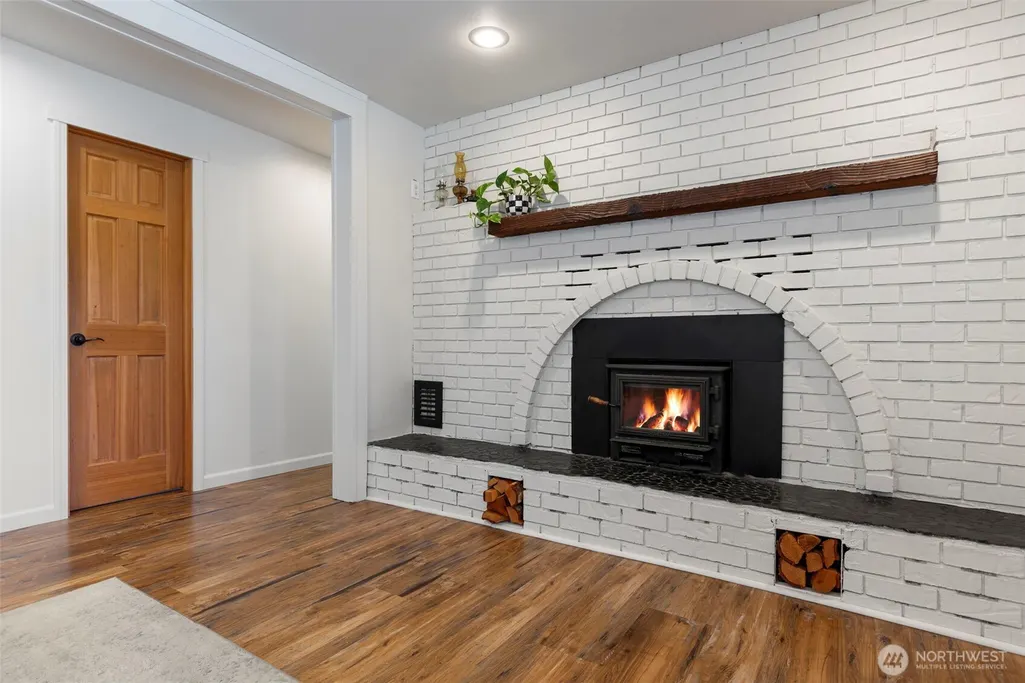
| Fireplace Features | Wood Burning |
| Air Conditioning Y/N | Yes |
| Heating Y/N | Yes |
| Fireplace Y/N | Yes |
| Total Bedrooms | 2 |
| Main Level Bedrooms | 2 |
| Total Baths | 1 |
| Bedrooms Possible | 4 |
| Water Heater Type | Electric |
| Water Heater Location | Crawlspace |
| Fireplaces Main | 2 |
| Power Production Type | Electric,Wood |
| Baths Full Main | 1 |
| Bathrooms | 1 |
Exterior Features
| Exterior Amenities | Wood |
|---|---|
| Vegetation | Fruit Trees,Garden Space |
| Parking Features | Detached Carport,Driveway,RV Parking |
| Lot Features | Paved |
| Water Source | Public |
| Total Parking | 3 |
| Inclusions | Dishwasher(s),Double Oven,Dryer(s),Microwave(s),Refrigerator(s),Stove(s)/Range(s),Washer(s) |
| Foundation Details | Pillar/Post/Pier |
| Spa | Yes |
| Building Area Total | 1033 |
| Lot Dimensions | 150x290x169x302 |
| Lot Size Acres | 1.1 |
| Waterfront Y/N | No |
| Covered Spaces | 3 |
| Irrigation Water Rights Y/N | No |
| Site Features | Deck,Fenced-Fully,Gated Entry,Green House,High Speed Internet,Hot Tub/Spa,Outbuildings,Patio,RV Parking |
Amenities
- Foreclosure
- Views
- Short Sale
- New Construction
- Adult 55+
- Lease To Own
- No HOA Fees
- Furnished
- Primary On Main
- Air Conditioning
- Seller Finance
- Green
- Fixer Upper
- Horse
- Golf
- Fireplace
- Deck
- Garage
- Basement
- Pool
Property vs Single Family Average in 98370
Price
Taxes
Year Built
Visits
In The Neighborhood
Water Views
Poulsbo
$ 799,000
- Type
- Single Family | Active
- Size
- 2,762 SqFt
- Rooms
- 3 Beds + 2.5 Baths
 Listed by: Sievers Real Estate
Views
Poulsbo
$ 435,000
- Type
- Single Family | Active
- Size
- 1,326 SqFt
- Rooms
- 3 Beds + 2 Baths
Listed by: Manette Real Estate Co.
Waterfront
Poulsbo
$ 775,000
- Type
- Single Family | Contingent
- Size
- 2,082 SqFt
- Rooms
- 3 Beds + 3 Baths
Listed by: REally Properties Inc
 All information provided is deemed reliable but is not guaranteed and should be independently verified. IDX information is provided exclusively for consumers' personal, non-commercial use, that it may not be used for any purpose other than to identify prospective properties consumers may be interested in purchasing, and that the data is deemed reliable but is not guaranteed accurate by RMLSTM.
The content relating to real estate for sale on this web site comes in part from the IDX program of the RMLSTM of Portland, Oregon. Real estate listings held by brokerage firms other than Downtown Vancouver are marked with the RMLSTM logo, and detailed information about these properties includes the names of the listing brokers. Listing content is copyright © 2026 RMLSTM, Portland, Oregon.
This content last updated on September 12, 2026 5:59 AM UTC at 4 AM. Some properties which appear for sale on this web site may subsequently have sold or may no longer be available.
All information provided is deemed reliable but is not guaranteed and should be independently verified. IDX information is provided exclusively for consumers' personal, non-commercial use, that it may not be used for any purpose other than to identify prospective properties consumers may be interested in purchasing, and that the data is deemed reliable but is not guaranteed accurate by RMLSTM.
The content relating to real estate for sale on this web site comes in part from the IDX program of the RMLSTM of Portland, Oregon. Real estate listings held by brokerage firms other than Downtown Vancouver are marked with the RMLSTM logo, and detailed information about these properties includes the names of the listing brokers. Listing content is copyright © 2026 RMLSTM, Portland, Oregon.
This content last updated on September 12, 2026 5:59 AM UTC at 4 AM. Some properties which appear for sale on this web site may subsequently have sold or may no longer be available.
