
Waterfront
Address
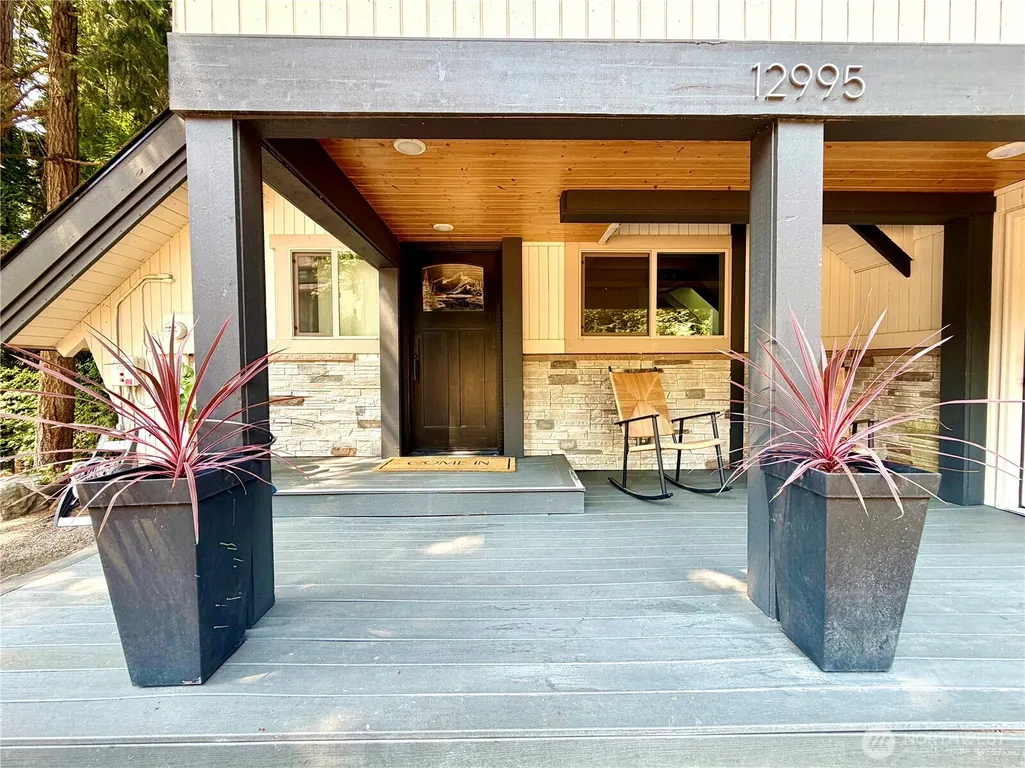
12995 Lake Shore Drive Nw, Poulsbo, WA
Price
$ 775,000
Property Attributes
- ID#2568585
- TypeSingle Family
- CountyKITSAP
- CityPoulsbo
- AreaFinn Hill
- NeighborhoodIsland Lake
- Zip98370
- StyleMulti Level
- Year Built1974
- Taxes$ 5855
- Price$ 775,000
- Bedrooms3
- Full Bathrooms3
- Half Bathrooms0
- Sqr Footage2082
- Lot Size0.4 Acres
Data Source:
Northwest Multiple Listing Service (NWMLS)
Property Description
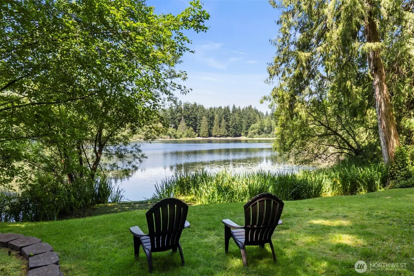
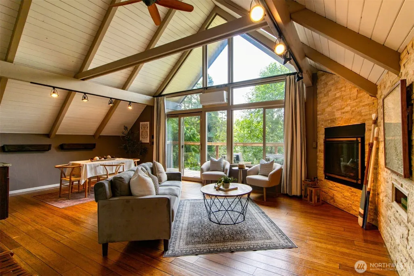
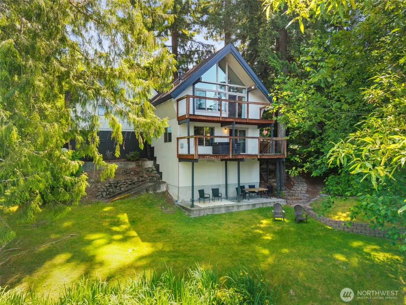
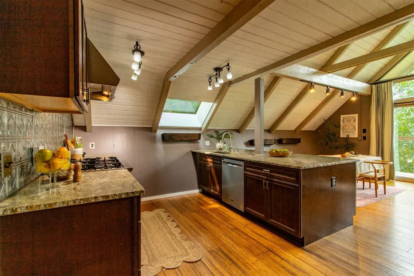
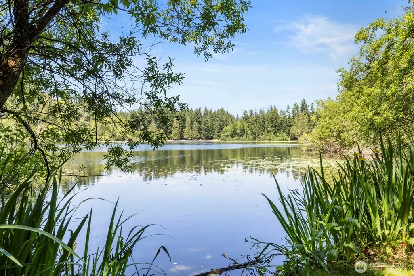
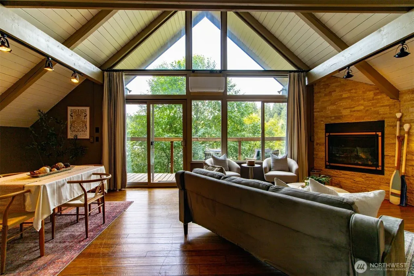
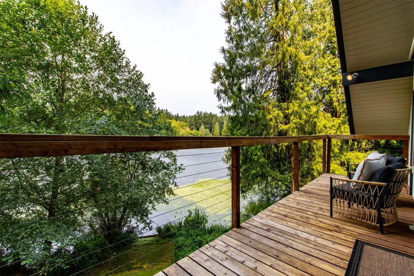
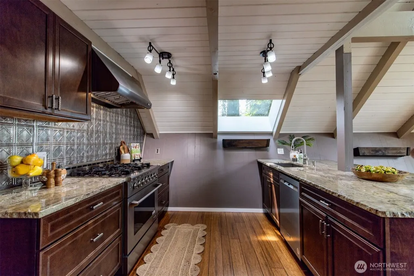
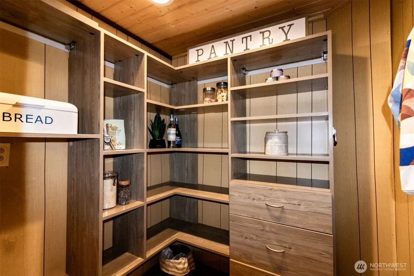
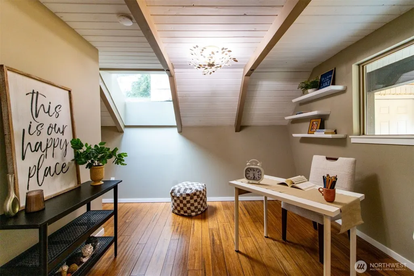
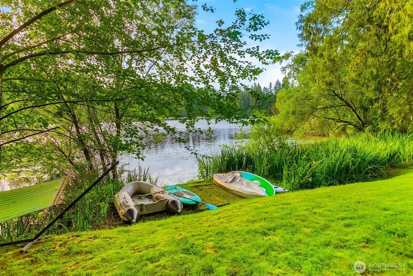
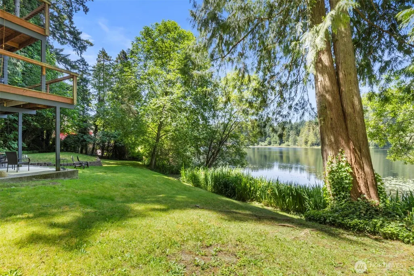
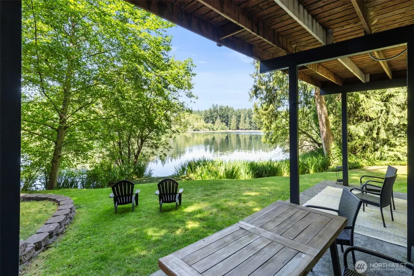
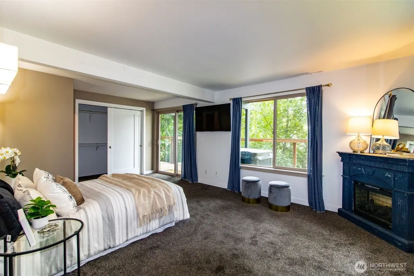
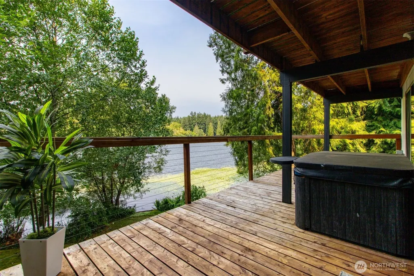
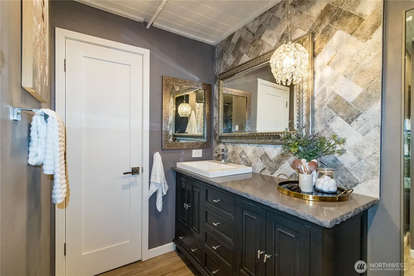
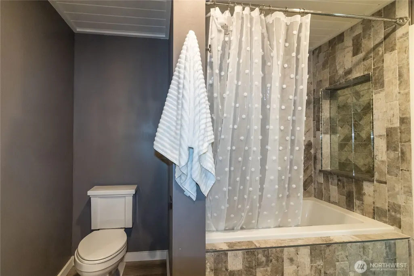
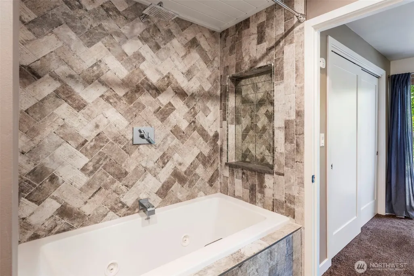
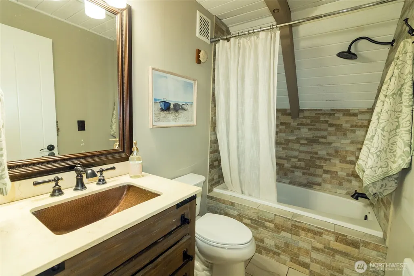
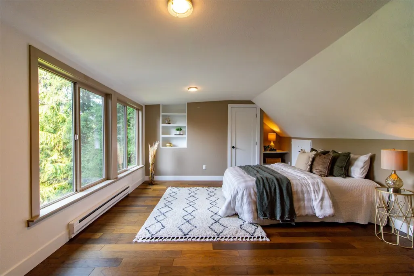
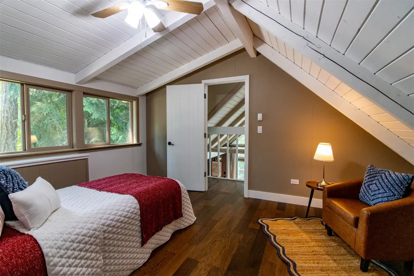
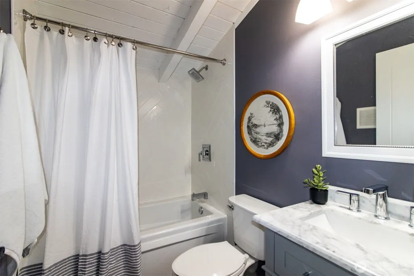
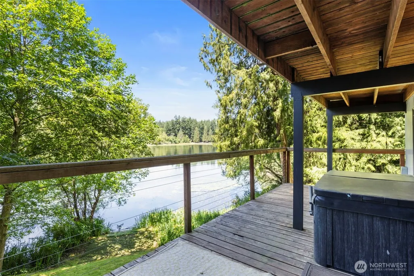
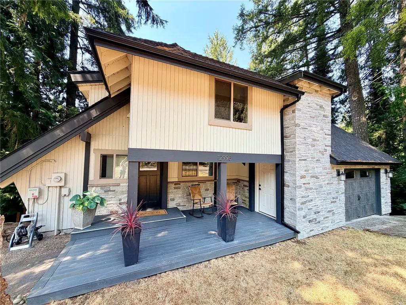
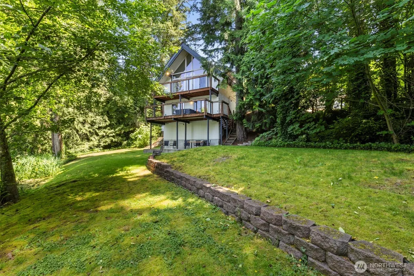
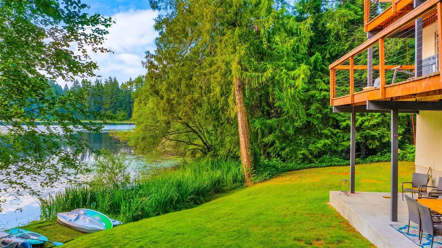
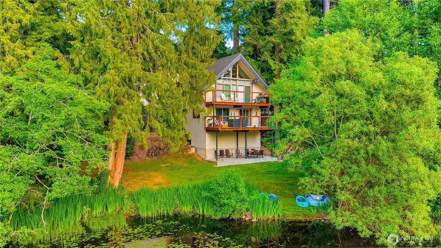
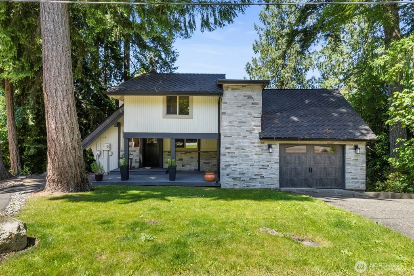
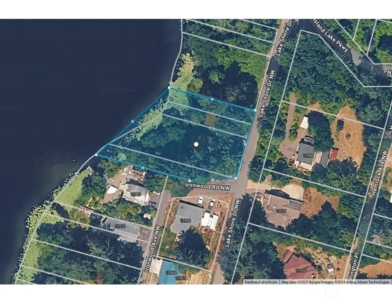
Lake life starts right outside your door! Swim on a summer afternoon, launch your kayak or paddleboard for a morning or evening on the water, relax in the hot tub overlooking the lake, or simply settle into a chair at the shoreline and enjoy the view. Beautifully remodeled, this distinctive 3-bedroom, 3-bath chalet-style home on Island Lake pairs a wonderfully private waterfront setting with dramatic vaulted architecture, exposed beams, walls of glass, warm hardwood floors and multiple decks and patios connecting the home to the water. The gourmet kitchen features a 40" professional-style gas range, Thermador refrigerator/freezer, wine fridge, extensive cabinetry and walk-in pantry. Two private bedroom suites offer exceptional flexibility, including an upper suite with lake views, office and bath, plus a spacious lower primary suite with fireplace and its own outdoor living area and hot tub. Four tax parcels totaling approximately .40 acre include additional lakefront land, creating exciting possibilities for additional garage/shop space, an ADU, boathouse or other future use. Attached garage with shop space, pass-through drive and additional boat/trailer parking. Less than 10 minutes from Silverdale, St. Michael Medical Center and Bangor—yet once you're home, it feels a world away.
| Price History | |
|---|---|
| 8/13/2026 | Listed $775,000 |
General Features
| Living Area | 2082 |
|---|---|
| Sewer | Septic Tank |
| Heating | Ductless |
| Cooling | Ductless |
| Possession | Closing,See Remarks,Subject To Tenant Rights |
| Roof | Composition |
| Appliances | Dishwasher,Disposal,Dryer,Microwave,Refrigerator,See Remarks,Stove(s)/Range(s),Washer |
| Year Built | 1974 |
| View | Lake,Territorial |
| Topography | Level,Partial Slope,Terraces |
| Levels | Multi/Split |
| Property Subtype | Single Family Residence |
| Tax Year | 2026 |
| Waterfront Features | Lake,No Bank |
| Community Features | Park |
| County | Kitsap |
| New Construction | No |
| Property Type | Residential |
| HOA | No |
| Attached Garage | Yes |
| Subdivision Name | Island Lake |
| Garage Y/N | Yes |
| Full Baths | 3 |
| Special Listing Conditions | None |
| Status | Contingent |
| Directions | Hwy 3 to E on Hwy 308,R on Central Valley road- continue straight -do not take hairpin curve left- onto Hillcrest Dr NW,road turns into Lake Shore Drive - follow to sign on right. |
| City | Poulsbo |
| Entry Location | Main |
| Senior Community Y/N | No |
| High School District | North Kitsap #400 |
| MLS Area | 165 - Finn Hill |
| Lot Size Units | Square Feet |
| Lot Size Square Feet | 17424 |
| Carport Y/N | No |
| Listing Terms | Cash,Conventional,FHA,VA Loan |
| Land Lease Y/N | No |
| Tax Annual Amount | 5855 |
| Property Condition | Very Good |
| Public Remarks | Lake life starts right outside your door! Swim on a summer afternoon,launch your kayak or paddleboard for a morning or evening on the water,relax in the hot tub overlooking the lake,or simply settle |
| Structure Type | House |
| Building Area Units | Square Feet |
| Standard Status | Active Under Contract |
| Water Company | Cascadia |
| Property Style | 15 - Multi Level |
| NWM_ShowMapLink | Yes |
Interior Features
| Interior Amenities | Bath Off Primary,Ceiling Fan(s),Dbl Pane/Storm Window,Dining Room,Fireplace,Fireplace (Primary Bedroom),Pantry |
|---|---|
| Basement | Unfinished |
| Flooring | Hardwood,Vinyl Plank,Carpet |
| Total Fireplaces | 1 |
| Fireplace Features | Gas |
| Air Conditioning Y/N | Yes |
| Heating Y/N | Yes |
| Fireplace Y/N | Yes |
| Total Bedrooms | 3 |
| Main Level Bedrooms | 1 |
| Total Baths | 3 |
| Bedrooms Possible | 3 |
| Fireplaces Main | 1 |
| Power Production Type | Electric,Propane |
| Bedrooms Lower | 1 |
| Bedrooms Upper | 1 |
| Baths Full Upper | 1 |
| Baths Full Main | 1 |
| Baths Full Lower | 1 |
| Bathrooms | 3 |
Exterior Features
| Exterior Amenities | Wood,Wood Products |
|---|---|
| Parking Features | Driveway,Attached Garage,Off Street |
| Lot Features | Dead End Street,Paved |
| Water Source | Public |
| Total Parking | 5 |
| Inclusions | Dishwasher(s),Dryer(s),Garbage Disposal,Microwave(s),Refrigerator(s),See Remarks,Stove(s)/Range(s),Washer(s) |
| Foundation Details | Poured Concrete |
| Spa | Yes |
| Building Area Total | 2082 |
| Lot Size Acres | 0.4 |
| Waterfront Y/N | Yes |
| Covered Spaces | 1 |
| Irrigation Water Rights Y/N | No |
| Site Features | Cable TV,Deck,High Speed Internet,Hot Tub/Spa,Patio,Propane |
| Parking Uncovered Total | 4 |
Amenities
- Foreclosure
- Views
- Short Sale
- New Construction
- Adult 55+
- Lease To Own
- No HOA Fees
- Furnished
- Primary On Main
- Air Conditioning
- Seller Finance
- Green
- Fixer Upper
- Horse
- Golf
- Fireplace
- Deck
- Garage
- Basement
- Pool
Property vs Single Family Average in 98370
Price
Taxes
Year Built
Visits
In The Neighborhood
Water Views
Poulsbo
$ 799,000
- Type
- Single Family | Active
- Size
- 2,762 SqFt
- Rooms
- 3 Beds + 2.5 Baths
 Listed by: Sievers Real Estate
Views
Poulsbo
$ 435,000
- Type
- Single Family | Active
- Size
- 1,326 SqFt
- Rooms
- 3 Beds + 2 Baths
Listed by: Manette Real Estate Co.
 All information provided is deemed reliable but is not guaranteed and should be independently verified. IDX information is provided exclusively for consumers' personal, non-commercial use, that it may not be used for any purpose other than to identify prospective properties consumers may be interested in purchasing, and that the data is deemed reliable but is not guaranteed accurate by RMLSTM.
The content relating to real estate for sale on this web site comes in part from the IDX program of the RMLSTM of Portland, Oregon. Real estate listings held by brokerage firms other than Downtown Vancouver are marked with the RMLSTM logo, and detailed information about these properties includes the names of the listing brokers. Listing content is copyright © 2026 RMLSTM, Portland, Oregon.
This content last updated on September 13, 2026 5:04 PM UTC at 4 AM. Some properties which appear for sale on this web site may subsequently have sold or may no longer be available.
All information provided is deemed reliable but is not guaranteed and should be independently verified. IDX information is provided exclusively for consumers' personal, non-commercial use, that it may not be used for any purpose other than to identify prospective properties consumers may be interested in purchasing, and that the data is deemed reliable but is not guaranteed accurate by RMLSTM.
The content relating to real estate for sale on this web site comes in part from the IDX program of the RMLSTM of Portland, Oregon. Real estate listings held by brokerage firms other than Downtown Vancouver are marked with the RMLSTM logo, and detailed information about these properties includes the names of the listing brokers. Listing content is copyright © 2026 RMLSTM, Portland, Oregon.
This content last updated on September 13, 2026 5:04 PM UTC at 4 AM. Some properties which appear for sale on this web site may subsequently have sold or may no longer be available.
