
Views
Address
92 Forest Ridge Drive, Sequim, WA
Price
$ 975,000
Property Attributes
- ID#2572215
- TypeSingle Family
- CountyCLALLAM
- CitySequim
- AreaNortheast Sequim
- NeighborhoodJamestown
- Zip98382
- StyleTraditional
- Year Built1987
- Taxes$ 7650
- Price$ 975,000
- Bedrooms4
- Full Bathrooms2
- Half Bathrooms1
- Sqr Footage2809
- Lot Size0.8181 Acres
Data Source:
Northwest Multiple Listing Service (NWMLS)
Property Description
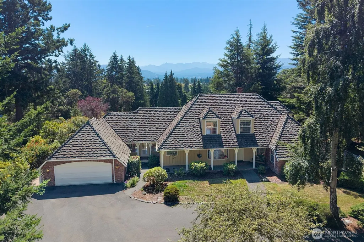
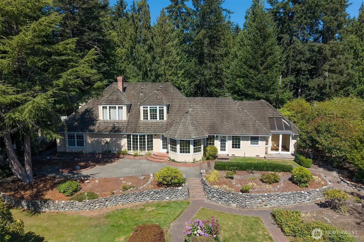
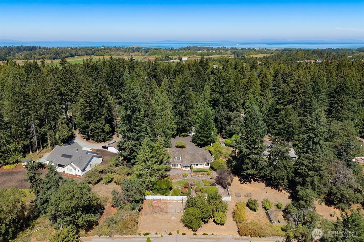
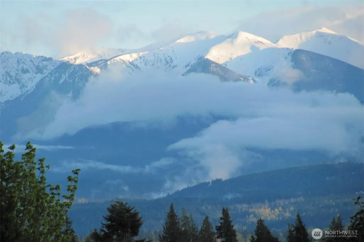
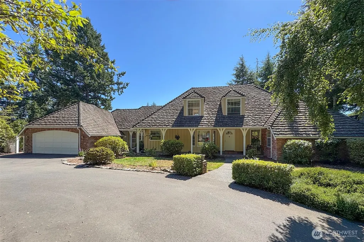
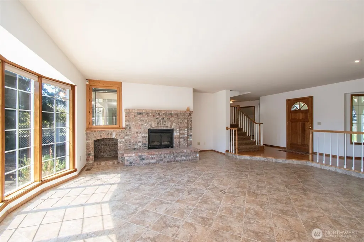
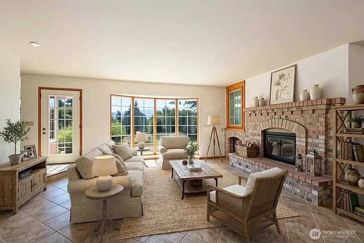
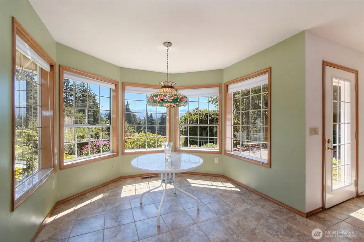
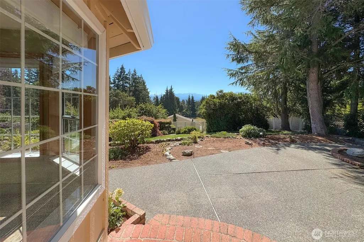
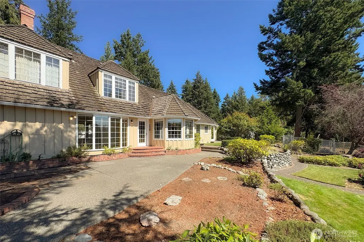
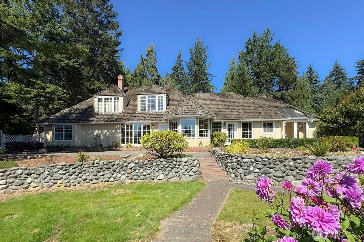
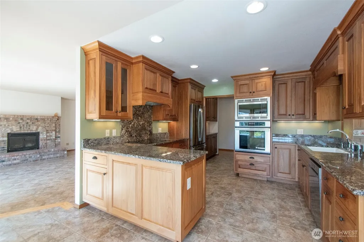
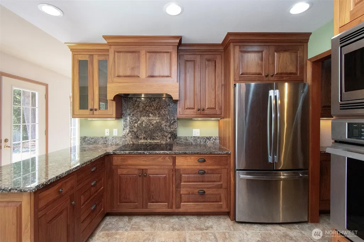
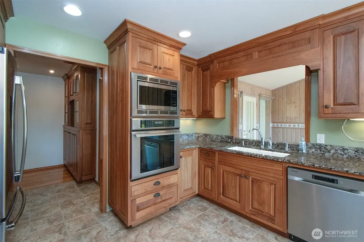
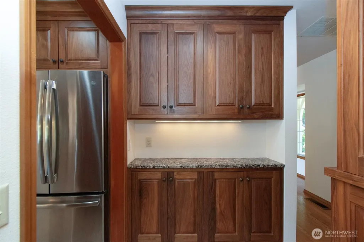
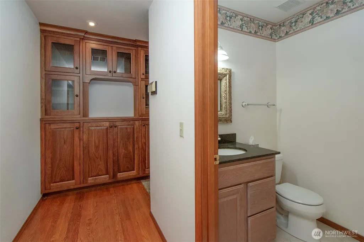
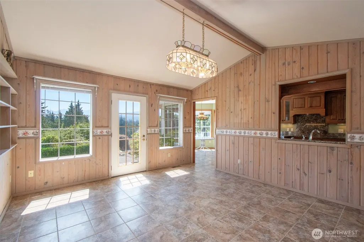
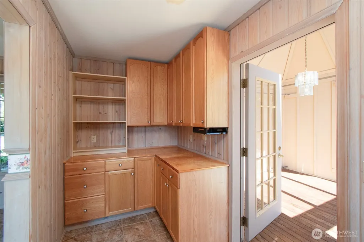
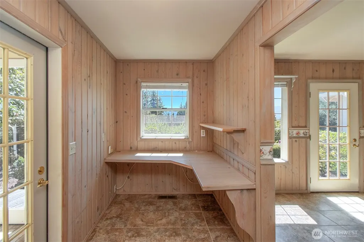
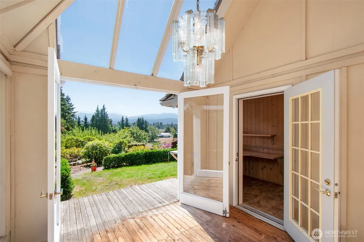
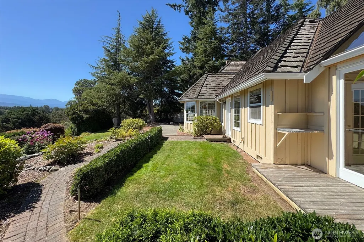
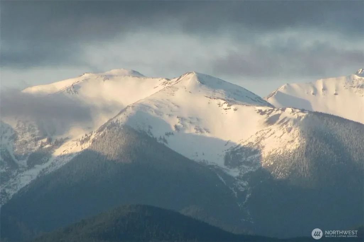
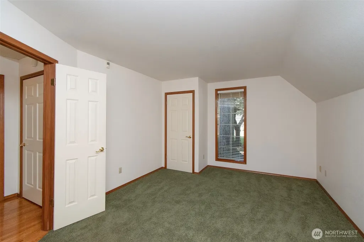
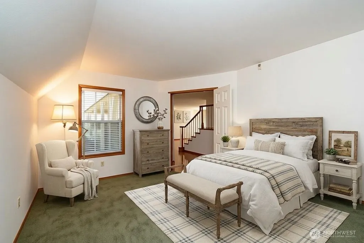
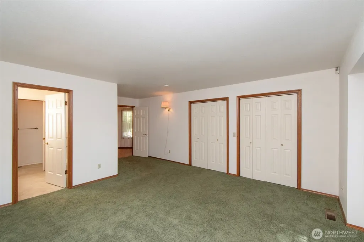
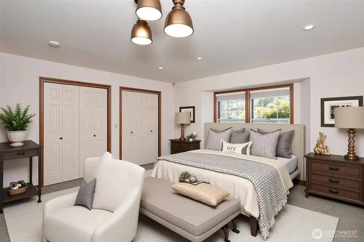
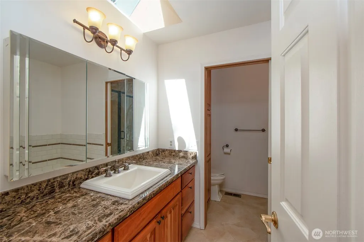
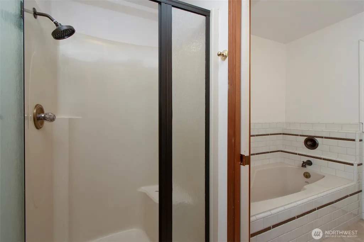
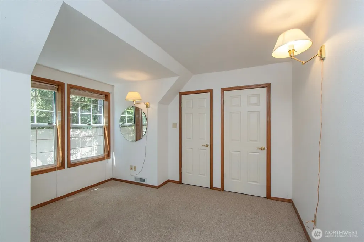
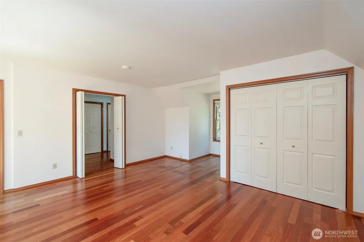
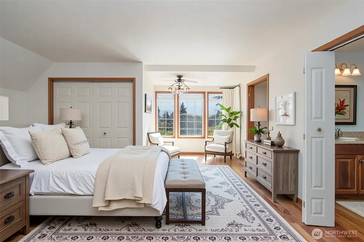
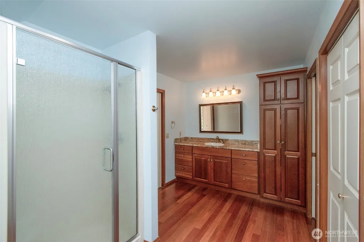
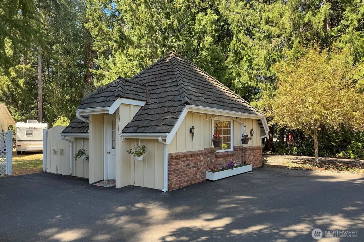
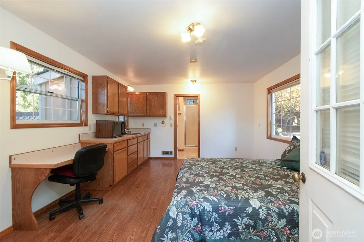
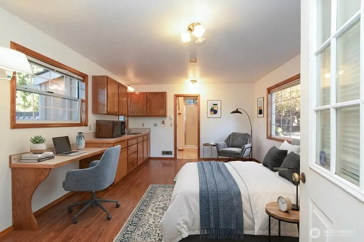
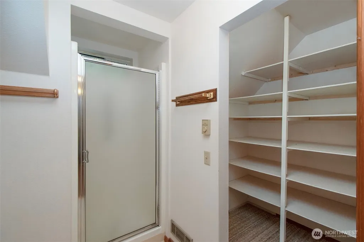
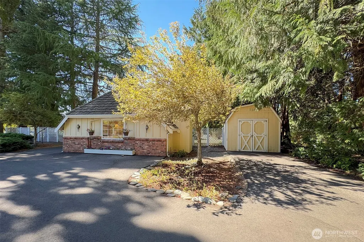
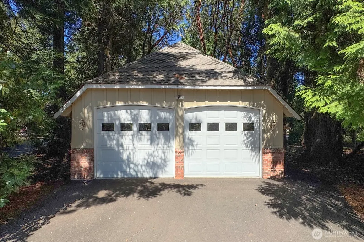
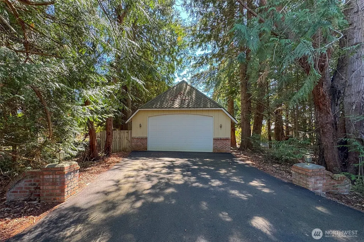
Storybook charm, timeless craftsmanship and extraordinary versatility await in this custom Highlander-built home on a beautiful established 0.81-acre property near the Dungeness River and trails. A private wooded entrance and circular driveway welcome you to mature gardens, covered porches, cedar board-and-batten siding, wood-shake roof and brick accents. Inside, distinctive architecture and quality craftsmanship shine throughout. The 2809-sf, 4-bedroom, 3-bath home offers two spacious primary suites, including one on the main level. The living room features a bay window with Olympic Mountain views and brick fireplace with exterior wood-box access. The chef’s kitchen features custom Jesse Bay American walnut cabinetry, butler’s pantry, granite counters and stainless appliances. A turreted dining/breakfast nook leads to a pine-paneled family/dining room with vaulted ceiling, separate built-in office and 132-sf enclosed sunny deck. South-facing windows capture mountain views across terraced gardens, winding paths, mature landscaping, fruit orchard, and patio. A 332-sf 1-bedroom ADU/studio offers a shower, toilet, cabinetry, walk-in closet, and sink in the living area—ideal for guests, multigenerational living or creative space. A detached garage brings total garage space to 1,176 sf. RV water & dump station, insulated garden shed and abundant parking add convenience. Recent updates include exterior paint, gutters and a newly paved asphalt driveway. A truly distinctive property!
| Elementary School | Middle School | High School |
|---|---|---|
| Buyer To Verify Elementary School | Sequim Mid | Sequim Snr High |
| Price History | |
|---|---|
| 8/24/2026 | Listed $975,000 |
General Features
| Living Area | 2809 |
|---|---|
| Sewer | Septic Tank |
| Heating | Forced Air |
| Cooling | Forced Air |
| Possession | Closing |
| Roof | Composition,Shake |
| Appliances | Dishwasher,Disposal,Double Oven,Microwave,Refrigerator,Stove(s)/Range(s) |
| HOA Fee | 600 |
| Association Fee Includes | Water |
| Architectural Style | Traditional |
| Security Features | Partially Fenced |
| Year Built | 1987 |
| View | Mountains,Partial,See Remarks,Territorial |
| Topography | Level,Partial Slope,Sloped,Terraces |
| Levels | One and One Half |
| Property Subtype | Single Family Residence |
| Tax Year | 2026 |
| Community Features | CCRs |
| Assoc Fee Paid Per | Annually |
| County | Clallam |
| New Construction | No |
| Property Type | Residential |
| HOA | Yes |
| Attached Garage | Yes |
| Subdivision Name | Jamestown |
| Facing Direction | North |
| Garage Y/N | Yes |
| Full Baths | 1 |
| Special Listing Conditions | None |
| Status | Active |
| Directions | Old Olympic Hwy to Towne Road (past Woodcock) and right on Forest Ridge to 92 on the right. |
| High School | Sequim Snr High |
| City | Sequim |
| Entry Location | Main |
| Senior Community Y/N | No |
| High School District | Sequim |
| MLS Area | 913 - Northeast Sequim |
| Lot Size Units | Square Feet |
| Lot Size Square Feet | 35635 |
| Carport Y/N | No |
| Listing Terms | Cash,Conventional |
| Elementary School | Buyer To Verify |
| Land Lease Y/N | No |
| Tax Annual Amount | 7650 |
| Middle/Junior High School | Sequim Mid |
| Property Condition | Very Good |
| Public Remarks | Storybook charm,timeless craftsmanship and extraordinary versatility await in this custom Highlander-built home on a beautiful established 0.81-acre property near the Dungeness River and trails. A pr |
| Virtual Tour | https://drive.google.com/file/d/1aMC-W5MiCtPGDXA3X7V0DGRbn5uuXaa1/view?usp=sharing |
| Structure Type | House |
| Building Area Units | Square Feet |
| Builder Name | Highlander Construction |
| Standard Status | Active |
| Water Company | Community Well |
| Property Style | 11 - 1 1/2 Story |
| NWM_ShowMapLink | Yes |
Interior Features
| Interior Amenities | Second Primary Bedroom,Bath Off Primary,Ceiling Fan(s),Dbl Pane/Storm Window,Dining Room,Fireplace,Skylight(s),Vaulted Ceiling(s),Water Heater |
|---|---|
| Basement | None |
| Flooring | Ceramic Tile,Hardwood,Vinyl,Carpet |
| Total Fireplaces | 1 |
| Fireplace Features | Wood Burning |
| Air Conditioning Y/N | Yes |
| Heating Y/N | Yes |
| Fireplace Y/N | Yes |
| Half Baths | 1 |
| 3/4 Baths | 1 |
| Total Bedrooms | 4 |
| Main Level Bedrooms | 2 |
| Total Baths | 3 |
| Bedrooms Possible | 5 |
| Water Heater Type | Two Electric |
| Water Heater Location | Primary Bedroom Closets |
| Fireplaces Main | 1 |
| Power Production Type | Electric,Wood |
| Baths Three Quarter Upper | 1 |
| Bedrooms Upper | 2 |
| Baths Half Main | 1 |
| Baths Full Main | 1 |
| Bathrooms | 2.25 |
Exterior Features
| Exterior Amenities | Brick,See Remarks,Wood |
|---|---|
| Vegetation | Fruit Trees,Garden Space,Wooded |
| Parking Features | Driveway,Attached Garage,Detached Garage,RV Parking |
| Lot Features | Dead End Street,Paved |
| Water Source | Community,Shared Well |
| Total Parking | 10 |
| Inclusions | Dishwasher(s),Double Oven,Garbage Disposal,Microwave(s),Refrigerator(s),Stove(s)/Range(s) |
| Foundation Details | Poured Concrete |
| Building Area Total | 2809 |
| Lot Dimensions | 323 X 110 |
| Lot Size Acres | 0.8181 |
| Waterfront Y/N | No |
| Covered Spaces | 4 |
| Irrigation Water Rights Y/N | No |
| Site Features | Cable TV,Deck,Fenced-Partially,High Speed Internet,Outbuildings,Patio,RV Parking,Sprinkler System |
| Parking Uncovered Total | 6 |
Amenities
- Foreclosure
- Views
- Short Sale
- New Construction
- Adult 55+
- Lease To Own
- No HOA Fees
- Furnished
- Primary On Main
- Air Conditioning
- Seller Finance
- Green
- Fixer Upper
- Horse
- Golf
- Fireplace
- Deck
- Garage
- Basement
- Pool
Property vs Single Family Average in 98382
Price
Taxes
Year Built
Visits

 All information provided is deemed reliable but is not guaranteed and should be independently verified. IDX information is provided exclusively for consumers' personal, non-commercial use, that it may not be used for any purpose other than to identify prospective properties consumers may be interested in purchasing, and that the data is deemed reliable but is not guaranteed accurate by RMLSTM.
The content relating to real estate for sale on this web site comes in part from the IDX program of the RMLSTM of Portland, Oregon. Real estate listings held by brokerage firms other than Downtown Vancouver are marked with the RMLSTM logo, and detailed information about these properties includes the names of the listing brokers. Listing content is copyright © 2026 RMLSTM, Portland, Oregon.
This content last updated on September 12, 2026 5:59 AM UTC at 4 AM. Some properties which appear for sale on this web site may subsequently have sold or may no longer be available.
All information provided is deemed reliable but is not guaranteed and should be independently verified. IDX information is provided exclusively for consumers' personal, non-commercial use, that it may not be used for any purpose other than to identify prospective properties consumers may be interested in purchasing, and that the data is deemed reliable but is not guaranteed accurate by RMLSTM.
The content relating to real estate for sale on this web site comes in part from the IDX program of the RMLSTM of Portland, Oregon. Real estate listings held by brokerage firms other than Downtown Vancouver are marked with the RMLSTM logo, and detailed information about these properties includes the names of the listing brokers. Listing content is copyright © 2026 RMLSTM, Portland, Oregon.
This content last updated on September 12, 2026 5:59 AM UTC at 4 AM. Some properties which appear for sale on this web site may subsequently have sold or may no longer be available.
