
Price Reduction
Address
2308 Sw 11th Cir, Battle Ground, WA
Price
$ 559,900
Property Attributes
- ID#738117460
- TypeSingle Family
- Listing Status Active
- CountyCLARK
- CityBattle Ground
- Area61
- NeighborhoodHORSETHIEF CANYON
- Zip98604
- StyleStories2
- Year Built1999
- Taxes$ 3773
- Price$ 559,900
- Bedrooms4
- Full Bathrooms2
- Half Bathrooms1
- Sqr Footage2264
- Lot Size0.2 Acres
Data Source:
Regional Multiple Listing Service (RMLSOR)
Property Description
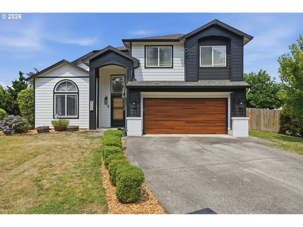
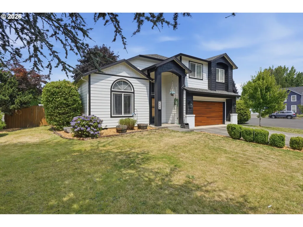
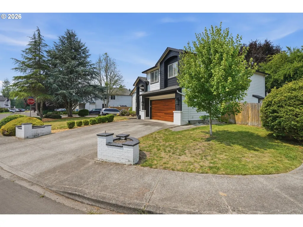
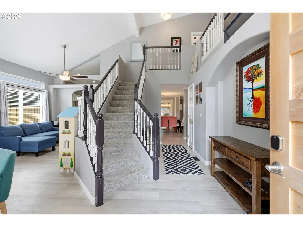
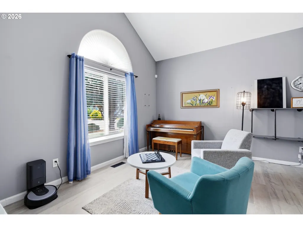
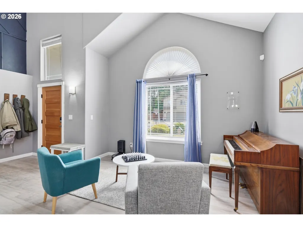
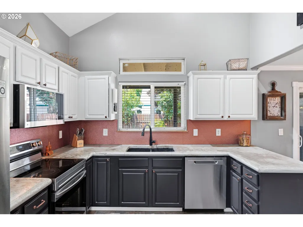
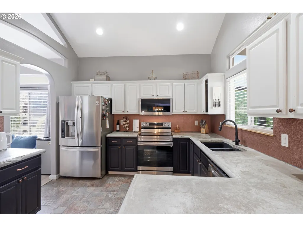
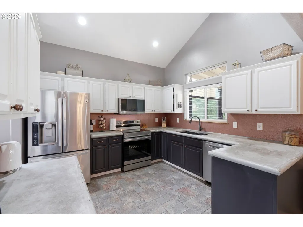
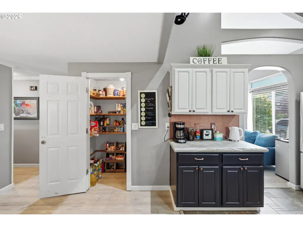
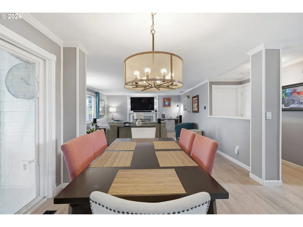
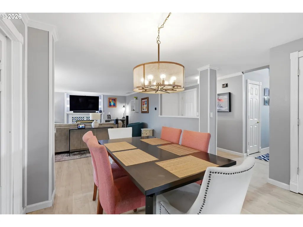
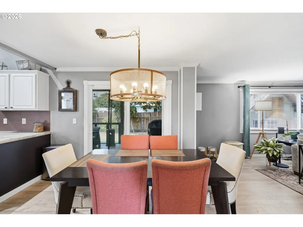
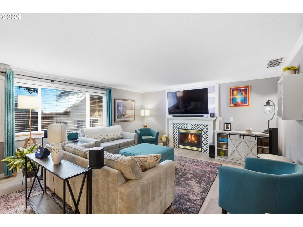
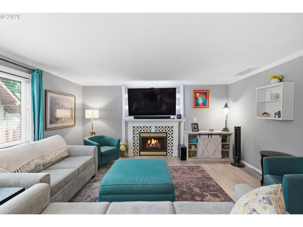
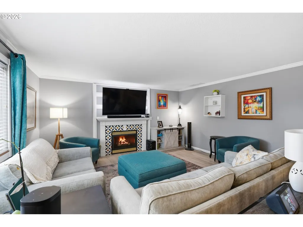
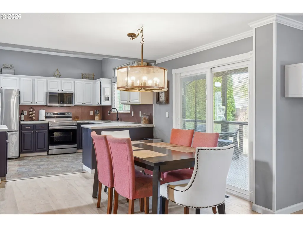
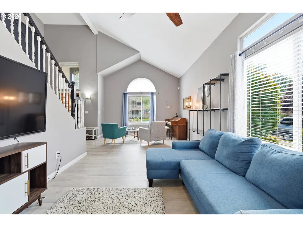
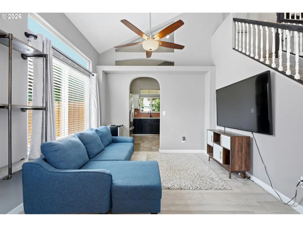
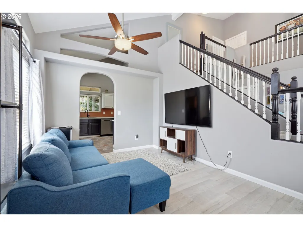
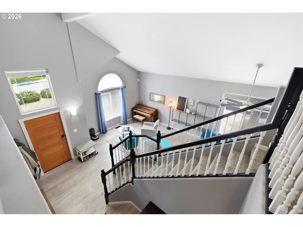
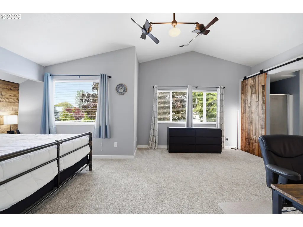
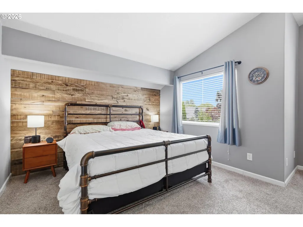
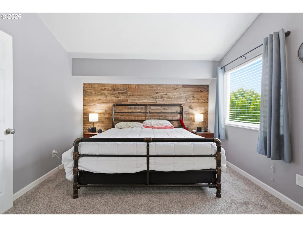
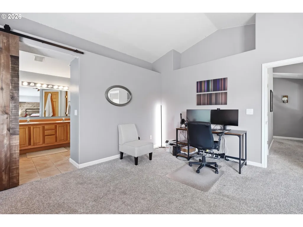
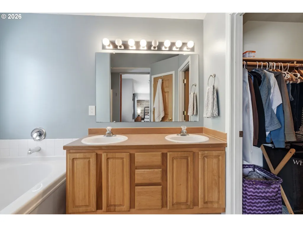
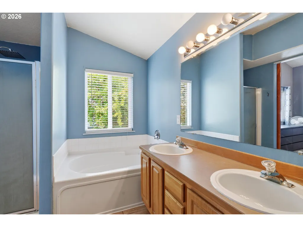
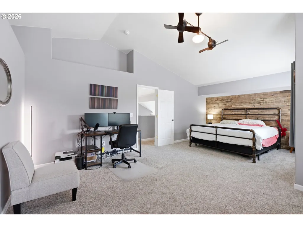
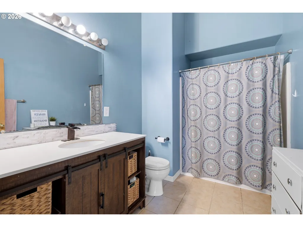
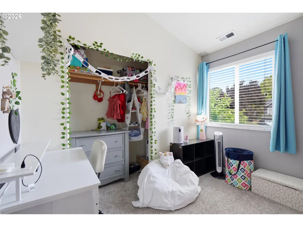
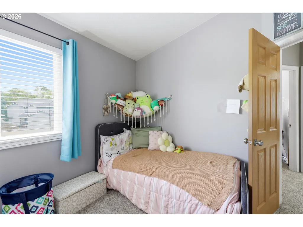
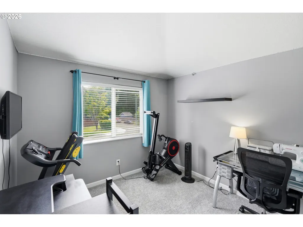
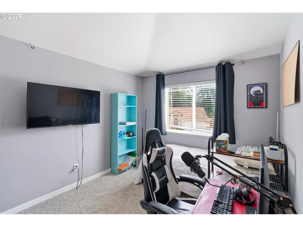
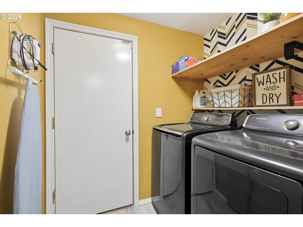
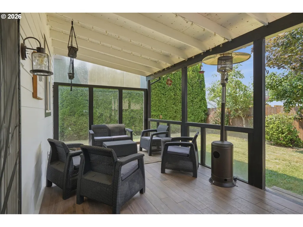
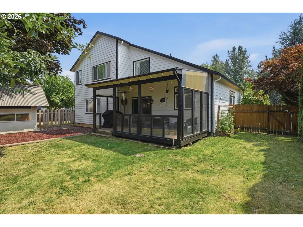
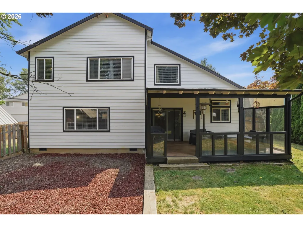
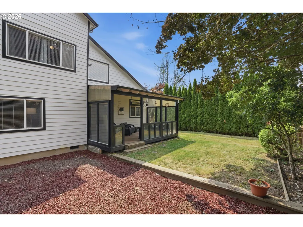
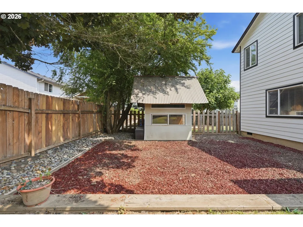
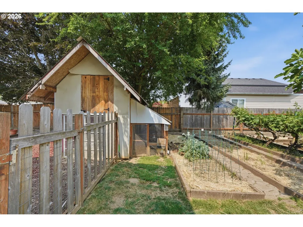
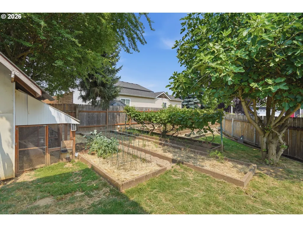
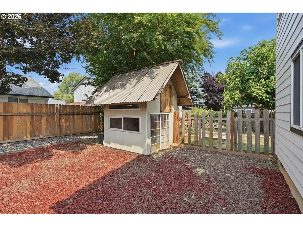
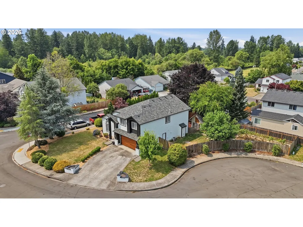
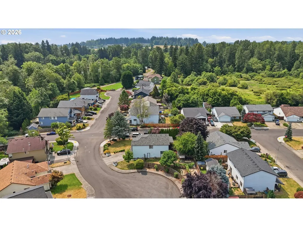
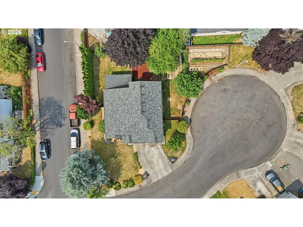
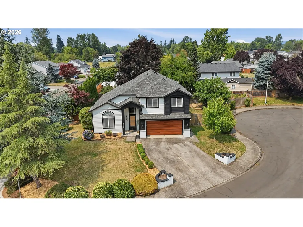
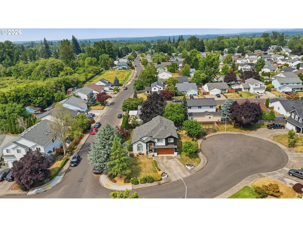
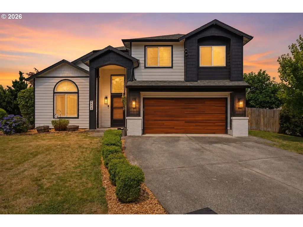
Welcome home to this beautifully updated corner-lot retreat where comfort, character, and everyday living come together. Filled with natural light, soaring ceilings, and an open layout designed for gathering, this home offers the perfect blend of modern updates and inviting spaces. The spacious kitchen features concrete countertops, a pantry, abundant cabinetry, and overlooks the cozy family room with a gas fireplace, making it the heart of the home. Upstairs, escape to an oversized primary suite complete with a private bath, walk-in closet, and plenty of room to unwind. Step outside and discover what truly sets this property apart. Enjoy your morning coffee from the covered outdoor living space, harvest fresh tomatoes, grapes and fruit from your own backyard, tend the raised garden beds, or embrace a little hobby-farm lifestyle with the charming chicken coop and dedicated chicken run. Situated on an oversized corner lot less than a block from the neighborhood park and playground, there’s room to garden, play, entertain, and simply enjoy being home. Major improvements include a 50-year roof (2020), HardiePlank siding and exterior paint (2022), furnace (2020), water heater (2022), and updated main-floor flooring (2024). All appliances are included, making this home truly move-in ready.
| Elementary School | Middle School | High School |
|---|---|---|
| Maple Grove Elementary School | Daybreak Middle School | Prairie High School |
| Price History | |
|---|---|
| 7/25/2026 | Listed $569,900 |
| 8/18/2026 | 2$559,900 |
General Features
| Sewer | PublicSewer |
|---|---|
| Heating | ForcedAir |
| Cooling | CentralAir |
| Roof | Composition |
| Appliances | Dishwasher,FreeStandingRange,FreeStandingRefrigerator,Microwave,Pantry,SolidSurfaceCountertop,StainlessSteelAppliance |
| Garage Spaces | 2.0 |
| Architectural Style | Stories2 |
| Year Built | 1999 |
| Stories Count | 2 |
| Property Subtype | SingleFamilyResidence |
| Tax Year | 2025 |
| Parcel Number | 192691012 |
| County | Clark |
| Property Type | Residential |
| HOA | No |
| Subdivision Name | HORSETHIEF CANYON |
| Full Baths | 2 |
| Status | Active |
| Directions | W Main St ? S on SW 20th Ave ? R on SW 11th St ? L on SW 11th Cir. Corner lot. |
| High School | Prairie |
| City | BattleGround |
| Disclosures | Disclosure |
| MLS Area | _61 |
| Lot Size Square Feet | 8712.0 |
| Listing Terms | Cash,Conventional,FHA,VALoan |
| Elementary School | Maple Grove |
| Tax Annual Amount | 3773.91 |
| Middle/Junior High School | Daybreak |
| Property Condition | UpdatedRemodeled |
| Virtual Tour | https://web.shotsbycarmel.com/2308_sw_11th_cir-3540?branding=false |
| Standard Status | Active |
| Accessory Dwelling Unit Y/N | No |
| ViewDescription | Territorial |
| Legal Description | HORSE THIEF CANYON PH 1A LOT 25 SUB 2000 FOR ASSESSOR USE ONLY HO |
| SeniorCommunityYn | False |
| ADU | False |
Interior Features
| Interior Amenities | CeilingFan,GarageDoorOpener,HighCeilings,HighSpeedInternet,LaminateFlooring,Laundry,SoakingTub,TileFloor,VaultedCeiling,VinylFloor,WalltoWallCarpet,WasherDryer |
|---|---|
| Basement | CrawlSpace |
| Total Fireplaces | 1 |
| Fireplace Features | Gas |
| Hot Water | Electricity,Gas |
| Window Features | VinylFrames |
| Total Bathrooms | 2.1 |
| FuelDescription | Gas |
| Total Bedrooms | 4 |
| Total Baths | 3 |
| 1/2 Baths | 1 |
Exterior Features
| Exterior Amenities | CoveredPatio,Deck,Fenced,FirePit,Garden,Patio,Porch,PoultryCoop,RaisedBeds,ToolShed,Yard |
|---|---|
| Parking Features | Driveway,OffStreet |
| Lot Features | CornerLot,Cul_de_sac,Level,Private,Trees |
| Water Source | PublicWater |
| Total Parking | 2.0 |
| Garage Type | Attached |
| Exterior Description | CementSiding,Other,WoodSiding |
| Building Area Total | 2264.0 |
| Lot Size Acres | 0.2 |
| Road Surface Type | Paved |
Amenities
- Foreclosure
- Views
- Short Sale
- New Construction
- Adult 55+
- Lease To Own
- No HOA Fees
- Furnished
- Primary On Main
- Air Conditioning
- Seller Finance
- Green
- Fixer Upper
- Horse
- Golf
- Fireplace
- Deck
- Garage
- Basement
- Pool
Property vs Single Family Average in 98604
Price
Taxes
Year Built
Visits

 All information provided is deemed reliable but is not guaranteed and should be independently verified. IDX information is provided exclusively for consumers' personal, non-commercial use, that it may not be used for any purpose other than to identify prospective properties consumers may be interested in purchasing, and that the data is deemed reliable but is not guaranteed accurate by RMLSTM.
The content relating to real estate for sale on this web site comes in part from the IDX program of the RMLSTM of Portland, Oregon. Real estate listings held by brokerage firms other than Downtown Vancouver are marked with the RMLSTM logo, and detailed information about these properties includes the names of the listing brokers. Listing content is copyright © 2026 RMLSTM, Portland, Oregon.
This content last updated on September 10, 2026 4:42 PM UTC at 4 AM. Some properties which appear for sale on this web site may subsequently have sold or may no longer be available.
All information provided is deemed reliable but is not guaranteed and should be independently verified. IDX information is provided exclusively for consumers' personal, non-commercial use, that it may not be used for any purpose other than to identify prospective properties consumers may be interested in purchasing, and that the data is deemed reliable but is not guaranteed accurate by RMLSTM.
The content relating to real estate for sale on this web site comes in part from the IDX program of the RMLSTM of Portland, Oregon. Real estate listings held by brokerage firms other than Downtown Vancouver are marked with the RMLSTM logo, and detailed information about these properties includes the names of the listing brokers. Listing content is copyright © 2026 RMLSTM, Portland, Oregon.
This content last updated on September 10, 2026 4:42 PM UTC at 4 AM. Some properties which appear for sale on this web site may subsequently have sold or may no longer be available.
