
Water Views - New Construction

Address
18638 2nd Avenue Sw, Normandy Park, WA
Price
$ 2,099,000
Property Attributes
- ID#2581115
- TypeSingle Family
- CountyKING
- CityNormandy Park
- AreaBurien-Normandy Park
- NeighborhoodNormandy Park
- Zip98166
- StyleModern
- Year Built2026
- Price$ 2,099,000
- Bedrooms4
- Full Bathrooms3
- Half Bathrooms1
- Sqr Footage3001
- Lot Size0.2762 Acres
Data Source:
Northwest Multiple Listing Service (NWMLS)
Property Description
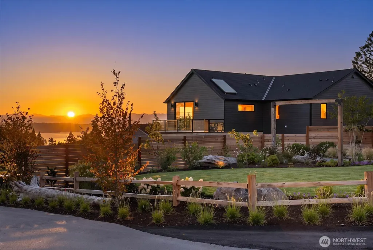
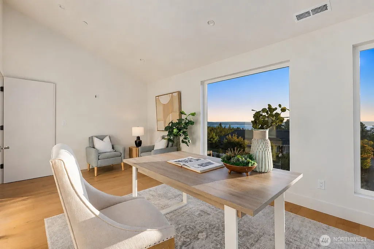
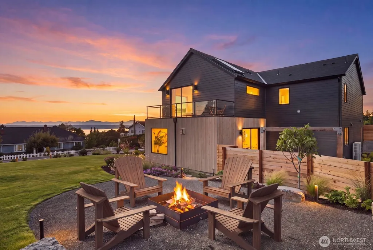
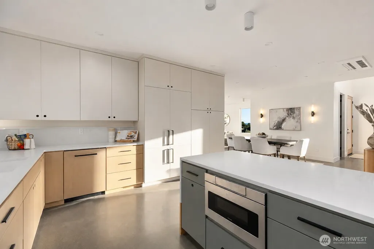
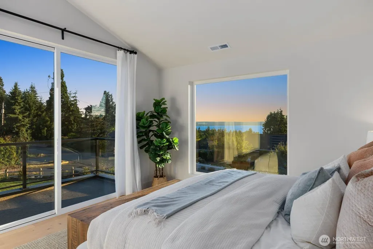
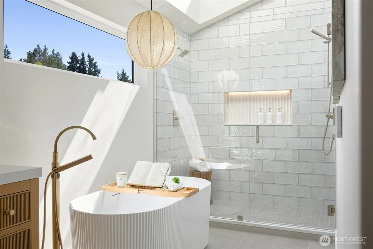
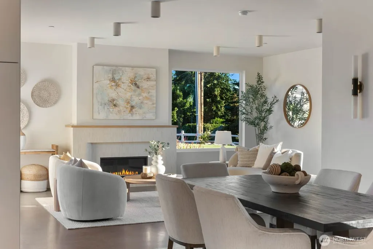
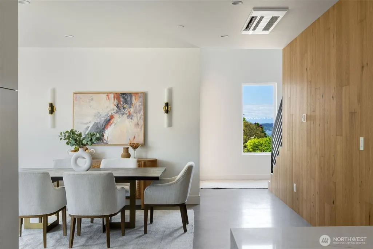
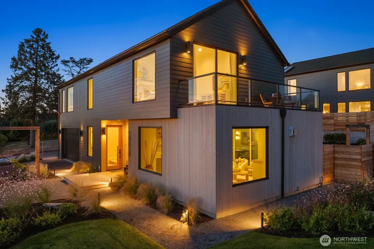
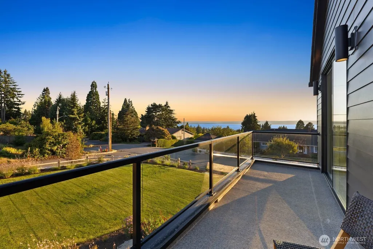
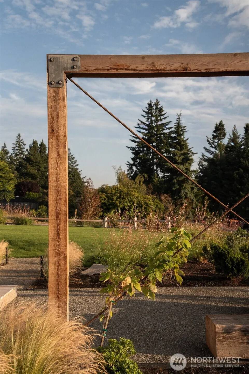
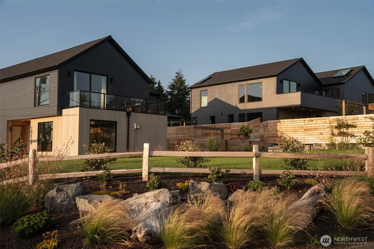
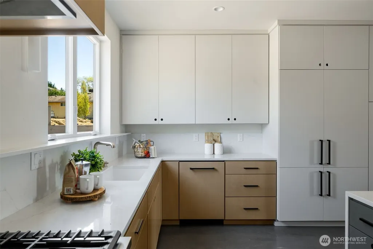
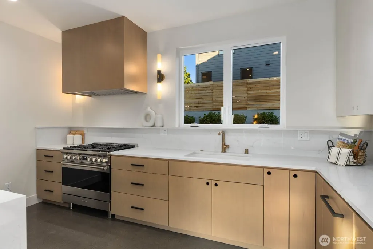
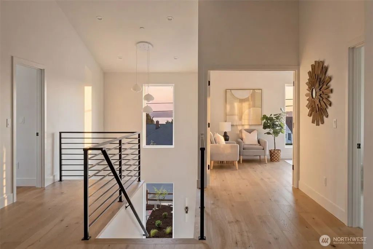
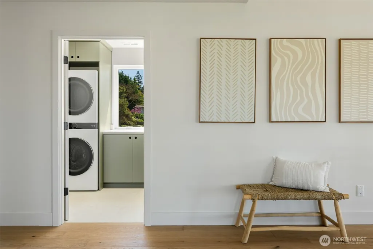
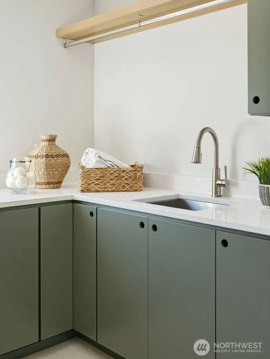
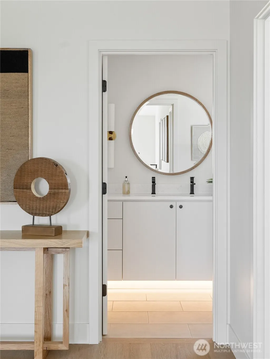
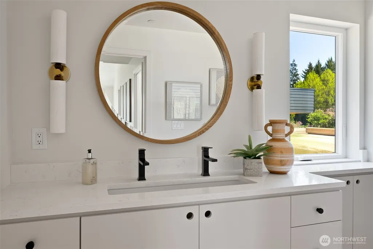
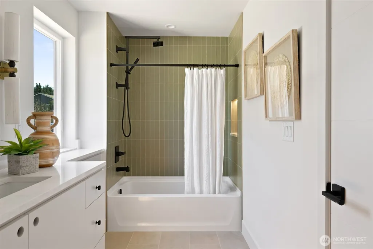
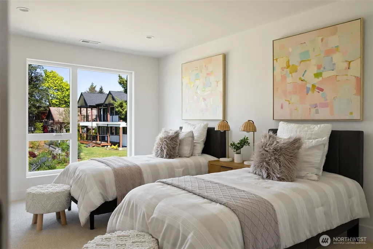
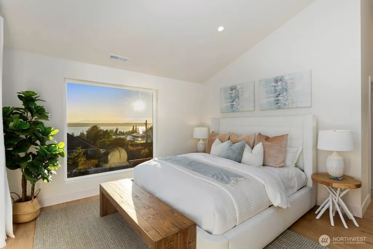
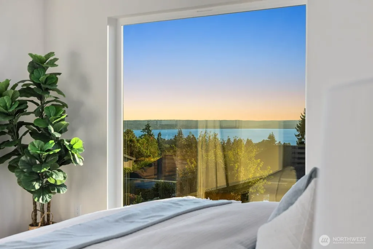
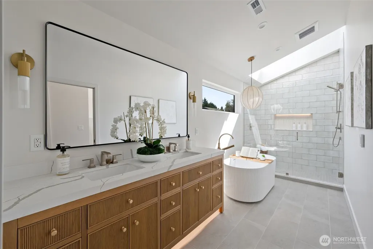
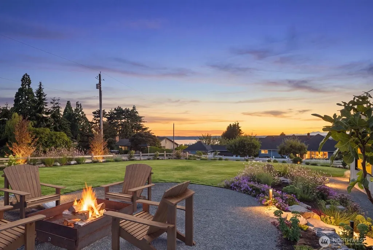
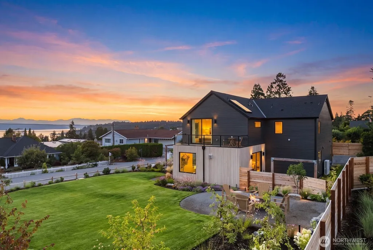
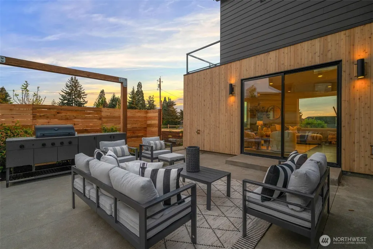
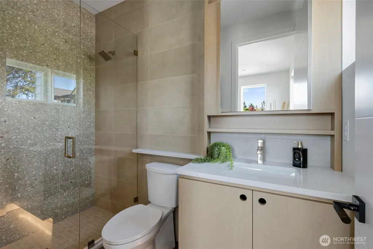
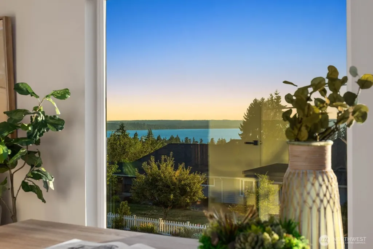
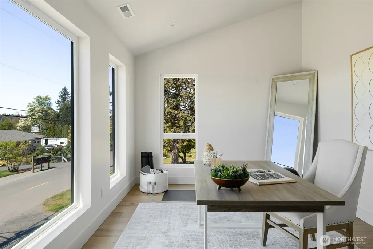
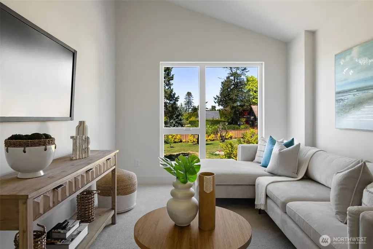
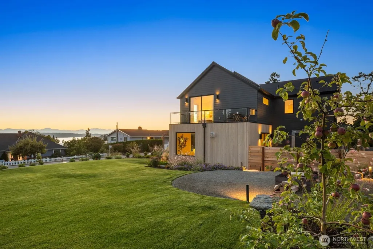
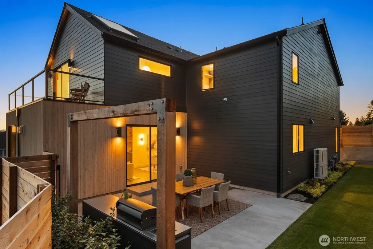
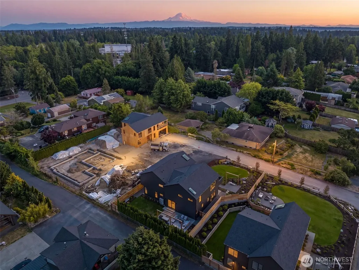
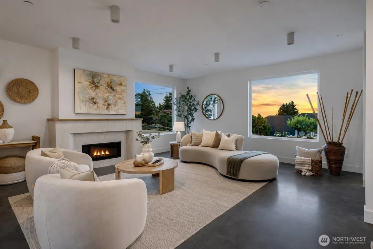
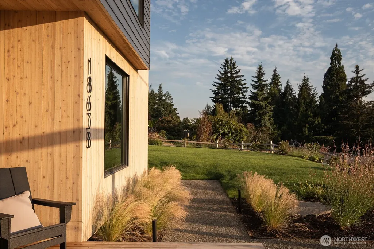
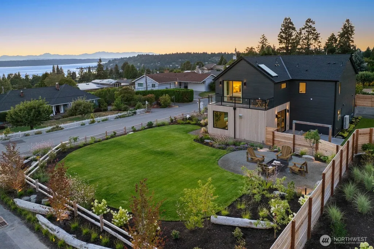
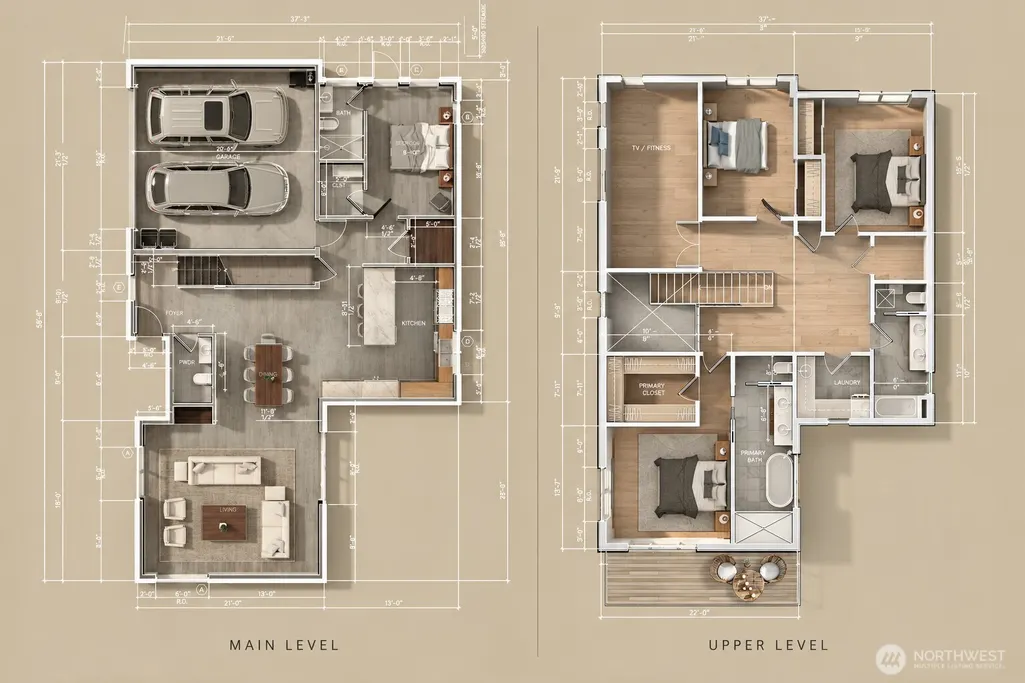
EPLE | A RARE NEW OFFERING IN NORMANDY PARK. New construction of this caliber, paired with a six-figure landscape installation, is seldom available in this waterfront community. Move-in ready, the 3,001-square-foot Scandinavian residence offers four bedrooms and 3.5 baths, including a main-level guest suite and provision for a future elevator. Vaulted ceilings, natural materials, and custom cabinetry shape an open main level designed for gathering, flowing to the outdoor kitchen and terraces. Upstairs, the primary suite spans the home's western edge with vaulted ceilings, a walk-in closet, balcony, and spa bath with heated floors. The wellness studio serves as an office, playroom, or retreat, with views toward Vashon Island and the Olympic Mountains. Outside, the fully fenced backyard and newly planted gardens make room for play, shared meals, and evenings together. A cedar pergola planted with Ruby Seedless grape marks the entry, while stone steps rise through the side yard to a secluded terrace centered on a gas-ignited wood-burning fire pit overlooking Puget Sound. Eple, Norwegian for apple, carries the orchard story forward through a landscape shaped by stewardship, abundance, and the belief that what is grown is meant to be shared. Built by Terrain Signature Properties as the founding residence of HJEMSTED, Eple offers enduring craftsmanship and a genuine sense of home, just 20 minutes from downtown Seattle amid Normandy Park's forested streets and private beaches.
| Elementary School | Middle School | High School |
|---|---|---|
| Marvista Elem | Buyer To Verify Middle School | Mount Rainier High |
| Price History | |
|---|---|
| 9/12/2026 | Listed $2,099,000 |
General Features
| Living Area | 3001 |
|---|---|
| Sewer | Sewer Connected |
| Heating | 90%+ High Efficiency,Ductless,Fireplace Insert,Forced Air,Heat Pump,Radiant |
| Cooling | 90%+ High Efficiency,Ductless,Forced Air,Heat Pump |
| Possession | Closing |
| Roof | Composition |
| Appliances | Dishwasher,Disposal,Dryer,Microwave,Refrigerator,Stove(s)/Range(s),Washer |
| Architectural Style | Modern |
| Security Features | Fully Fenced,Partially Fenced |
| Year Built | 2026 |
| View | Islands,Mountains,Sound,Territorial |
| Topography | Level,Partial Slope,Terraces |
| Levels | Two |
| Property Subtype | Single Family Residence |
| Tax Year | 2025 |
| County | King |
| New Construction | Yes |
| Property Type | Residential |
| HOA | No |
| Attached Garage | Yes |
| Subdivision Name | Normandy Park |
| Facing Direction | West |
| Garage Y/N | Yes |
| Full Baths | 2 |
| Special Listing Conditions | None |
| Status | Active |
| Directions | GPS works! From Seattle,take I-5 S to WA-509 S,exit SW 148th St west,left on 1st Ave SW,right on SW 152nd St,then left on 2nd Ave SW to 18638 (on right) in Normandy Park. |
| High School | Mount Rainier High |
| City | Normandy Park |
| Entry Location | Main |
| Senior Community Y/N | No |
| High School District | Highline |
| MLS Area | 130 - Burien/Normandy Park |
| Lot Size Units | Square Feet |
| Lot Size Square Feet | 12032 |
| Carport Y/N | No |
| Listing Terms | Cash,Conventional,VA Loan |
| Elementary School | Marvista Elem |
| Land Lease Y/N | No |
| Middle/Junior High School | Buyer To Verify |
| Property Condition | Very Good |
| Public Remarks | EPLE | A RARE NEW OFFERING IN NORMANDY PARK. New construction of this caliber,paired with a six-figure landscape installation,is seldom available in this waterfront community. Move-in ready,the 3,001 |
| Virtual Tour | https://youtu.be/6_a2ISbprQQ?si=rxknnRs6ZNaEOgTz |
| Structure Type | House |
| Building Area Units | Square Feet |
| Builder Name | Terrain Signature Properties |
| Standard Status | Active |
| Water Company | Highline |
| Property Style | 12 - 2 Story |
| NWM_ShowMapLink | Yes |
Interior Features
| Interior Amenities | Bath Off Primary,Dbl Pane/Storm Window,Dining Room,Fireplace,French Doors,High Tech Cabling,Skylight(s),SMART Wired,Sprinkler System,Vaulted Ceiling(s),Walk-In Closet(s),Water Heater |
|---|---|
| Basement | None |
| Flooring | Ceramic Tile,Concrete,Engineered Hardwood,Carpet |
| Total Fireplaces | 1 |
| Fireplace Features | Electric,Gas |
| Air Conditioning Y/N | Yes |
| Heating Y/N | Yes |
| Fireplace Y/N | Yes |
| Half Baths | 1 |
| 3/4 Baths | 1 |
| Total Bedrooms | 4 |
| Main Level Bedrooms | 1 |
| Total Baths | 4 |
| Water Heater Type | Heat Pump Water Heater (Hybrid) |
| Water Heater Location | Garage |
| Fireplaces Main | 1 |
| Power Production Type | Electric,Natural Gas |
| Baths Three Quarter Main | 1 |
| Bedrooms Upper | 3 |
| Baths Half Main | 1 |
| Baths Full Upper | 2 |
| Bathrooms | 3.25 |
Exterior Features
| Exterior Amenities | Wood,Wood Products |
|---|---|
| Vegetation | Fruit Trees,Garden Space |
| Parking Features | Driveway,Attached Garage,Off Street |
| Lot Features | Paved |
| Water Source | Public |
| Total Parking | 4 |
| Inclusions | Dishwasher(s),Dryer(s),Garbage Disposal,Microwave(s),Refrigerator(s),Stove(s)/Range(s),Washer(s) |
| Foundation Details | Poured Concrete |
| Building Area Total | 3001 |
| Lot Dimensions | 150'x84' |
| Lot Size Acres | 0.2762 |
| Waterfront Y/N | No |
| Covered Spaces | 2 |
| Irrigation Water Rights Y/N | Yes |
| Site Features | Cable TV,Deck,Electric Car Charging,Fenced-Fully,Fenced-Partially,Gas Available,High Speed Internet,Irrigation,Outdoor Fireplace,Patio,Sprinkler System |
| Parking Uncovered Total | 2 |
Amenities
- Foreclosure
- Views
- Short Sale
- New Construction
- Adult 55+
- Lease To Own
- No HOA Fees
- Furnished
- Primary On Main
- Air Conditioning
- Seller Finance
- Green
- Fixer Upper
- Horse
- Golf
- Fireplace
- Deck
- Garage
- Basement
- Pool
Property vs Single Family Average in 98166
Price
Year Built
In The Neighborhood
Waterfront
Normandy Park
$ 2,650,000
- Type
- Single Family | Active
- Size
- 4,200 SqFt
- Rooms
- 3 Beds + 3.5 Baths
 Listed by: The Agency Seattle/Eastside
Views
Normandy Park
$ 1,700,000
- Type
- Single Family | Active
- Size
- 3,850 SqFt
- Rooms
- 4 Beds + 4 Baths
Listed by: Windermere RE/Lake Tapps, Inc
Water Views
Normandy Park
$ 1,349,000
- Type
- Single Family | Active
- Size
- 2,751 SqFt
- Rooms
- 4 Beds + 3.5 Baths
Listed by: KW Greater Seattle
Views
Normandy Park
$ 1,299,000
- Type
- Single Family | Active
- Size
- 2,751 SqFt
- Rooms
- 4 Beds + 3.5 Baths
Listed by: KW Greater Seattle
Water Views
Normandy Park
$ 1,299,999
- Type
- Single Family | Active
- Size
- 2,659 SqFt
- Rooms
- 4 Beds + 2.5 Baths
Listed by: Coldwell Banker Danforth
Views
Normandy Park
$ 615,000
- Type
- Single Family | Active
- Size
- 1,310 SqFt
- Rooms
- 2 Beds + 2.5 Baths
Listed by: Best Choice Realty LLC
Waterfront
Burien
$ 3,950,000
- Type
- Single Family | Active
- Size
- 9,720 SqFt
- Rooms
- 4 Beds + 4.5 Baths
Listed by: eXp Realty
Waterfront
Normandy Park
$ 865,000
- Type
- Single Family | Active
- Size
- 2,580 SqFt
- Rooms
- 4 Beds + 2 Baths
Listed by: SASH Realty
Views
Normandy Park
$ 1,299,995
- Type
- Single Family | Active
- Size
- 2,810 SqFt
- Rooms
- 4 Beds + 3 Baths
Listed by: Berkshire Hathaway HS NW
Normandy Park
$ 750,000
- Type
- Single Family | Active
- Size
- 1,260 SqFt
- Rooms
- 3 Beds + 1.5 Baths
Listed by: RSVP Brokers ERA
Reduced
Burien
$ 799,997
- Type
- Single Family | Active
- Size
- 1,910 SqFt
- Rooms
- 3 Beds + 3 Baths
Listed by: Realty West Properties
Reduced
Normandy Park
$ 699,995
- Type
- Single Family | Active
- Size
- 1,790 SqFt
- Rooms
- 3 Beds + 3 Baths
Listed by: RE/MAX Northwest
 All information provided is deemed reliable but is not guaranteed and should be independently verified. IDX information is provided exclusively for consumers' personal, non-commercial use, that it may not be used for any purpose other than to identify prospective properties consumers may be interested in purchasing, and that the data is deemed reliable but is not guaranteed accurate by RMLSTM.
The content relating to real estate for sale on this web site comes in part from the IDX program of the RMLSTM of Portland, Oregon. Real estate listings held by brokerage firms other than Downtown Vancouver are marked with the RMLSTM logo, and detailed information about these properties includes the names of the listing brokers. Listing content is copyright © 2026 RMLSTM, Portland, Oregon.
This content last updated on September 13, 2026 5:04 PM UTC at 4 AM. Some properties which appear for sale on this web site may subsequently have sold or may no longer be available.
All information provided is deemed reliable but is not guaranteed and should be independently verified. IDX information is provided exclusively for consumers' personal, non-commercial use, that it may not be used for any purpose other than to identify prospective properties consumers may be interested in purchasing, and that the data is deemed reliable but is not guaranteed accurate by RMLSTM.
The content relating to real estate for sale on this web site comes in part from the IDX program of the RMLSTM of Portland, Oregon. Real estate listings held by brokerage firms other than Downtown Vancouver are marked with the RMLSTM logo, and detailed information about these properties includes the names of the listing brokers. Listing content is copyright © 2026 RMLSTM, Portland, Oregon.
This content last updated on September 13, 2026 5:04 PM UTC at 4 AM. Some properties which appear for sale on this web site may subsequently have sold or may no longer be available.
