
Open House Sat, Sep 12th 01:00 PM - 03:00 PM
Address
39845 Se Spruce Street, Snoqualmie, WA
Price
$ 749,000
Property Attributes
- ID#2580392
- TypeSingle Family
- CountyKING
- CitySnoqualmie
- AreaEast of Lake Sammamish
- NeighborhoodMt Si
- Zip98065
- Style1 Story w/Bsmnt.
- Year Built1968
- Taxes$ 6380
- Price$ 749,000
- Bedrooms4
- Full Bathrooms2
- Half Bathrooms0
- Sqr Footage2160
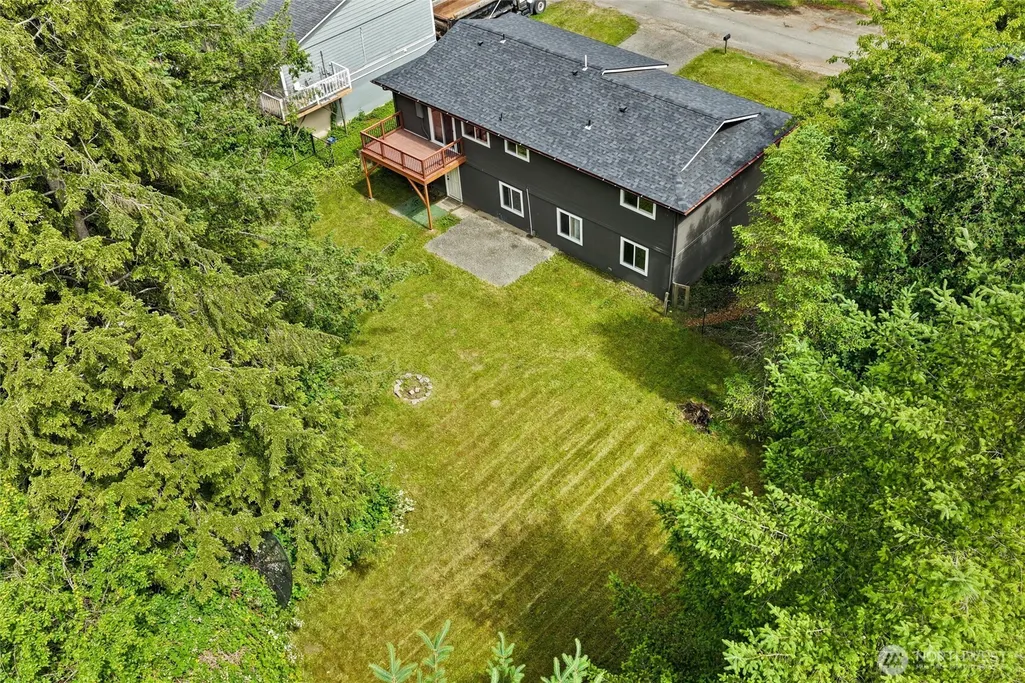
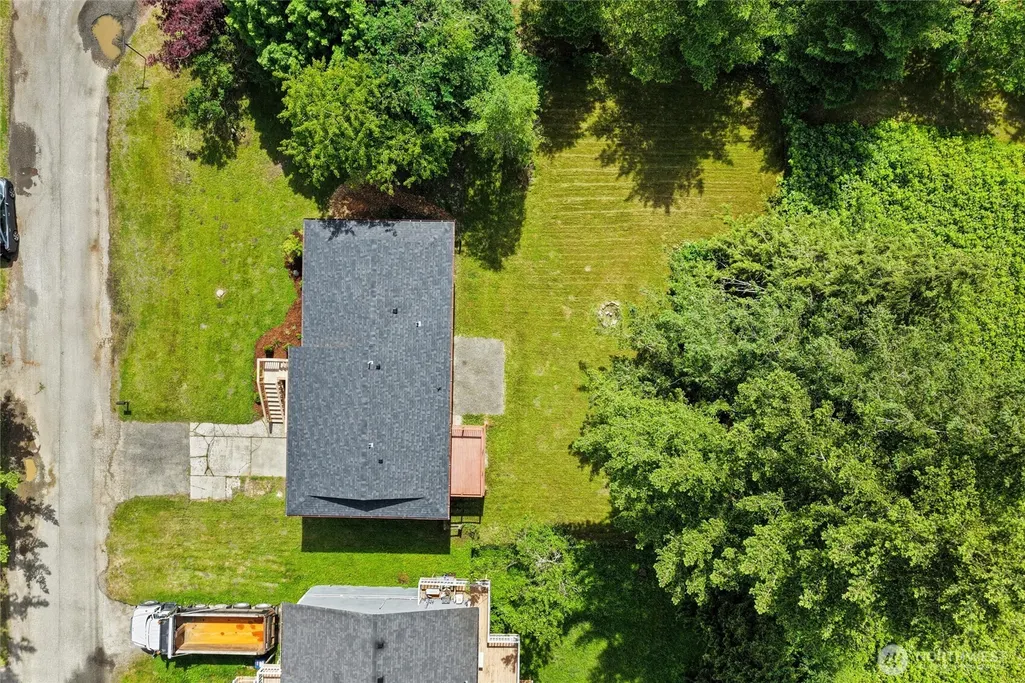
- Lot Size0.2755 Acres
Data Source:
Northwest Multiple Listing Service (NWMLS)
Property Description
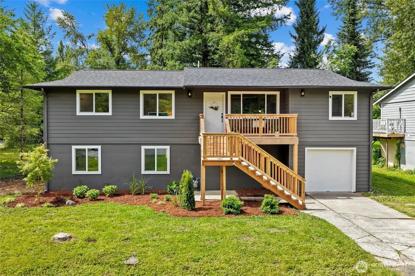
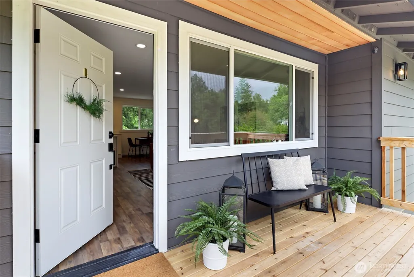
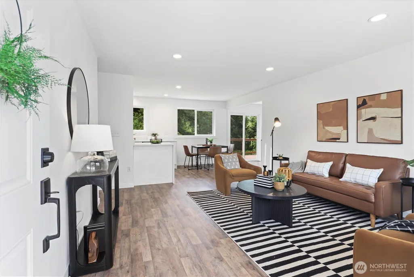
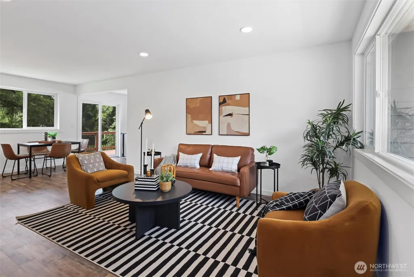
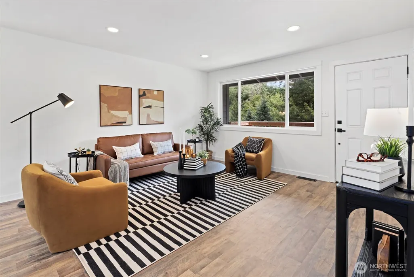
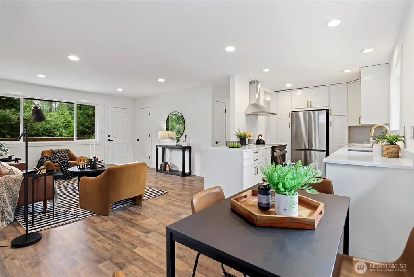
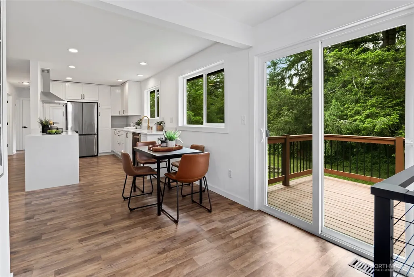
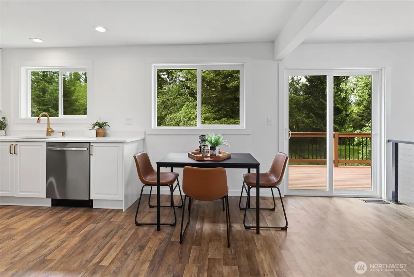
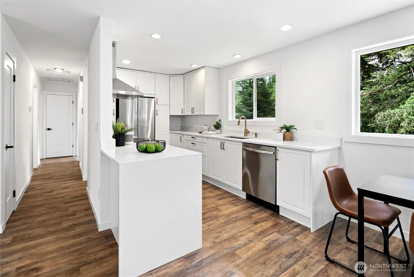
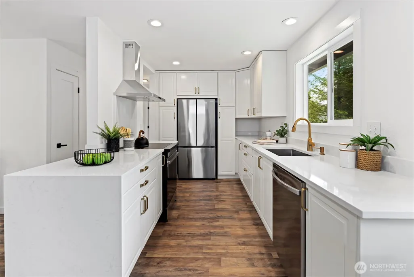
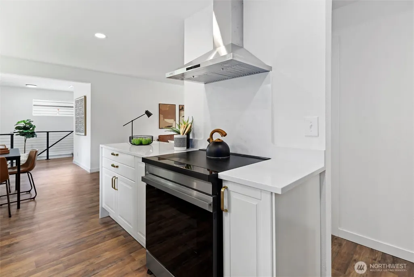
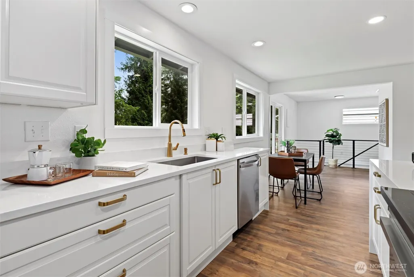
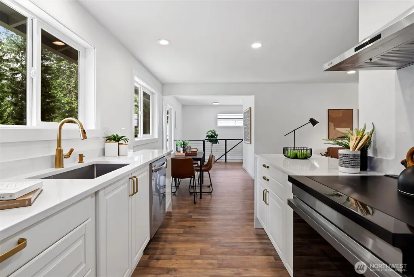
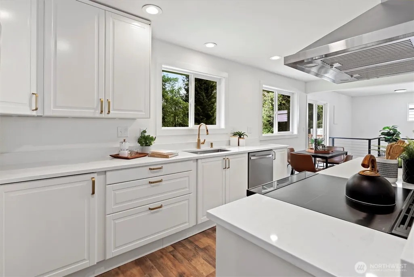
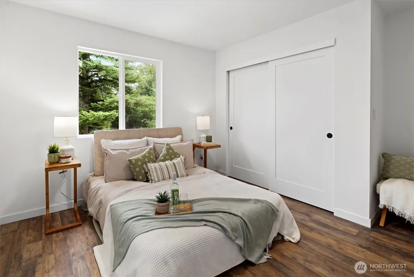
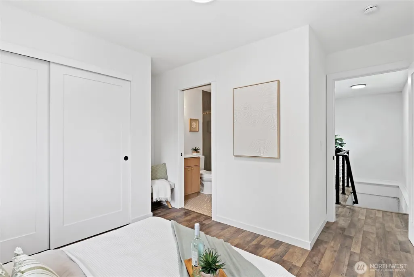
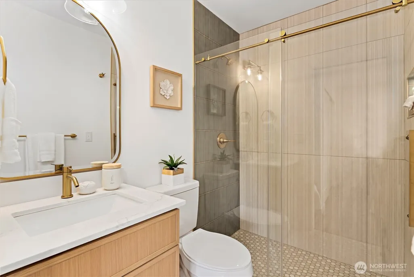
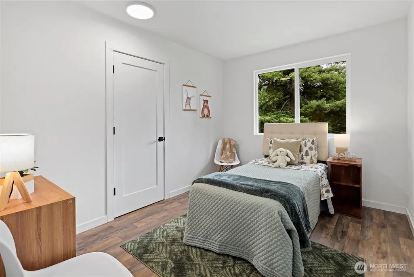
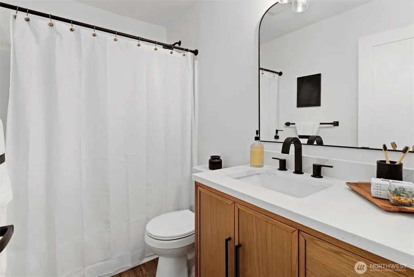
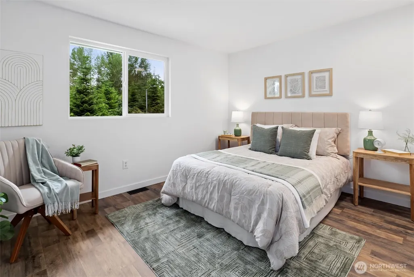
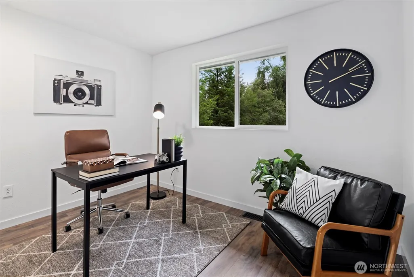
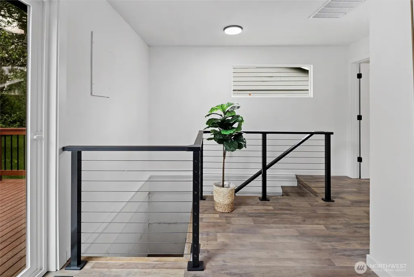
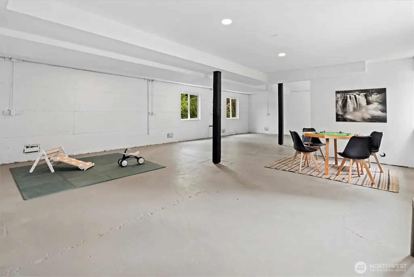
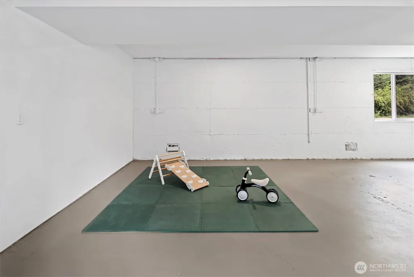
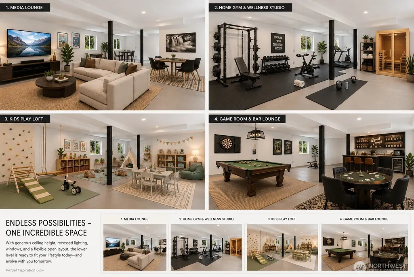
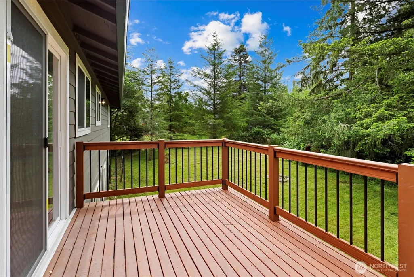
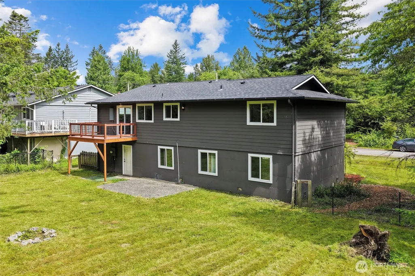
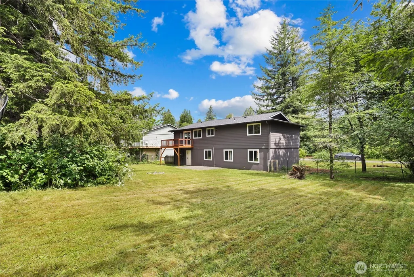
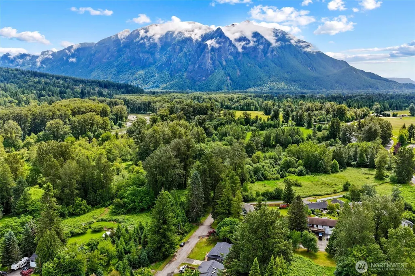
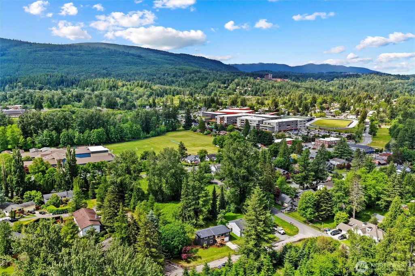
Experience the best of Snoqualmie living in this beautifully reimagined 4-bedroom, 1.75-bath home, ideally located just moments from historic downtown Snoqualmie in a peaceful, established neighborhood. Enjoy convenient access to local boutiques, restaurants, coffee shops, parks & trails. Enjoy nearby Railroad Park, Sandy Cove Park, & Three Forks Off-Leash Dog Park, all while being within the highly regarded Snoqualmie Valley School District and just minutes from assigned schools. Neighborhood block parties and a strong sense of community further enhance the appeal of this sought-after location. Thoughtfully remodeled from top to bottom, nearly every surface has been refreshed with curated designer finishes and modern functionality. The stunning new kitchen stainless steel appliances & fully updated bathrooms are complemented by luxury vinyl plank flooring, fresh interior & exterior paint, a new roof, new windows & siding, and a new electrical panel, creating a truly turnkey home. Downstairs, a spacious flex area offers exceptional versatility, ideal for a media room, game room, home gym, office, or additional living space tailored to your needs. Outside, a new front deck and refreshed landscaping provide inviting curb appeal and a warm welcome home. Move in with confidence knowing a 1-year home warranty is included for the new owner. Modern updates, flexible living spaces, and an unbeatable Snoqualmie location make this turnkey home ready for its next chapter.
| Elementary School | Middle School | High School |
|---|---|---|
| Snoqualmie Elem | Snoqualmie Mid | Mount Si High |
| Price History | |
|---|---|
| 9/10/2026 | Listed $749,000 |
General Features
| Living Area | 2160 |
|---|---|
| Sewer | Sewer Connected |
| Heating | Forced Air |
| Cooling | None |
| Possession | Closing |
| Roof | Composition |
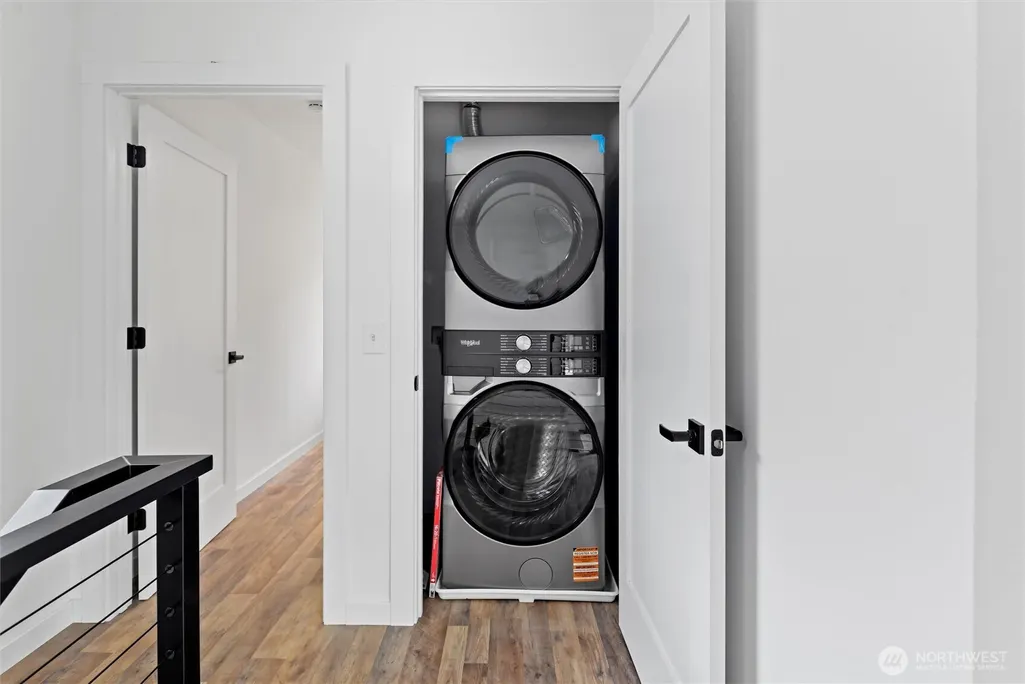
| Appliances | Dishwasher,Disposal,Dryer,Refrigerator,Stove(s)/Range(s),Washer |
| Security Features | Fully Fenced |
| Year Built | 1968 |
| Topography | Level |
| Levels | One |
| Property Subtype | Single Family Residence |
| Tax Year | 2025 |
| County | King |
| New Construction | No |
| Property Type | Residential |
| HOA | No |
| Attached Garage | Yes |
| Subdivision Name | Mt Si |
| Garage Y/N | Yes |
| Full Baths | 1 |
| Special Listing Conditions | None |
| Status | Active |
| Directions | GPS Friendly. |
| High School | Mount Si High |
| City | Snoqualmie |
| Entry Location | Main |
| Senior Community Y/N | No |
| High School District | Snoqualmie Valley |
| MLS Area | 540 - East of Lake Sammamish |
| Lot Size Units | Square Feet |
| Lot Size Square Feet | 12000 |
| Carport Y/N | No |
| Listing Terms | Cash,Conventional,FHA,USDA Loan,VA Loan |
| Elementary School | Snoqualmie Elem |
| Land Lease Y/N | No |
| Tax Annual Amount | 6380 |
| Middle/Junior High School | Snoqualmie Mid |
| Public Remarks | Experience the best of Snoqualmie living in this beautifully reimagined 4-bedroom,1.75-bath home,ideally located just moments from historic downtown Snoqualmie in a peaceful,established neighborhood. |
| Structure Type | House |
| Building Area Units | Square Feet |
| Standard Status | Active |
| Property Style | 16 - 1 Story w/Bsmnt. |
| NWM_ShowMapLink | Yes |
Interior Features
| Interior Amenities | Bath Off Primary,Water Heater |
|---|---|
| Basement | Partially Finished |
| Flooring | Ceramic Tile,Vinyl Plank |
| Air Conditioning Y/N | No |
| Heating Y/N | Yes |
| Fireplace Y/N | No |
| 3/4 Baths | 1 |
| Total Bedrooms | 4 |
| Main Level Bedrooms | 4 |
| Total Baths | 2 |
| Water Heater Type | Electric |
| Water Heater Location | Basement |
| Power Production Type | Natural Gas |
| Baths Three Quarter Main | 1 |
| Baths Full Main | 1 |
| Bathrooms | 1.75 |
Exterior Features
| Exterior Amenities | Cement/Concrete,Wood |
|---|---|
| Parking Features | Attached Garage |
| Lot Features | Corner Lot,Dead End Street |
| Water Source | Public |
| Total Parking | 1 |
| Inclusions | Dishwasher(s),Dryer(s),Garbage Disposal,Refrigerator(s),Stove(s)/Range(s),Washer(s) |
| Foundation Details | Poured Concrete |
| Building Area Total | 2160 |
| Lot Size Acres | 0.2755 |
| Waterfront Y/N | No |
| Covered Spaces | 1 |
| Irrigation Water Rights Y/N | No |
| Site Features | Deck,Fenced-Fully,High Speed Internet |
Amenities
- Foreclosure
- Views
- Short Sale
- New Construction
- Adult 55+
- Lease To Own
- No HOA Fees
- Furnished
- Primary On Main
- Air Conditioning
- Seller Finance
- Green
- Fixer Upper
- Horse
- Golf
- Fireplace
- Deck
- Garage
- Basement
- Pool
Property vs Single Family Average in 98065
Price
Taxes
Year Built

 All information provided is deemed reliable but is not guaranteed and should be independently verified. IDX information is provided exclusively for consumers' personal, non-commercial use, that it may not be used for any purpose other than to identify prospective properties consumers may be interested in purchasing, and that the data is deemed reliable but is not guaranteed accurate by RMLSTM.
The content relating to real estate for sale on this web site comes in part from the IDX program of the RMLSTM of Portland, Oregon. Real estate listings held by brokerage firms other than Downtown Vancouver are marked with the RMLSTM logo, and detailed information about these properties includes the names of the listing brokers. Listing content is copyright © 2026 RMLSTM, Portland, Oregon.
This content last updated on September 12, 2026 5:59 AM UTC at 4 AM. Some properties which appear for sale on this web site may subsequently have sold or may no longer be available.
All information provided is deemed reliable but is not guaranteed and should be independently verified. IDX information is provided exclusively for consumers' personal, non-commercial use, that it may not be used for any purpose other than to identify prospective properties consumers may be interested in purchasing, and that the data is deemed reliable but is not guaranteed accurate by RMLSTM.
The content relating to real estate for sale on this web site comes in part from the IDX program of the RMLSTM of Portland, Oregon. Real estate listings held by brokerage firms other than Downtown Vancouver are marked with the RMLSTM logo, and detailed information about these properties includes the names of the listing brokers. Listing content is copyright © 2026 RMLSTM, Portland, Oregon.
This content last updated on September 12, 2026 5:59 AM UTC at 4 AM. Some properties which appear for sale on this web site may subsequently have sold or may no longer be available.
