
Open House Sat, Sep 12th 02:00 PM - 04:00 PM
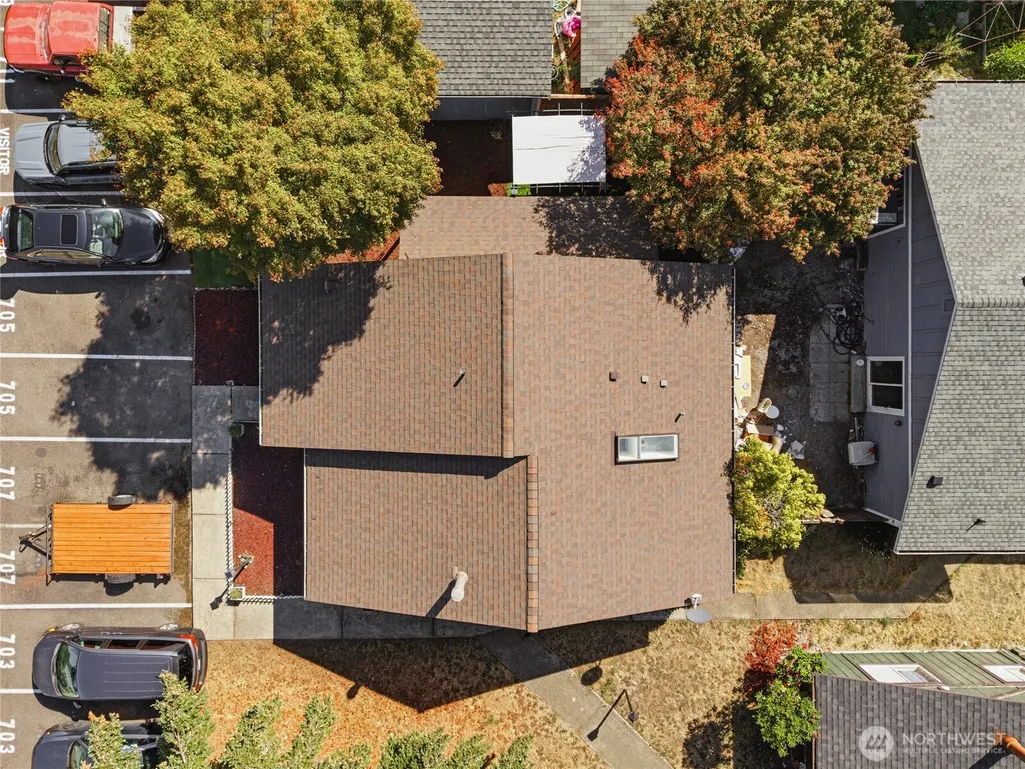
Address
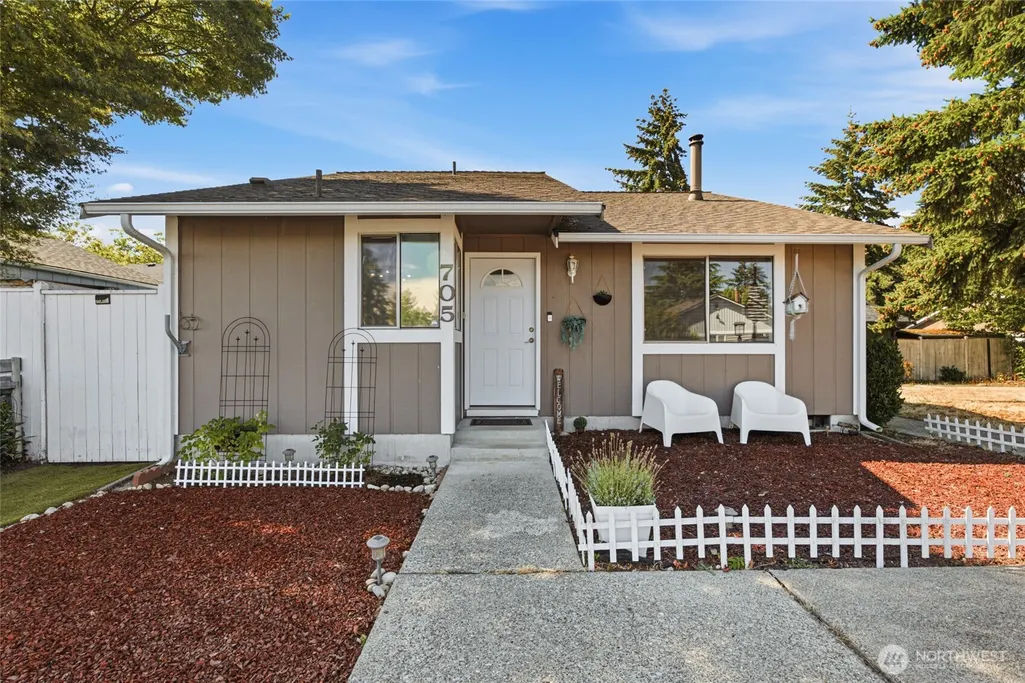
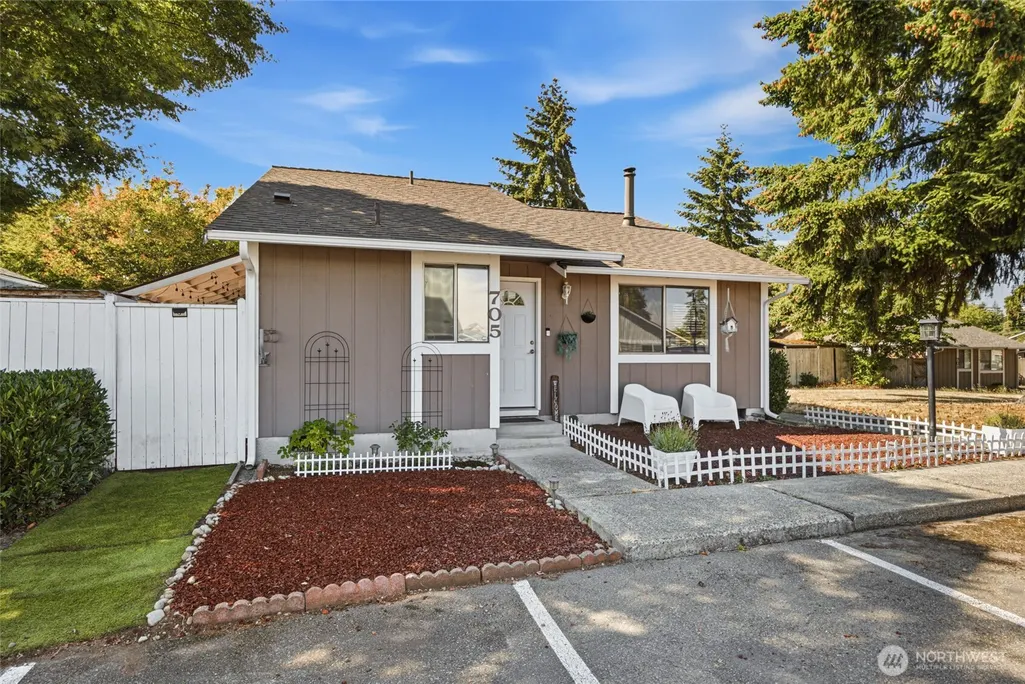
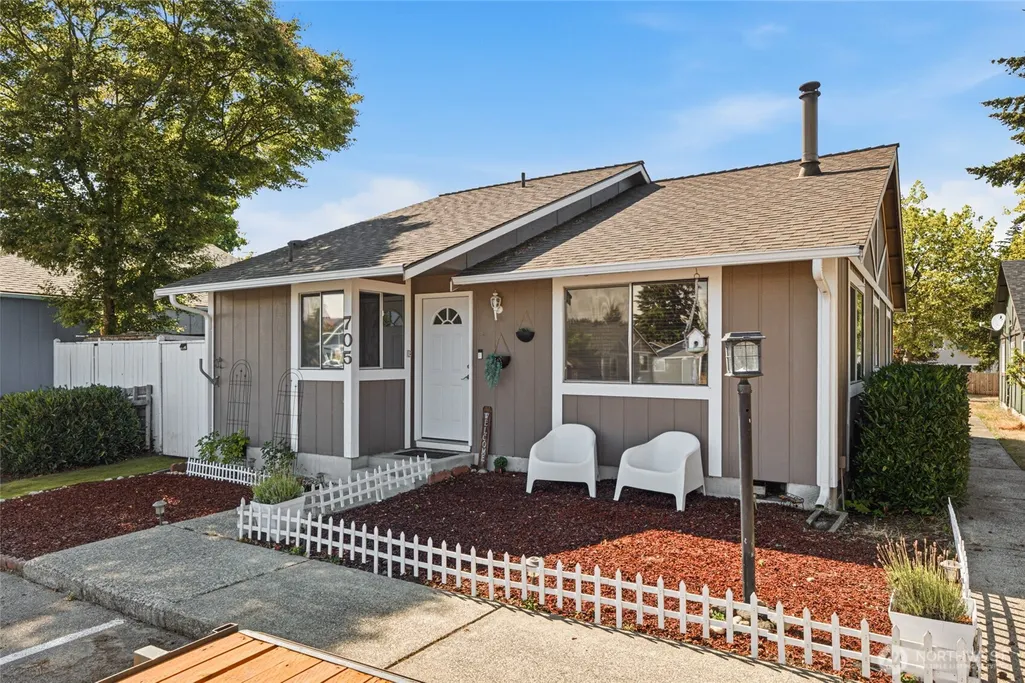
705 Lucerne Lane Se, Olympia, WA
Price
$ 360,000
Property Attributes
- ID#2580363
- TypeSingle Family
- CountyTHURSTON
- CityOlympia
- AreaHawks Prairie
- NeighborhoodOlympia
- Zip98513
- Style1 Story
- Year Built1985
- Taxes$ 3201
- Price$ 360,000
- Bedrooms3
- Full Bathrooms2
- Half Bathrooms0
- Sqr Footage1072
- Lot Size0.0507 Acres
Data Source:
Northwest Multiple Listing Service (NWMLS)
Property Description
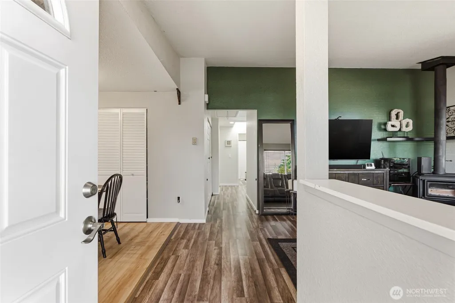
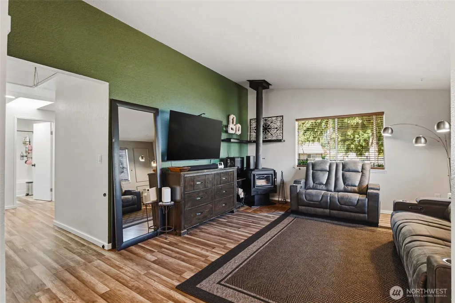
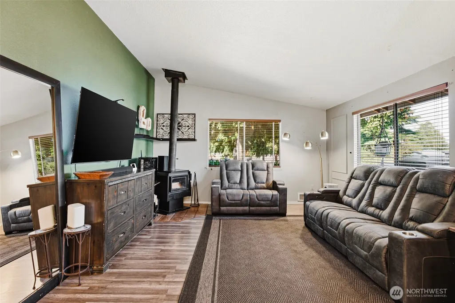
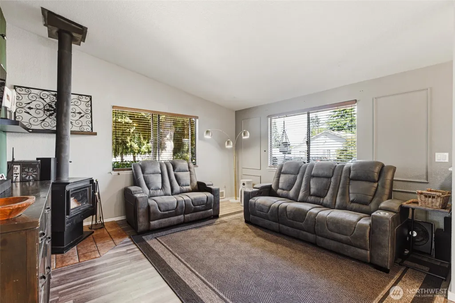
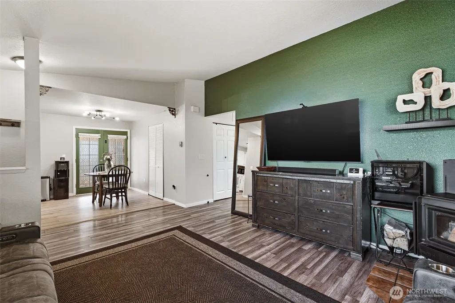
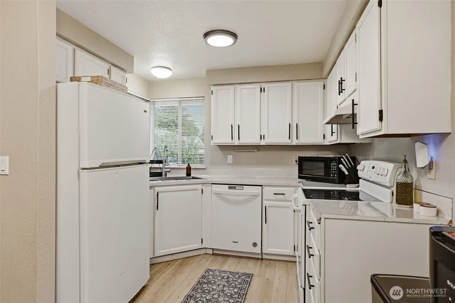
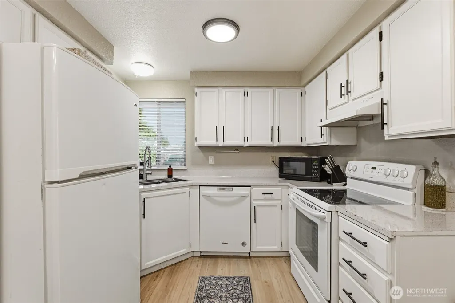
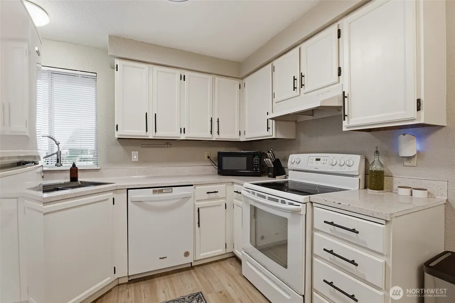
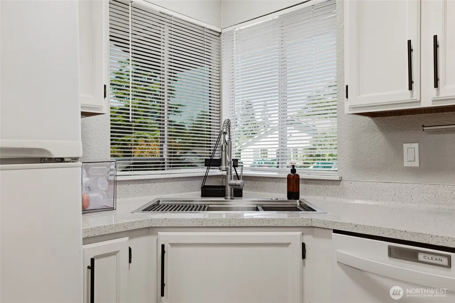
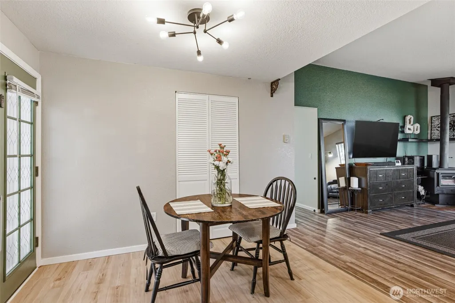
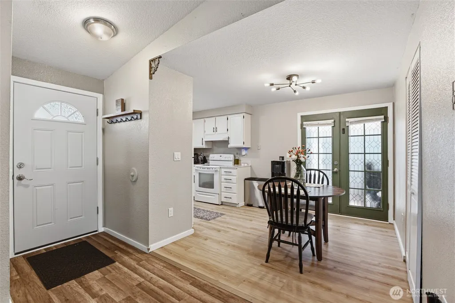
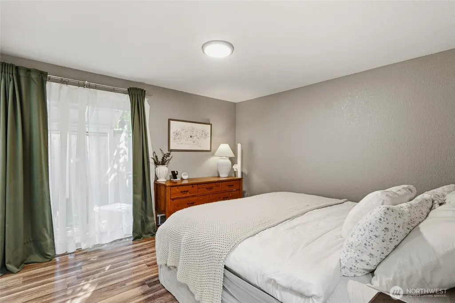
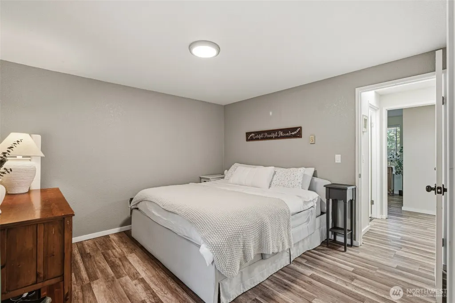
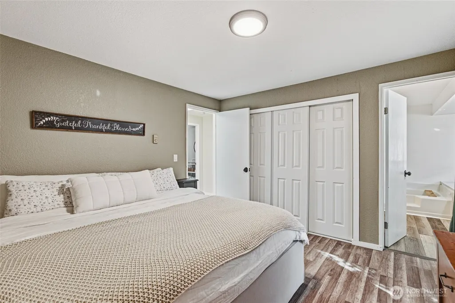
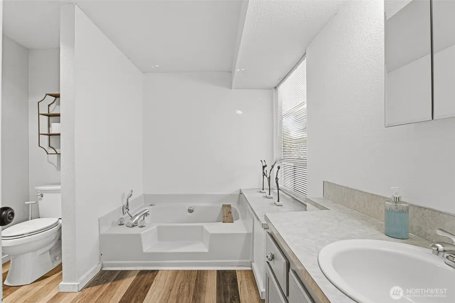
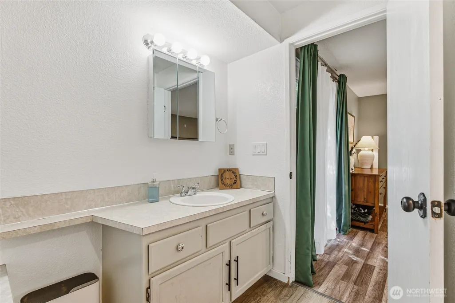
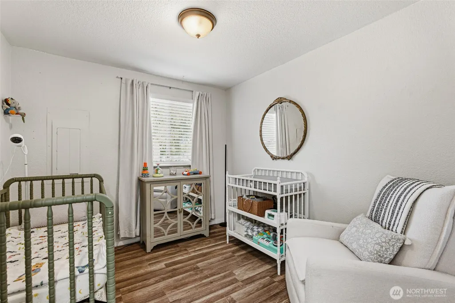
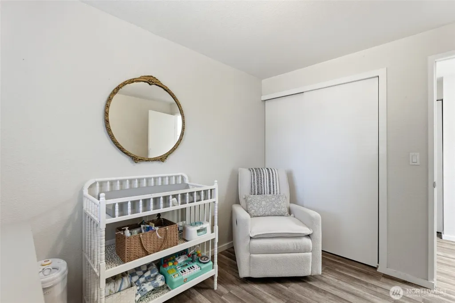
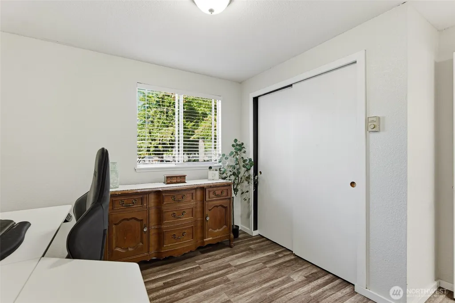
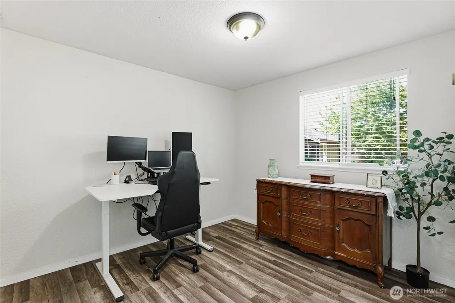
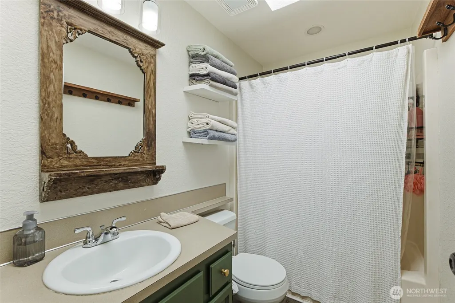
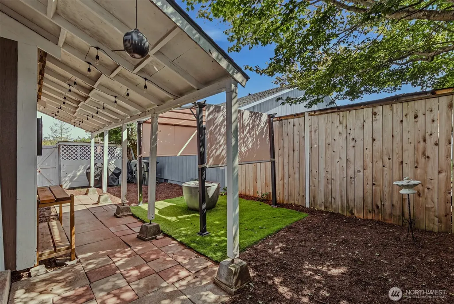
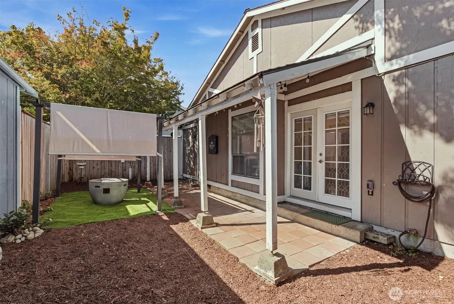
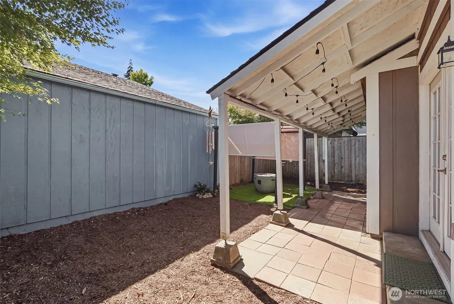
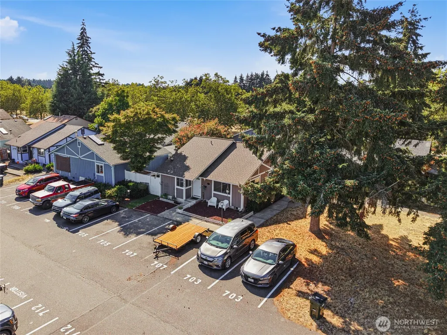
Welcome to Alpine Meadows — a charming 3-bedroom, 2-bath single-story home with a layout that lives larger than it looks. The spacious living room features vaulted ceilings and looks out onto open green space, bringing in natural light and a sense of openness.The kitchen has been updated with new flooring, a new sink, and all appliances convey. Updated light fixtures throughout give the home a clean, cohesive feel. The dining area opens through french doors to a private side yard, and the primary bedroom includes a connected full bath and a sliding door to the yard — providing its own private outdoor access.Additional highlights include a newer roof (2022), attic storage access, and two reserved parking spaces right in front of the home with visitor spots nearby. HOA dues cover septic service, exterior painting, and maintenance of roads, parking areas, and common areas.Conveniently located near shopping, dining, highways, JBLM, and recreation.
| Elementary School | Middle School | High School |
|---|---|---|
| Buyer To Verify Elementary School | Buyer To Verify Middle School | Buyer To Verify High School |
| Price History | |
|---|---|
| 9/10/2026 | Listed $360,000 |
General Features
| Living Area | 1072 |
|---|---|
| Sewer | Septic Tank |
| Heating | Wall Furnace |
| Cooling | None,Wall Unit(s) |
| Possession | Closing,Negotiable |
| Roof | Composition |
| Appliances | Dishwasher,Dryer,Refrigerator,Stove(s)/Range(s),Washer |
| HOA Fee | 120 |
| Association Fee Includes | Common Area Maintenance,Road Maintenance,Sewer |
| Security Features | Fully Fenced,Partially Fenced |
| Year Built | 1985 |
| Topography | Level |
| Levels | One |
| Property Subtype | Single Family Residence |
| Tax Year | 2026 |
| Assoc Fee Paid Per | Monthly |
| County | Thurston |
| New Construction | No |
| Property Type | Residential |
| HOA | Yes |
| Attached Garage | No |
| Subdivision Name | Olympia |
| Full Baths | 2 |
| Special Listing Conditions | None |
| Status | Active |
| Directions | From I 5,Exit 114,Continue onto Martin Way E,Left on Duterrow Rd SE,c Continue straight onto Deerbrush DR SE,Left on Deerbrush Loop SE,Left onto Lucerne Ln SE |
| High School | Buyer To Verify |
| City | Olympia |
| Entry Location | Main |
| Senior Community Y/N | No |
| High School District | North Thurston |
| MLS Area | 451 - Hawks Prairie |
| Lot Size Units | Square Feet |
| Lot Size Square Feet | 2209 |
| Carport Y/N | No |
| Listing Terms | Cash,Conventional,FHA,VA Loan |
| Elementary School | Buyer To Verify |
| Land Lease Y/N | No |
| Tax Annual Amount | 3201 |
| Middle/Junior High School | Buyer To Verify |
| Public Remarks | Welcome to Alpine Meadows a charming 3-bedroom,2-bath single-story home with a layout that lives larger than it looks. The spacious living room features vaulted ceilings and looks out onto open gree |
| Structure Type | House |
| Building Area Units | Square Feet |
| Standard Status | Active |
| Water Company | Thurston PUD |
| Property Style | 10 - 1 Story |
| NWM_ShowMapLink | Yes |
Interior Features
| Interior Amenities | Fireplace,Water Heater |
|---|---|
| Flooring | Laminate |
| Total Fireplaces | 1 |
| Fireplace Features | Wood Burning |
| Air Conditioning Y/N | Yes |
| Heating Y/N | Yes |
| Fireplace Y/N | Yes |
| Total Bedrooms | 3 |
| Main Level Bedrooms | 3 |
| Total Baths | 2 |
| Water Heater Type | Electric |
| Fireplaces Main | 1 |
| Power Production Type | Electric |
| Baths Full Main | 2 |
| Bathrooms | 2 |
Exterior Features
| Exterior Amenities | Wood,Wood Products |
|---|---|
| Parking Features | Driveway |
| Lot Features | Paved |
| Water Source | Public |
| Total Parking | 2 |
| Inclusions | Dishwasher(s),Dryer(s),Refrigerator(s),Stove(s)/Range(s),Washer(s) |
| Foundation Details | Poured Concrete |
| Building Area Total | 1072 |
| Lot Size Acres | 0.0507 |
| Waterfront Y/N | No |
| Irrigation Water Rights Y/N | No |
| Site Features | Fenced-Fully,Fenced-Partially,Patio |
| Parking Uncovered Total | 2 |
Amenities
- Foreclosure
- Views
- Short Sale
- New Construction
- Adult 55+
- Lease To Own
- No HOA Fees
- Furnished
- Primary On Main
- Air Conditioning
- Seller Finance
- Green
- Fixer Upper
- Horse
- Golf
- Fireplace
- Deck
- Garage
- Basement
- Pool
Property vs Single Family Average in 98513
Price
Taxes
Year Built
In The Neighborhood
Just Listed
Olympia
$ 589,000
- Type
- Single Family | Active
- Size
- 1,883 SqFt
- Rooms
- 3 Beds + 2 Baths
 Listed by: Century 21 Van Dorm Realty
Just Listed
Olympia
$ 840,000
- Type
- Single Family | Active
- Size
- 1,578 SqFt
- Rooms
- 3 Beds + 2 Baths
Listed by: RE/MAX Northwest
Just Listed
Olympia
$ 399,000
- Type
- Single Family | Active
- Size
- 806 SqFt
- Rooms
- 2 Beds + 1 Baths
Listed by: Crafted Real Estate
Just Listed
Olympia
$ 560,000
- Type
- Single Family | Active
- Size
- 2,192 SqFt
- Rooms
- 4 Beds + 2.5 Baths
Listed by: Dove Realty, Inc.
Views
Olympia
$ 659,950
- Type
- Single Family | Active
- Size
- 2,652 SqFt
- Rooms
- 4 Beds + 2.5 Baths
Listed by: Skyline Properties, Inc.
Views
Olympia
$ 485,000
- Type
- Single Family | Active
- Size
- 1,524 SqFt
- Rooms
- 3 Beds + 2 Baths
Listed by: Coldwell Banker Evergreen
Olympia
$ 950,000
- Type
- Single Family | Active
- Size
- 2,592 SqFt
- Rooms
- 4 Beds + 2.5 Baths
Listed by: Coldwell Banker Evergreen
New Construction
Olympia
$ 729,950
- Type
- Single Family | Active
- Size
- 2,692 SqFt
- Rooms
- 5 Beds + 2.5 Baths
Listed by: Epic Realty
Views
Olympia
$ 605,000
- Type
- Single Family | Active
- Size
- 2,222 SqFt
- Rooms
- 3 Beds + 2.5 Baths
Listed by: Olympic Sotheby's Int'l Realty
Views
Olympia
$ 548,000
- Type
- Single Family | Active
- Size
- 1,720 SqFt
- Rooms
- 3 Beds + 2 Baths
Listed by: Skyline Properties, Inc.
New Construction
Olympia
$ 649,950
- Type
- Single Family | Active
- Size
- 1,856 SqFt
- Rooms
- 3 Beds + 2 Baths
Listed by: Epic Realty
Olympia
$ 465,000
- Type
- Single Family | Active
- Size
- 1,970 SqFt
- Rooms
- 4 Beds + 2 Baths
Listed by: RE/MAX Parkside Affiliates
 All information provided is deemed reliable but is not guaranteed and should be independently verified. IDX information is provided exclusively for consumers' personal, non-commercial use, that it may not be used for any purpose other than to identify prospective properties consumers may be interested in purchasing, and that the data is deemed reliable but is not guaranteed accurate by RMLSTM.
The content relating to real estate for sale on this web site comes in part from the IDX program of the RMLSTM of Portland, Oregon. Real estate listings held by brokerage firms other than Downtown Vancouver are marked with the RMLSTM logo, and detailed information about these properties includes the names of the listing brokers. Listing content is copyright © 2026 RMLSTM, Portland, Oregon.
This content last updated on September 9, 2026 4:54 PM UTC at 4 AM. Some properties which appear for sale on this web site may subsequently have sold or may no longer be available.
All information provided is deemed reliable but is not guaranteed and should be independently verified. IDX information is provided exclusively for consumers' personal, non-commercial use, that it may not be used for any purpose other than to identify prospective properties consumers may be interested in purchasing, and that the data is deemed reliable but is not guaranteed accurate by RMLSTM.
The content relating to real estate for sale on this web site comes in part from the IDX program of the RMLSTM of Portland, Oregon. Real estate listings held by brokerage firms other than Downtown Vancouver are marked with the RMLSTM logo, and detailed information about these properties includes the names of the listing brokers. Listing content is copyright © 2026 RMLSTM, Portland, Oregon.
This content last updated on September 9, 2026 4:54 PM UTC at 4 AM. Some properties which appear for sale on this web site may subsequently have sold or may no longer be available.
