
Open House Sun, Sep 13th 11:00 AM - 01:00 PM - Views
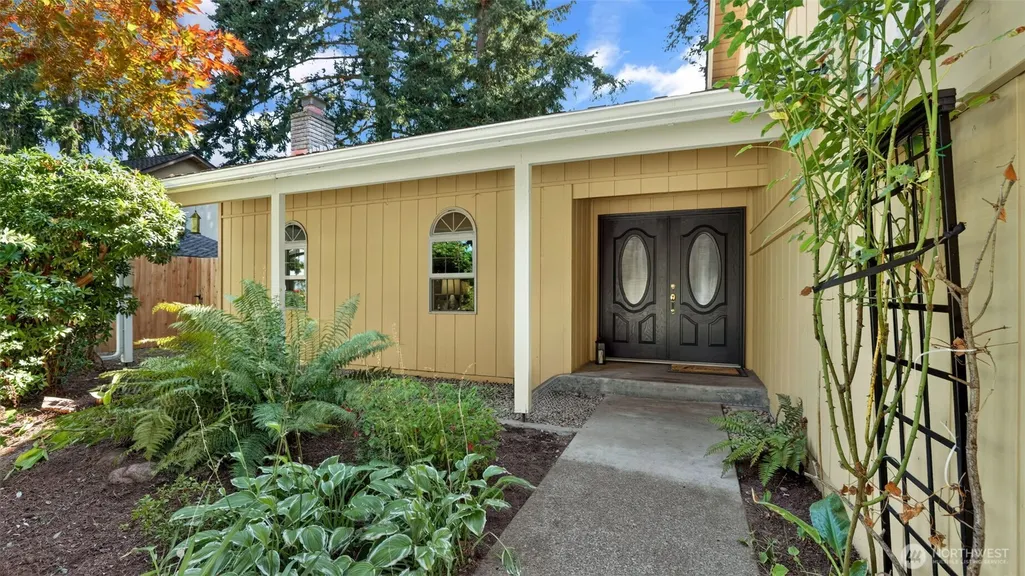
Address
16702 143rd Avenue Se, Renton, WA
Price
$ 725,000
Property Attributes
- ID#2579882
- TypeSingle Family
- CountyKING
- CityRenton
- AreaRenton-Benson Hill
- NeighborhoodFairwood Greens
- Zip98058
- StyleTri-Level
- Year Built1966
- Taxes$ 8147
- Price$ 725,000
- Bedrooms3
- Full Bathrooms2
- Half Bathrooms1
- Sqr Footage1860
- Lot Size0.1962 Acres
Data Source:
Northwest Multiple Listing Service (NWMLS)
Property Description
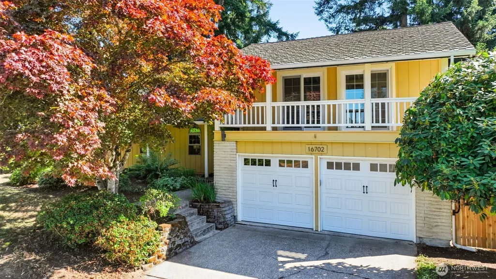
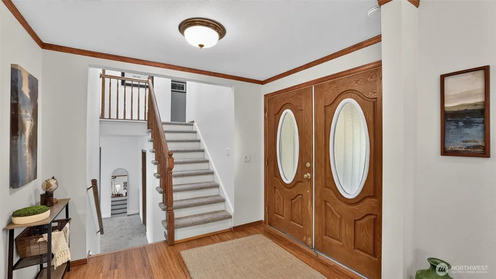
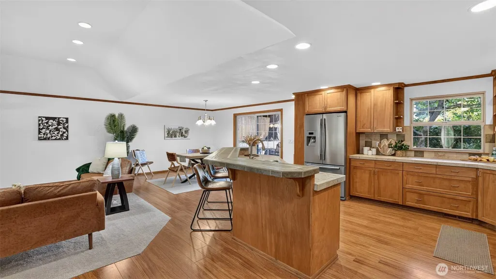
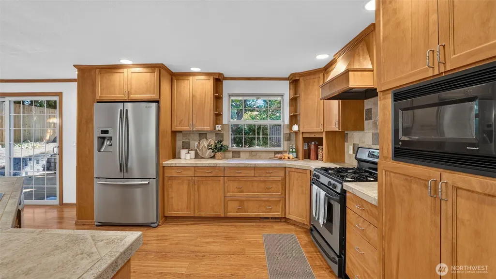
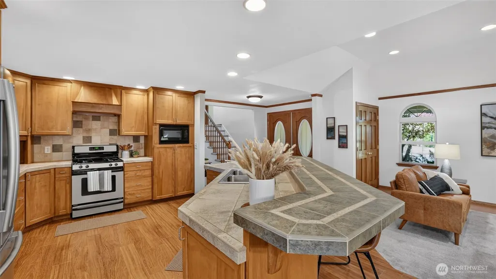
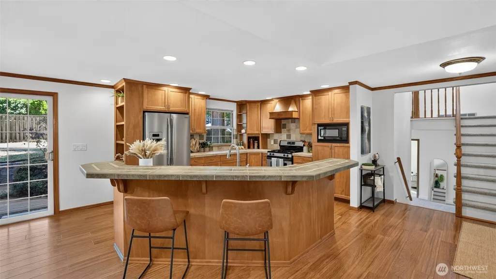
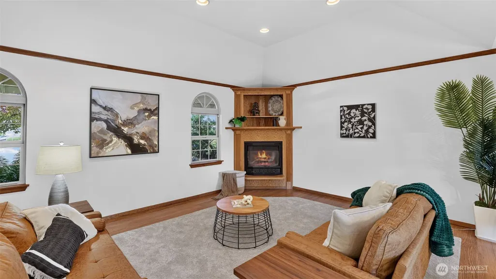
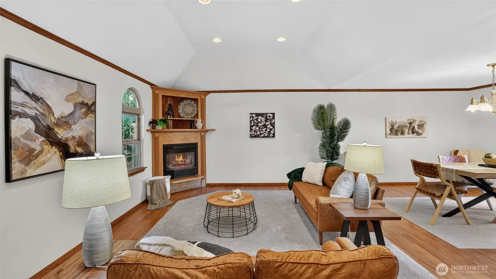
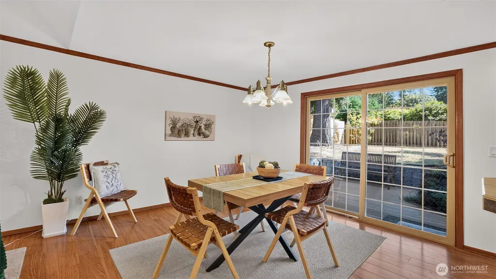
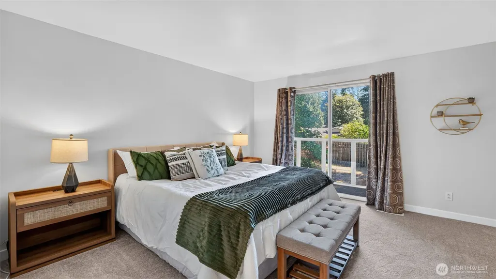
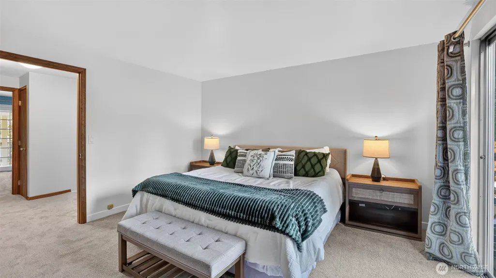
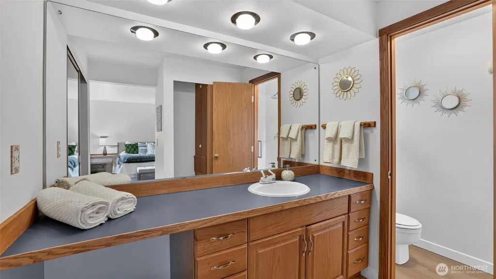
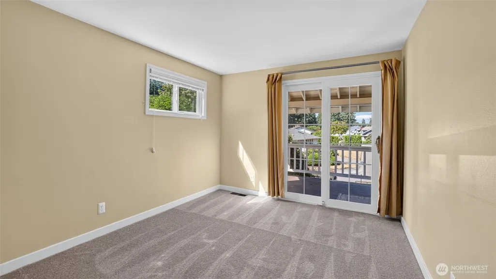
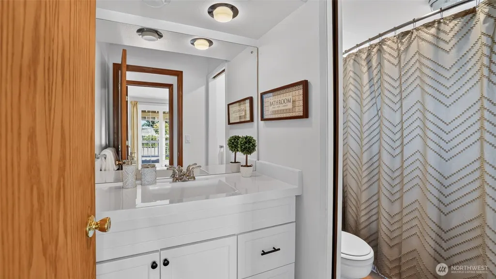
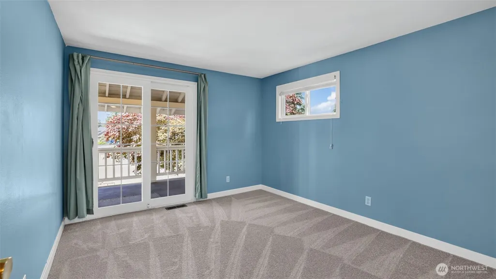
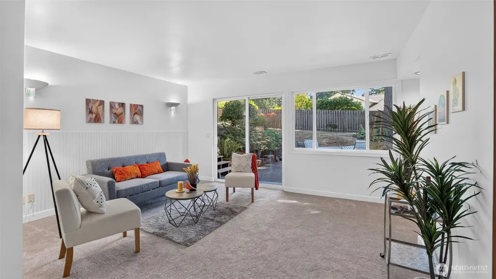
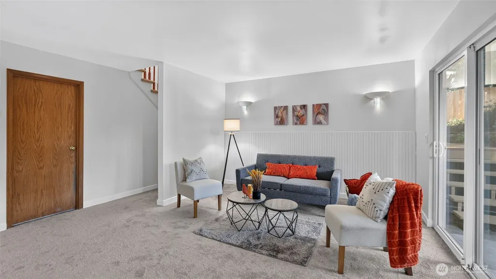
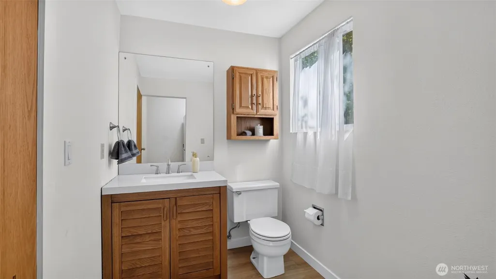
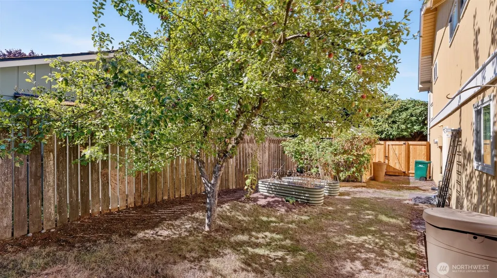
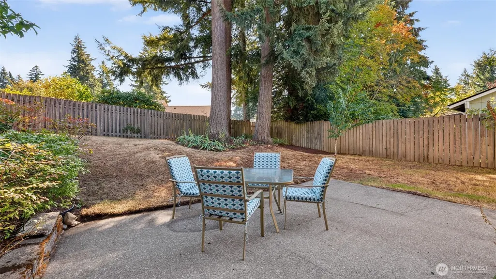
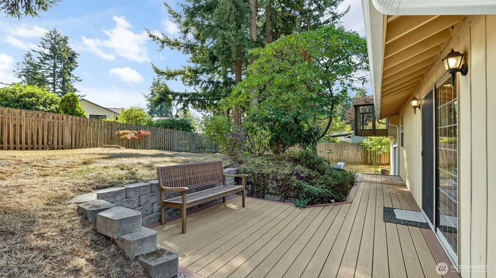
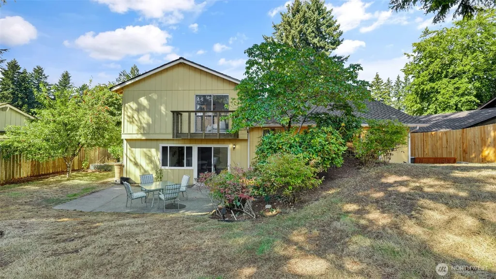
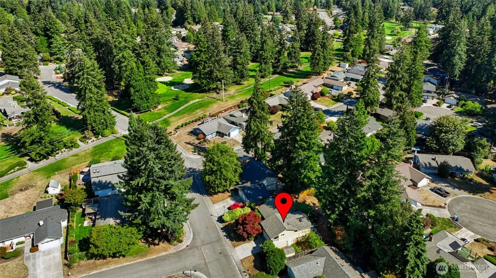
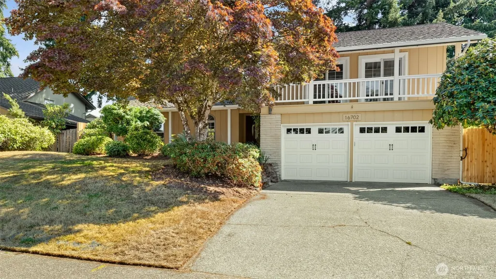
This is the kind of home that gives you more of what you’ve been missing without asking you to take on more house than you need. Tucked into the established Fairwood Greens community, this classic tri-level offers just that; with multiple living spaces, a fully fenced backyard and the kind of flexible layout that makes everyday life feel a little easier. The main level is where everyone naturally comes together, with an open kitchen, dining and living space made for weeknight dinners, lazy Sunday mornings and friends gathered around the island. When you want a little separation, the lower-level living room gives you another place to unwind, watch the game, work from home or create the cozy movie room you’ve been wanting. Upstairs, three bedrooms keep your private spaces tucked away, while outside, the deck, patio and generous backyard are ready for dogs, summer dinners, a garden or simply having a little more space of your own. With a two-car garage, established neighborhood and plenty of opportunity to add your own style over time, this isn’t a home you have to have completely figured out on day one. It’s one you can settle into now, make your own and grow into for years to come.
| Elementary School | Middle School | High School |
|---|---|---|
| Fairwood Elem | Northwood Jnr High | Kentridge High |
| Price History | |
|---|---|
| 9/10/2026 | Listed $725,000 |
General Features
| Living Area | 1860 |
|---|---|
| Sewer | Sewer Connected |
| Heating | Forced Air |
| Cooling | None |
| Possession | Closing |
| Roof | Composition |
| Appliances | Dishwasher,Disposal,Microwave,Refrigerator,Stove(s)/Range(s),Tankless Water Heater |
| HOA Fee | 225 |
| Association Fee Includes | Common Area Maintenance,Security |
| Security Features | Fully Fenced,Security Service |
| Year Built | 1966 |
| View | Territorial |
| Topography | Level,Terraces |
| Levels | Three Or More |
| Property Subtype | Single Family Residence |
| Tax Year | 2026 |
| Community Features | CCRs,Park,Playground |
| Assoc Fee Paid Per | Semi-Annually |
| County | King |
| New Construction | No |
| Property Type | Residential |
| HOA | Yes |
| Attached Garage | Yes |
| Subdivision Name | Fairwood Greens |
| Garage Y/N | Yes |
| Full Baths | 1 |
| Special Listing Conditions | None |
| Status | Active |
| Directions | From SE Petrovitsky Rd,Turn into FW Greens on SE Fairwood Blvd,R onto 143rd PL SE,cont to 143rd Ave SE,Home will be on your R |
| High School | Kentridge High |
| City | Renton |
| Entry Location | Main |
| Senior Community Y/N | No |
| High School District | Kent |
| MLS Area | 340 - Renton/Benson Hill |
| Lot Size Units | Square Feet |
| Lot Size Square Feet | 8547 |
| Carport Y/N | No |
| Listing Terms | Cash,Conventional,FHA,VA Loan |
| Elementary School | Fairwood Elem |
| Land Lease Y/N | No |
| Tax Annual Amount | 8147.64 |
| Middle/Junior High School | Northwood Jnr High |
| Public Remarks | This is the kind of home that gives you more of what youve been missing without asking you to take on more house than you need. Tucked into the established Fairwood Greens community,this classic tri- |
| Virtual Tour | https://my.matterport.com/show/?m=QRsSQiuR87D&brand=0&mls=1& |
| Structure Type | House |
| Building Area Units | Square Feet |
| Standard Status | Active |
| Water Company | Cedar River |
| Property Style | 13 - Tri-Level |
| NWM_ShowMapLink | Yes |
Interior Features
| Interior Amenities | Bath Off Primary,Dbl Pane/Storm Window,Dining Room,Fireplace,Vaulted Ceiling(s) |
|---|---|
| Basement | Daylight,Finished |
| Flooring | Laminate,See Remarks,Vinyl,Carpet |
| Total Fireplaces | 1 |
| Fireplace Features | Gas |
| Air Conditioning Y/N | No |
| Heating Y/N | Yes |
| Fireplace Y/N | Yes |
| Half Baths | 1 |
| 3/4 Baths | 1 |
| Total Bedrooms | 3 |
| Total Baths | 3 |
| Fireplaces Main | 1 |
| Power Production Type | Electric |
| Baths Three Quarter Upper | 1 |
| Bedrooms Upper | 3 |
| Baths Half Lower | 1 |
| Baths Full Upper | 1 |
| Bathrooms | 2.25 |
Exterior Features
| Exterior Amenities | Wood |
|---|---|
| Parking Features | Driveway,Attached Garage |
| Lot Features | Curbs,Paved,Sidewalk |
| Water Source | Public |
| Total Parking | 2 |
| Inclusions | Dishwasher(s),Garbage Disposal,Microwave(s),Refrigerator(s),Stove(s)/Range(s) |
| Foundation Details | Poured Concrete,Slab |
| Building Area Total | 1860 |
| Lot Size Acres | 0.1962 |
| Waterfront Y/N | No |
| Covered Spaces | 2 |
| Irrigation Water Rights Y/N | No |
| Site Features | Deck,Fenced-Fully,High Speed Internet,Patio |
Amenities
- Foreclosure
- Views
- Short Sale
- New Construction
- Adult 55+
- Lease To Own
- No HOA Fees
- Furnished
- Primary On Main
- Air Conditioning
- Seller Finance
- Green
- Fixer Upper
- Horse
- Golf
- Fireplace
- Deck
- Garage
- Basement
- Pool
Property vs Single Family Average in 98058
Price
Taxes
Year Built
In The Neighborhood
Open House
Renton
$ 888,250
- Type
- Single Family | Active
- Size
- 2,171 SqFt
- Rooms
- 4 Beds + 2.5 Baths
 Listed by: KW Lake Washington So
Just Listed
Renton
$ 765,000
- Type
- Single Family | Active
- Size
- 1,570 SqFt
- Rooms
- 3 Beds + 2 Baths
Listed by: John L. Scott, Inc
Views
Renton
$ 785,000
- Type
- Single Family | Active
- Size
- 1,690 SqFt
- Rooms
- 4 Beds + 2.5 Baths
Listed by: John L. Scott, Inc
Views
Renton
$ 800,000
- Type
- Single Family | Active
- Size
- 1,780 SqFt
- Rooms
- 3 Beds + 2.5 Baths
Listed by: RE2K.com
Views
Renton
$ 986,000
- Type
- Single Family | Active
- Size
- 1,890 SqFt
- Rooms
- 3 Beds + 2 Baths
Listed by: John L. Scott, Inc
Views
Renton
$ 797,500
- Type
- Single Family | Active
- Size
- 2,080 SqFt
- Rooms
- 4 Beds + 2.5 Baths
Listed by: KW Lake Washington So
 All information provided is deemed reliable but is not guaranteed and should be independently verified. IDX information is provided exclusively for consumers' personal, non-commercial use, that it may not be used for any purpose other than to identify prospective properties consumers may be interested in purchasing, and that the data is deemed reliable but is not guaranteed accurate by RMLSTM.
The content relating to real estate for sale on this web site comes in part from the IDX program of the RMLSTM of Portland, Oregon. Real estate listings held by brokerage firms other than Downtown Vancouver are marked with the RMLSTM logo, and detailed information about these properties includes the names of the listing brokers. Listing content is copyright © 2026 RMLSTM, Portland, Oregon.
This content last updated on September 12, 2026 5:59 AM UTC at 4 AM. Some properties which appear for sale on this web site may subsequently have sold or may no longer be available.
All information provided is deemed reliable but is not guaranteed and should be independently verified. IDX information is provided exclusively for consumers' personal, non-commercial use, that it may not be used for any purpose other than to identify prospective properties consumers may be interested in purchasing, and that the data is deemed reliable but is not guaranteed accurate by RMLSTM.
The content relating to real estate for sale on this web site comes in part from the IDX program of the RMLSTM of Portland, Oregon. Real estate listings held by brokerage firms other than Downtown Vancouver are marked with the RMLSTM logo, and detailed information about these properties includes the names of the listing brokers. Listing content is copyright © 2026 RMLSTM, Portland, Oregon.
This content last updated on September 12, 2026 5:59 AM UTC at 4 AM. Some properties which appear for sale on this web site may subsequently have sold or may no longer be available.
