
Open House Sun, Sep 13th 12:00 PM - 02:00 PM - Views
Address
7925 18th Avenue Sw, Seattle, WA
Price
$ 995,000
Property Attributes
- ID#2579569
- TypeSingle Family
- CountyKING
- CitySeattle
- AreaWest Seattle
- NeighborhoodHighland Park
- Zip98106
- StyleContemporary
- Year Built2018
- Taxes$ 9390
- Price$ 995,000
- Bedrooms3
- Full Bathrooms2
- Half Bathrooms1
- Sqr Footage2060
- Lot Size0.1481 Acres
Data Source:
Northwest Multiple Listing Service (NWMLS)
Property Description
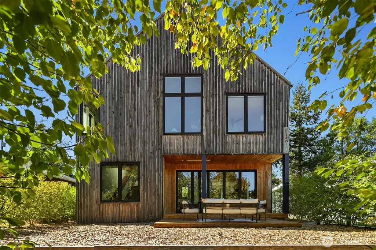
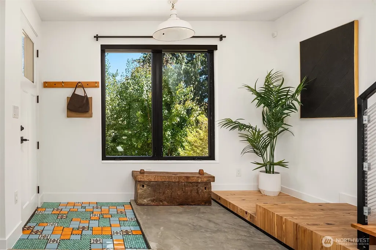
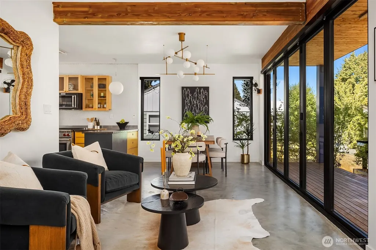
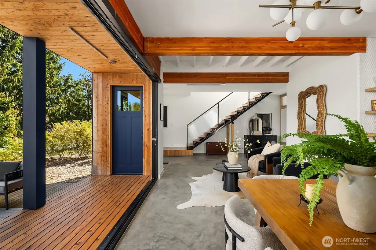
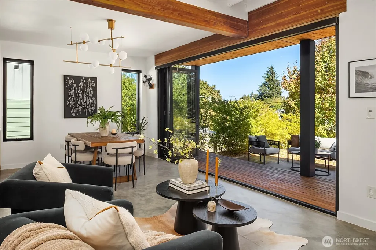
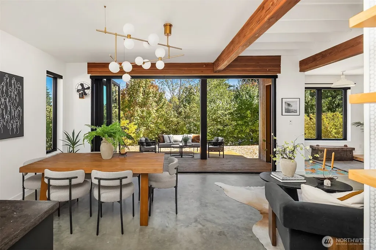
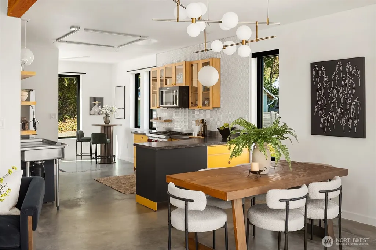
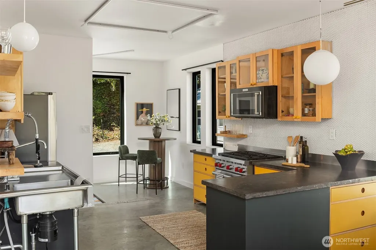
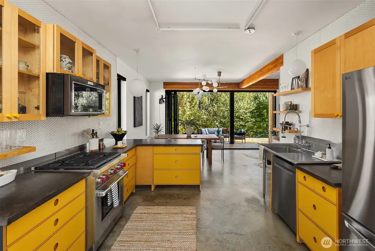
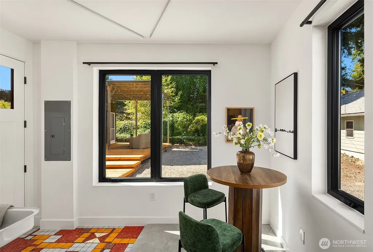
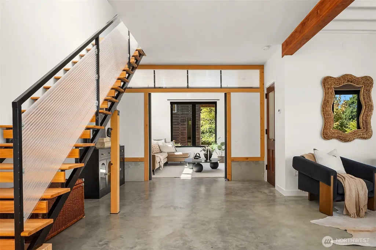
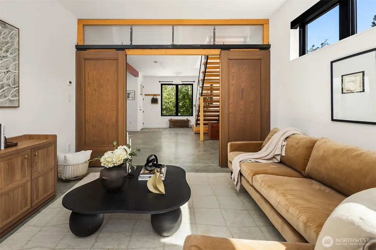
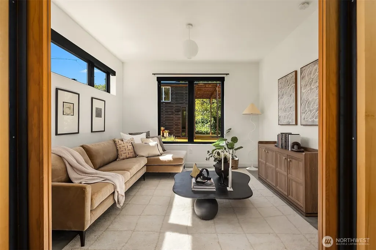
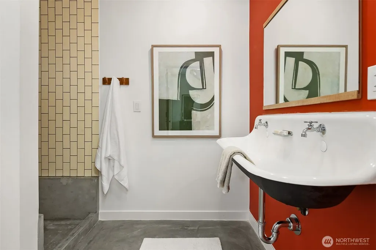
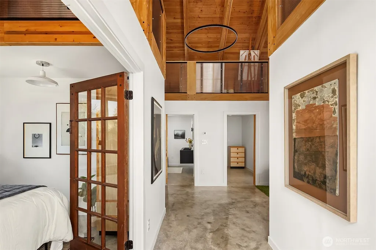
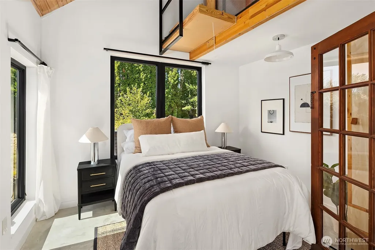
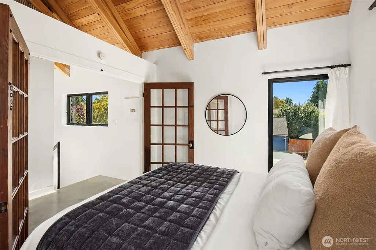
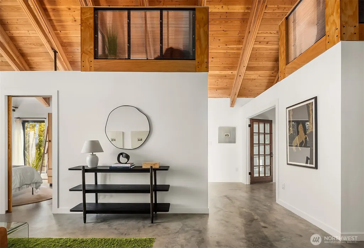
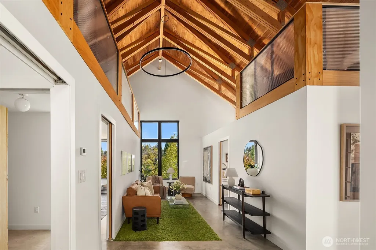
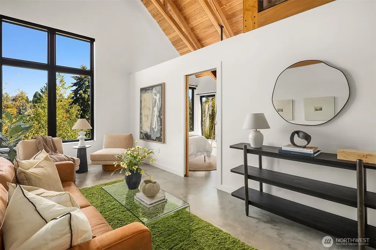
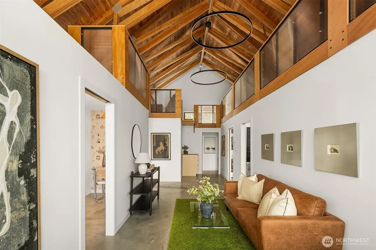
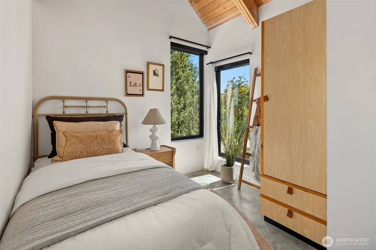
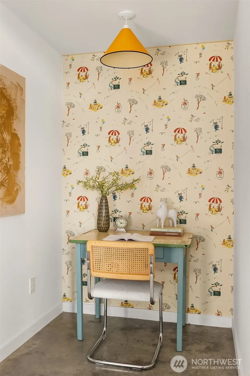
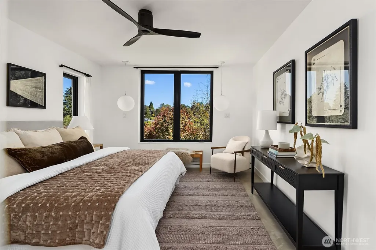
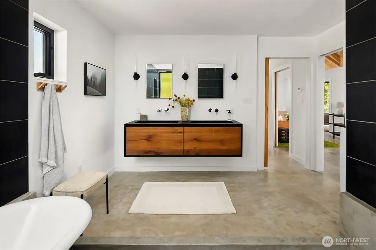
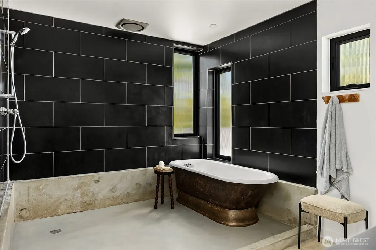
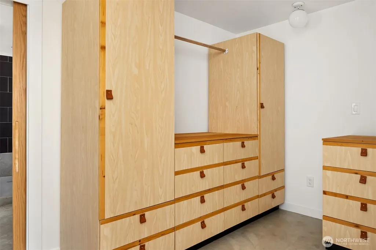
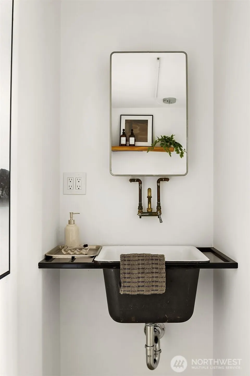
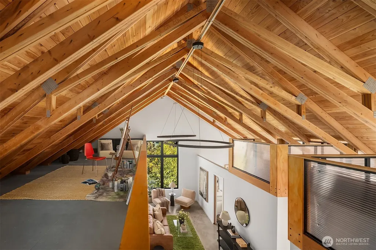
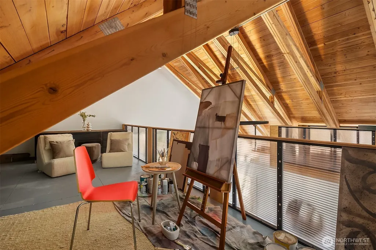
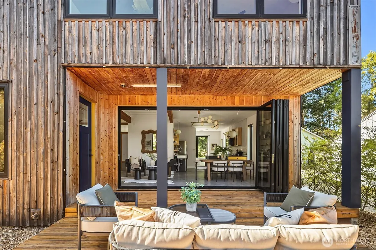
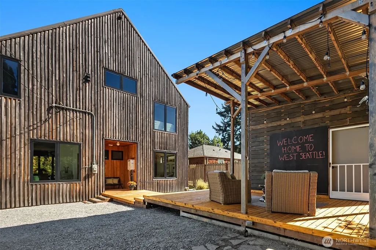
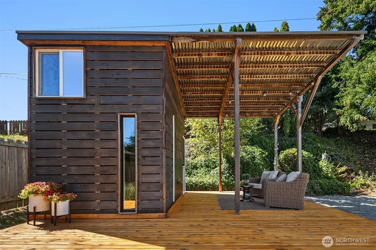
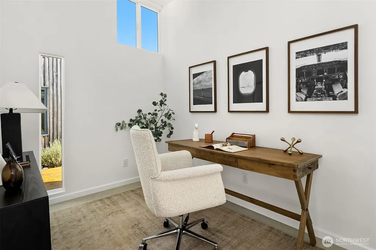
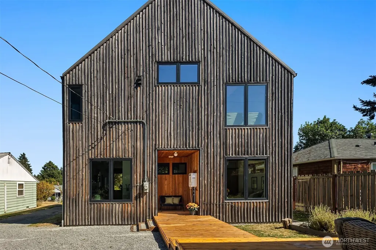
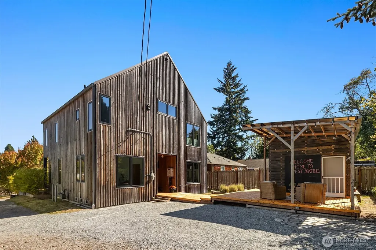
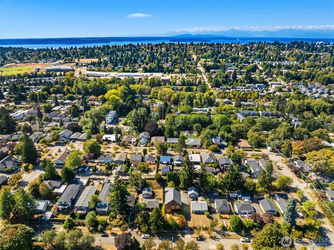
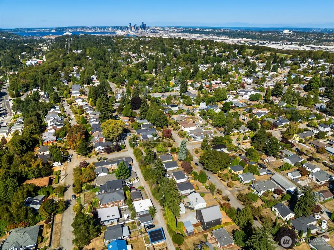
Come see this elegant West Seattle home, which showcases Japandi design and green architecture, pairing Scandinavian functionality with warm Japanese-inspired minimalism. Built in 2018 with sustainability in mind, the home features locally milled wood, a metal roof and concrete floors with radiant heat. The main level has an open-concept with 10 ft ceilings and an impressive 16 foot La Cantina door for a seamless indoor-outdoor flow. It’s light filled all year round! The chef’s kitchen features a Wolf range, a large island and practical open shelving. This special home has many thoughtful details throughout including a door sourced from the historic Smith Tower and soaring cathedral ceilings on the upper level. Generous bedrooms, a main level den and multiple spots to lounge create a warm and inviting environment. Don’t miss the open attic area, which can be used for work, play, and additional storage. Outside, enjoy 2 sunny decks and a recently finished detached office space ideal for working from home and/or artistic endeavors. Minutes to both Junctions and SR 99 for brisk commuting downtown or the airport! This is a rare opportunity to own a very special and architecturally significant home.
| Elementary School | Middle School | High School |
|---|---|---|
| Highland Park Elementary School | Denny Mid | Sealth High |
| Price History | |
|---|---|
| 9/10/2026 | Listed $995,000 |
General Features
| Living Area | 2060 |
|---|---|
| Sewer | Sewer Connected |
| Heating | Radiant |
| Cooling | Window Unit(s) |
| Possession | Closing |
| Roof | Metal |
| Appliances | Dishwasher,Disposal,Dryer,Microwave,Refrigerator,Stove(s)/Range(s),Tankless Water Heater,Washer |
| Architectural Style | Contemporary |
| Year Built | 2018 |
| View | City |
| Topography | Level,Partial Slope,Terraces |
| Levels | Two |
| Property Subtype | Single Family Residence |
| Tax Year | 2025 |
| Building Name | Liberty Div 03 Add |
| County | King |
| New Construction | No |
| Property Type | Residential |
| HOA | No |
| Attached Garage | No |
| Subdivision Name | Highland Park |
| Facing Direction | East |
| Full Baths | 1 |
| Special Listing Conditions | None |
| Status | Active |
| Directions | From West Seattle Bridge - Take Delridge Way SW Exit. Merge onto Delridge Way SW. Left onto 21st Ave SW. Right onto 20th Ave SW. Left onto SW Holden St. Right onto 18th Ave SW. Home is on the right. |
| High School | Sealth High |
| City | Seattle |
| Entry Location | Main |
| Senior Community Y/N | No |
| High School District | Seattle |
| MLS Area | 140 - West Seattle |
| Lot Size Units | Square Feet |
| Lot Size Square Feet | 6450 |
| Carport Y/N | No |
| Listing Terms | Cash,Conventional |
| Elementary School | Highland Park |
| Land Lease Y/N | No |
| Tax Annual Amount | 9390 |
| Middle/Junior High School | Denny Mid |
| Property Condition | Good |
| Public Remarks | Come see this elegant West Seattle home,which showcases Japandi design and green architecture,pairing Scandinavian functionality with warm Japanese-inspired minimalism. Built in 2018 with sustainabil |
| Structure Type | House |
| Building Area Units | Square Feet |
| Standard Status | Active |
| Water Company | Seattle Public Utilities |
| Property Style | 12 - 2 Story |
| NWM_ShowMapLink | Yes |
Interior Features
| Interior Amenities | Bath Off Primary,Ceiling Fan(s),Dbl Pane/Storm Window,French Doors,Loft,Vaulted Ceiling(s),Walk-In Closet(s),Water Heater |
|---|---|
| Basement | None |
| Flooring | Concrete |
| Air Conditioning Y/N | Yes |
| Heating Y/N | Yes |
| Fireplace Y/N | No |
| Half Baths | 1 |
| 3/4 Baths | 1 |
| Total Bedrooms | 3 |
| Total Baths | 3 |
| Water Heater Type | Tankless gas |
| Water Heater Location | Outside near rear entrance |
| Power Production Type | Electric,Natural Gas |
| Baths Three Quarter Main | 1 |
| Bedrooms Upper | 3 |
| Baths Half Upper | 1 |
| Baths Full Upper | 1 |
| Bathrooms | 2.25 |
Exterior Features
| Exterior Amenities | Wood |
|---|---|
| Vegetation | Garden Space |
| Parking Features | Off Street |
| Lot Features | Curbs,Paved,Sidewalk |
| Water Source | Public |
| Total Parking | 2 |
| Inclusions | Dishwasher(s),Dryer(s),Garbage Disposal,Microwave(s),Refrigerator(s),Stove(s)/Range(s),Washer(s) |
| Foundation Details | Poured Concrete |
| Building Area Total | 2060 |
| Lot Size Acres | 0.1481 |
| Waterfront Y/N | No |
| Irrigation Water Rights Y/N | No |
| Site Features | Deck,High Speed Internet,Outbuildings |
| Parking Uncovered Total | 2 |
| Lot Number | 7-8 |
Amenities
- Foreclosure
- Views
- Short Sale
- New Construction
- Adult 55+
- Lease To Own
- No HOA Fees
- Furnished
- Primary On Main
- Air Conditioning
- Seller Finance
- Green
- Fixer Upper
- Horse
- Golf
- Fireplace
- Deck
- Garage
- Basement
- Pool
Property vs Single Family Average in 98106
Price
Taxes
Year Built
Visits
In The Neighborhood
Open House
Seattle
$ 640,000
- Type
- Single Family | Active
- Size
- 1,250 SqFt
- Rooms
- 3 Beds + 1 Baths
 Listed by: Windermere Mercer Island
Just Listed
Seattle
$ 545,000
- Type
- Single Family | Active
- Size
- 650 SqFt
- Rooms
- 2 Beds + 1 Baths
Listed by: Coldwell Banker Danforth
Open House
Seattle
$ 875,000
- Type
- Single Family | Active
- Size
- 1,745 SqFt
- Rooms
- 3 Beds + 2.5 Baths
Listed by: COMPASS
Open House
Seattle
$ 515,000
- Type
- Single Family | Active
- Size
- 708 SqFt
- Rooms
- 2 Beds + 1 Baths
Listed by: COMPASS
Open House
Seattle
$ 1,100,000
- Type
- Single Family | Active
- Size
- 2,710 SqFt
- Rooms
- 3 Beds + 2.5 Baths
Listed by: West Seattle Realty
Open House
Seattle
$ 735,000
- Type
- Single Family | Active
- Size
- 1,520 SqFt
- Rooms
- 3 Beds + 2 Baths
Listed by: COMPASS
Views
Seattle
$ 619,000
- Type
- Single Family | Active
- Size
- 1,920 SqFt
- Rooms
- 4 Beds + 2 Baths
Listed by: COMPASS
Views
Seattle
$ 649,000
- Type
- Single Family | Active
- Size
- 1,233 SqFt
- Rooms
- 2 Beds + 2.5 Baths
Listed by: COMPASS
Viewed
Seattle
$ 589,000
- Type
- Single Family | Active
- Size
- 1,000 SqFt
- Rooms
- 2 Beds + 1 Baths
Listed by: Integris Real Estate
Reduced
Seattle
$ 534,900
- Type
- Single Family | Active
- Size
- 1,025 SqFt
- Rooms
- 3 Beds + 2 Baths
Listed by: Tran Property Group
Open House
Seattle
$ 555,000
- Type
- Single Family | Active
- Size
- 550 SqFt
- Rooms
- 2 Beds + 1 Baths
Listed by: Upside Properties
Reduced
Seattle
$ 850,000
- Type
- Single Family | Active
- Size
- 2,690 SqFt
- Rooms
- 4 Beds + 3.5 Baths
Listed by: COMPASS
 All information provided is deemed reliable but is not guaranteed and should be independently verified. IDX information is provided exclusively for consumers' personal, non-commercial use, that it may not be used for any purpose other than to identify prospective properties consumers may be interested in purchasing, and that the data is deemed reliable but is not guaranteed accurate by RMLSTM.
The content relating to real estate for sale on this web site comes in part from the IDX program of the RMLSTM of Portland, Oregon. Real estate listings held by brokerage firms other than Downtown Vancouver are marked with the RMLSTM logo, and detailed information about these properties includes the names of the listing brokers. Listing content is copyright © 2026 RMLSTM, Portland, Oregon.
This content last updated on September 12, 2026 5:59 AM UTC at 4 AM. Some properties which appear for sale on this web site may subsequently have sold or may no longer be available.
All information provided is deemed reliable but is not guaranteed and should be independently verified. IDX information is provided exclusively for consumers' personal, non-commercial use, that it may not be used for any purpose other than to identify prospective properties consumers may be interested in purchasing, and that the data is deemed reliable but is not guaranteed accurate by RMLSTM.
The content relating to real estate for sale on this web site comes in part from the IDX program of the RMLSTM of Portland, Oregon. Real estate listings held by brokerage firms other than Downtown Vancouver are marked with the RMLSTM logo, and detailed information about these properties includes the names of the listing brokers. Listing content is copyright © 2026 RMLSTM, Portland, Oregon.
This content last updated on September 12, 2026 5:59 AM UTC at 4 AM. Some properties which appear for sale on this web site may subsequently have sold or may no longer be available.
