
Views
Address
5514 308th Avenue Se, Preston, WA
Price
$ 2,895,000
Property Attributes
- ID#2579417
- TypeSingle Family
- CountyKING
- CityPreston
- AreaEast of Lake Sammamish
- NeighborhoodMitchell Hill
- Zip98050
- Style3 Story
- Year Built2016
- Taxes$ 28083
- Price$ 2,895,000
- Bedrooms5
- Full Bathrooms5
- Half Bathrooms2
- Sqr Footage6640
- Lot Size5.6778 Acres
Data Source:
Northwest Multiple Listing Service (NWMLS)
Property Description
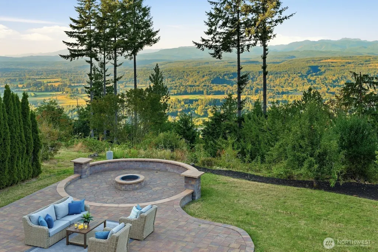
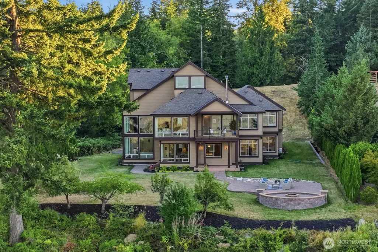
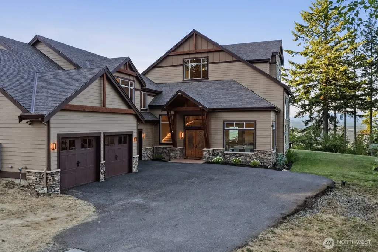
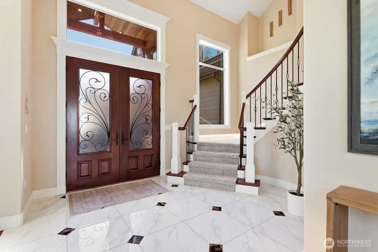
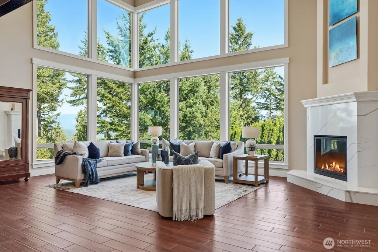
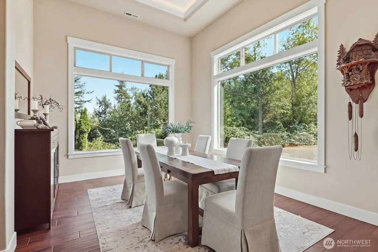
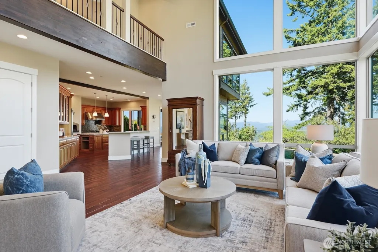
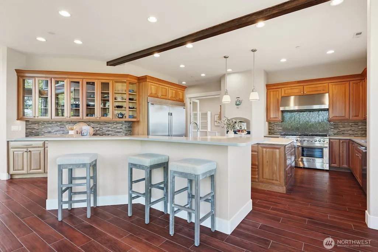
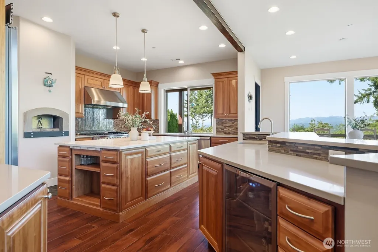
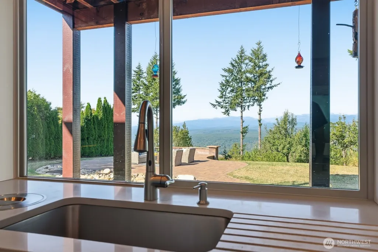
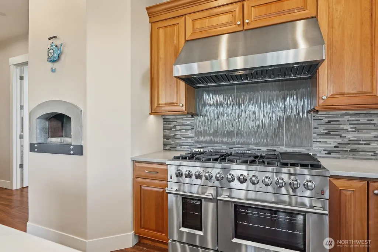
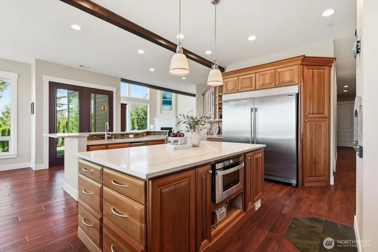
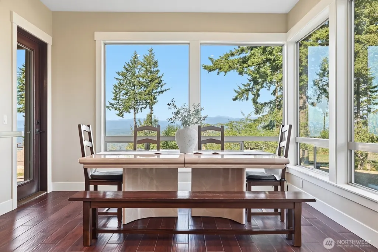
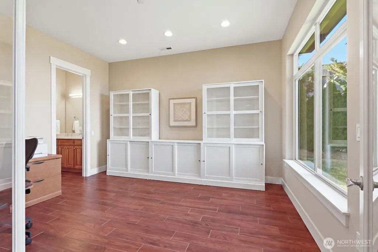
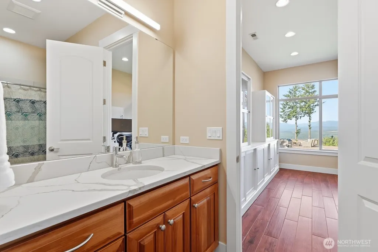
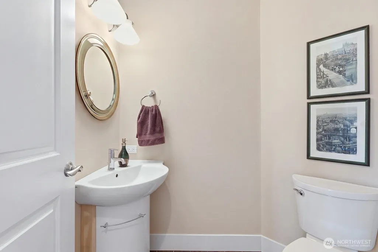
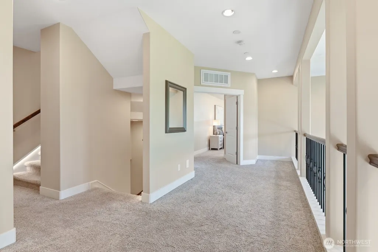
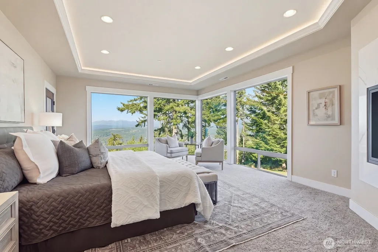
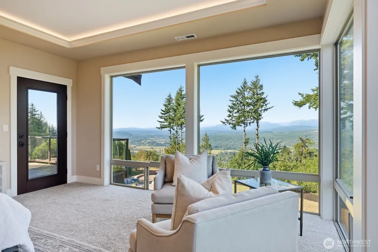
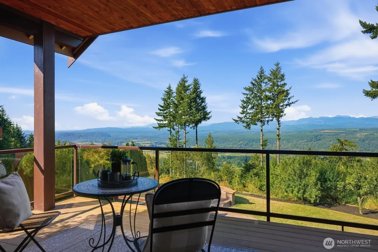
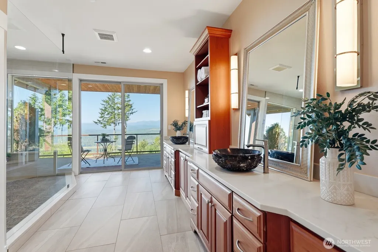
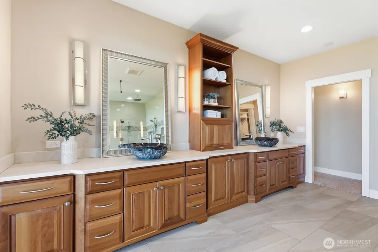
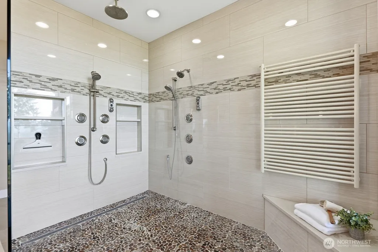
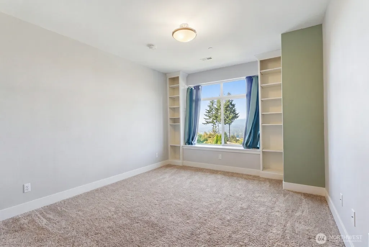
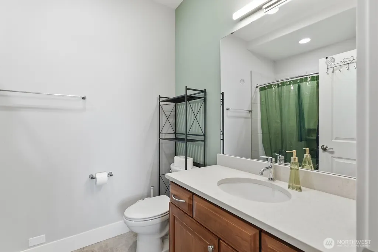
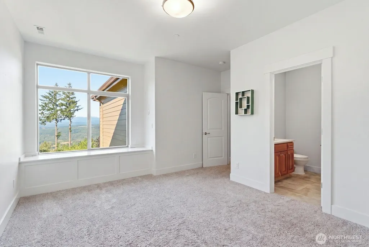
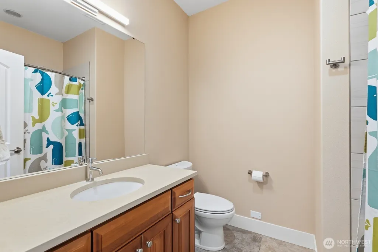
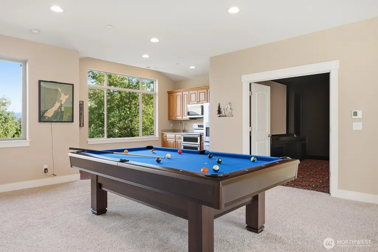
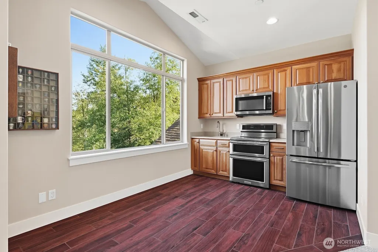
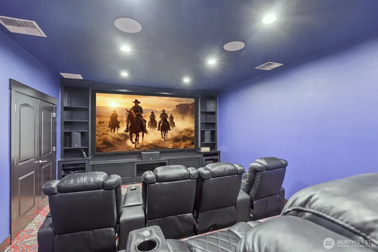
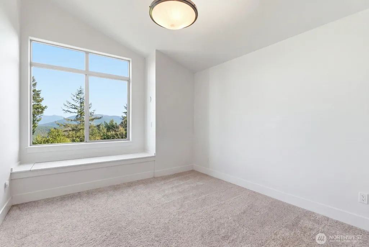
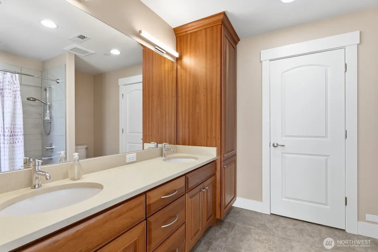
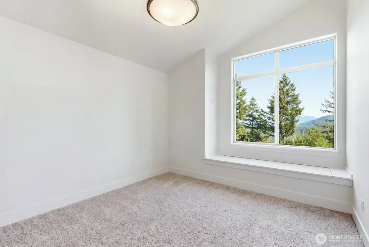
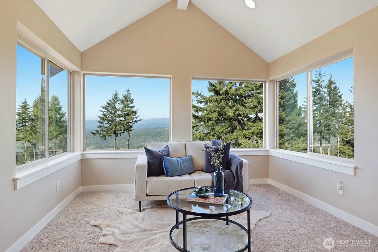
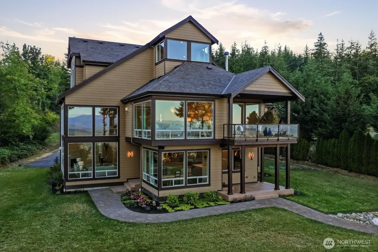
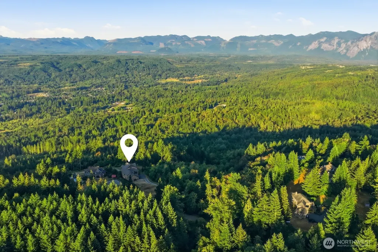
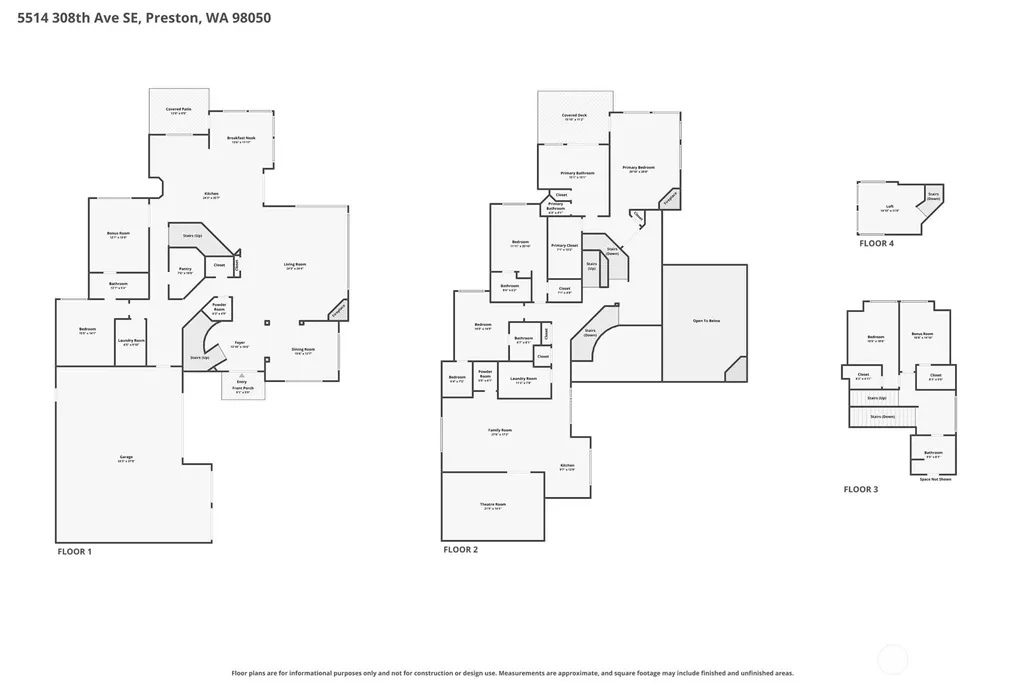
Astounding views define this exceptional custom home, with sweeping panoramas from Mount Baker across the Snoqualmie Valley to the Cascade foothills. Set atop sought-after Mitchell Hill, this rare property was thoughtfully designed to showcase its spectacular setting. Soaring windows fill the open, sunlit interior with natural light & frame the views from nearly every angle. A dramatic 2-story living room makes an unforgettable first impression. The chef’s kitchen is equally impressive, featuring two generous islands, abundant workspace, & a built-in pizza oven. The extraordinary primary suite is a serene retreat with floor-to-ceiling view windows & doors opening to a private deck (wired for hot tub). The spa-inspired bath features an oversized shower, spacious walk-in closet, & cozy fireplace. Designed for entertaining, the home offers a second kitchen, theater room, game room, & fun crow’s nest view loft. Multiple bedrooms feature en-suite baths, ideal for guests, plus a main-floor bedroom & bath. 5 bedrooms total, plus an additional room with closet. Outside, the phenomenal view patio provides an incredible backdrop for dining, entertaining, or simply unwinding. Huge 6-car garage offers abundant space for vehicles, hobbies, & storage. Private & peaceful, yet just minutes to I-90 & Issaquah amenities. Prized Issaquah School District. A remarkable home, an extraordinary setting, & views that must be experienced in person. This is the one you’ve dreamed about!
| Elementary School | Middle School | High School |
|---|---|---|
| Clark Elem | Issaquah Mid | Issaquah High |
| Price History | |
|---|---|
| 9/11/2026 | Listed $2,895,000 |
General Features
| Living Area | 6640 |
|---|---|
| Sewer | Septic Tank |
| Heating | Forced Air,Heat Pump,Radiant,Recirculation Pump,See Remarks |
| Cooling | Central Air,Forced Air,Heat Pump,Radiant |
| Possession | Negotiable,See Remarks |
| Roof | Composition |
| Appliances | Dishwasher,Dryer,Microwave,Refrigerator,Stove(s)/Range(s),Tankless Water Heater,Washer |
| HOA Fee | 500 |
| Association Fee Includes | Road Maintenance |
| Year Built | 2016 |
| View | Mountains,Territorial |
| Topography | Partial Slope |
| Property Subtype | Single Family Residence |
| Tax Year | 2026 |
| Community Features | Trail(s) |
| Assoc Fee Paid Per | Annually |
| County | King |
| New Construction | No |
| Property Type | Residential |
| HOA | Yes |
| Attached Garage | Yes |
| Subdivision Name | Mitchell Hill |
| Garage Y/N | Yes |
| Full Baths | 4 |
| Special Listing Conditions | None |
| Status | Active |
| Directions | Take exit 22 from I-90 E. Turn left onto SE 82nd St. Turn right onto SE High Point Way. Turn left onto SE 87th Pl. Turn Left onto 308th Ave SE. |
| High School | Issaquah High |
| City | Preston |
| Entry Location | Main |
| Senior Community Y/N | No |
| High School District | Issaquah |
| MLS Area | 540 - East of Lake Sammamish |
| Lot Size Units | Square Feet |
| Lot Size Square Feet | 247325 |
| Carport Y/N | No |
| Listing Terms | Cash,Conventional,FHA,VA Loan |
| Elementary School | Clark Elem |
| Land Lease Y/N | No |
| Tax Annual Amount | 28083.31 |
| Middle/Junior High School | Issaquah Mid |
| Public Remarks | Astounding views define this exceptional custom home,with sweeping panoramas from Mount Baker across the Snoqualmie Valley to the Cascade foothills. Set atop sought-after Mitchell Hill,this rare prop |
| Virtual Tour | https://player.vimeo.com/video/1225196219 |
| Structure Type | House |
| Building Area Units | Square Feet |
| Standard Status | Active |
| Water Company | Shared Well - 4 homes |
| Property Style | 25 - 3 Story |
| NWM_ShowMapLink | Yes |
Interior Features
| Interior Amenities | Second Kitchen,Bath Off Primary,Built-In Vacuum,Dbl Pane/Storm Window,Dining Room,Fireplace,Fireplace (Primary Bedroom),French Doors,Loft,Pantry,Sprinkler System,Vaulted Ceiling(s),Walk-In Closet(s), |
|---|---|
| Basement | None |
| Flooring | Ceramic Tile,Marble,Carpet |
| Total Fireplaces | 2 |
| Fireplace Features | See Remarks |
| Air Conditioning Y/N | Yes |
| Heating Y/N | Yes |
| Fireplace Y/N | Yes |
| Half Baths | 2 |
| 3/4 Baths | 1 |
| Total Bedrooms | 5 |
| Main Level Bedrooms | 1 |
| Total Baths | 7 |
| Water Heater Type | GEO Thermal |
| Water Heater Location | Garage |
| Fireplaces Upper | 1 |
| Fireplaces Main | 1 |
| Power Production Type | Geothermal,Propane,See Remarks |
| Baths Three Quarter Upper | 1 |
| Bedrooms Upper | 4 |
| Baths Half Upper | 1 |
| Baths Half Main | 1 |
| Baths Full Upper | 3 |
| Baths Full Main | 1 |
| Bathrooms | 5.75 |
Exterior Features
| Exterior Amenities | Cement/Concrete,Stone |
|---|---|
| Vegetation | Fruit Trees |
| Parking Features | Driveway,Attached Garage,Off Street |
| Lot Features | Cul-De-Sac,Dead End Street,Paved,Secluded |
| Water Source | Shared Well |
| Total Parking | 6 |
| Inclusions | Dishwasher(s),Dryer(s),Microwave(s),Refrigerator(s),Stove(s)/Range(s),Washer(s) |
| Foundation Details | Poured Concrete |
| Building Area Total | 6640 |
| Lot Size Acres | 5.6778 |
| Waterfront Y/N | No |
| Covered Spaces | 6 |
| Irrigation Water Rights Y/N | Yes |
| Site Features | Deck,Electric Car Charging,Irrigation,Patio,Propane,Sprinkler System |
Amenities
- Foreclosure
- Views
- Short Sale
- New Construction
- Adult 55+
- Lease To Own
- No HOA Fees
- Furnished
- Primary On Main
- Air Conditioning
- Seller Finance
- Green
- Fixer Upper
- Horse
- Golf
- Fireplace
- Deck
- Garage
- Basement
- Pool
Property vs Single Family Average in 98050
Price
Taxes
Year Built

 All information provided is deemed reliable but is not guaranteed and should be independently verified. IDX information is provided exclusively for consumers' personal, non-commercial use, that it may not be used for any purpose other than to identify prospective properties consumers may be interested in purchasing, and that the data is deemed reliable but is not guaranteed accurate by RMLSTM.
The content relating to real estate for sale on this web site comes in part from the IDX program of the RMLSTM of Portland, Oregon. Real estate listings held by brokerage firms other than Downtown Vancouver are marked with the RMLSTM logo, and detailed information about these properties includes the names of the listing brokers. Listing content is copyright © 2026 RMLSTM, Portland, Oregon.
This content last updated on September 13, 2026 5:04 PM UTC at 4 AM. Some properties which appear for sale on this web site may subsequently have sold or may no longer be available.
All information provided is deemed reliable but is not guaranteed and should be independently verified. IDX information is provided exclusively for consumers' personal, non-commercial use, that it may not be used for any purpose other than to identify prospective properties consumers may be interested in purchasing, and that the data is deemed reliable but is not guaranteed accurate by RMLSTM.
The content relating to real estate for sale on this web site comes in part from the IDX program of the RMLSTM of Portland, Oregon. Real estate listings held by brokerage firms other than Downtown Vancouver are marked with the RMLSTM logo, and detailed information about these properties includes the names of the listing brokers. Listing content is copyright © 2026 RMLSTM, Portland, Oregon.
This content last updated on September 13, 2026 5:04 PM UTC at 4 AM. Some properties which appear for sale on this web site may subsequently have sold or may no longer be available.
