
New Construction

Address
20812 99th Place S, Kent, WA
Price
$ 839,950
Property Attributes
- ID#2577044
- TypeSingle Family
- CountyKING
- CityKent
- AreaRenton-Benson Hill
- NeighborhoodKent
- Zip98031
- StyleContemporary
- Year Built2026
- Price$ 839,950
- Bedrooms5
- Full Bathrooms3
- Half Bathrooms0
- Sqr Footage2330
- Lot Size0.0689 Acres
Data Source:
Northwest Multiple Listing Service (NWMLS)
Property Description
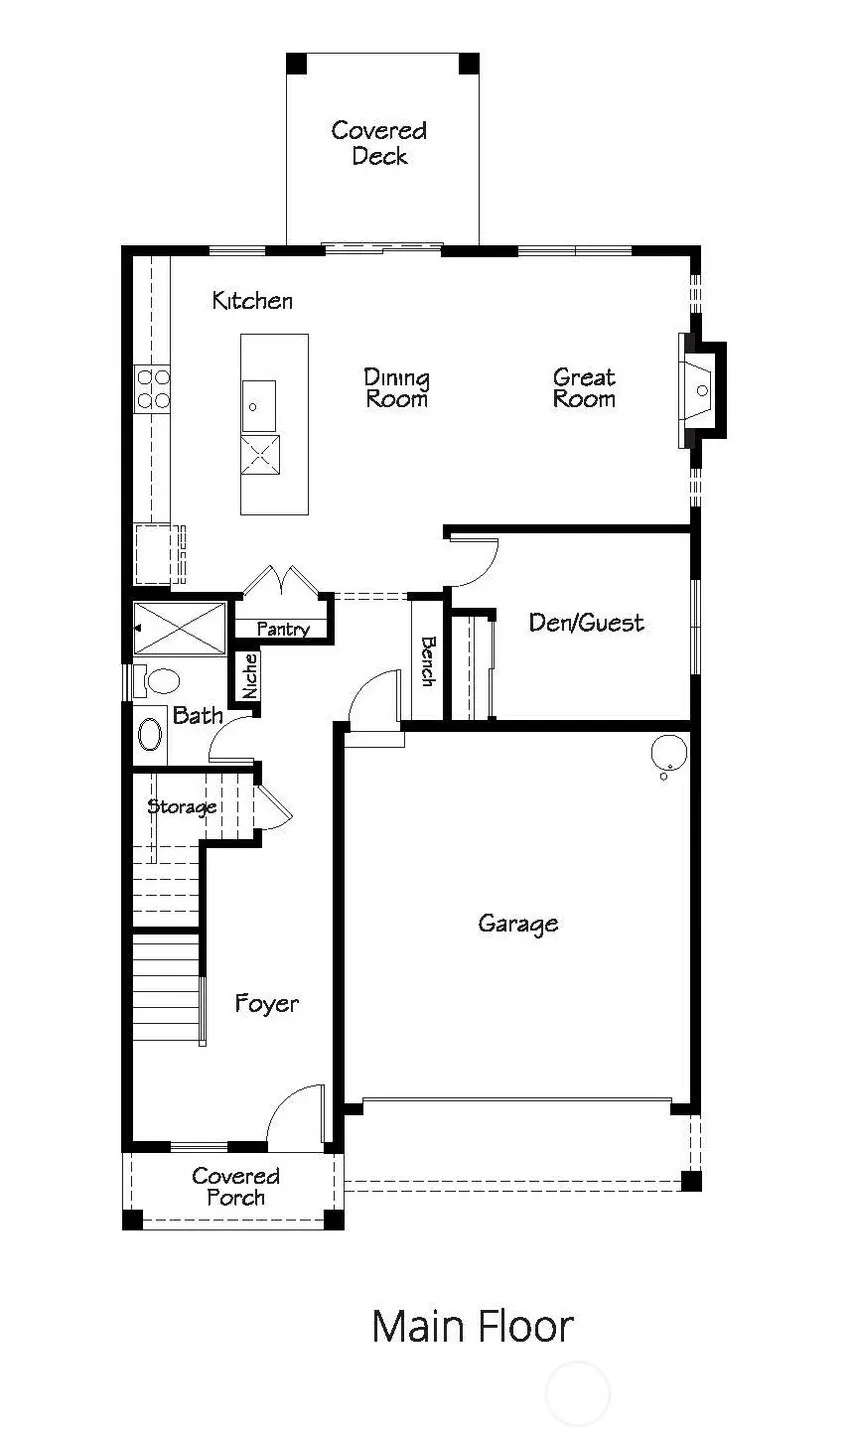
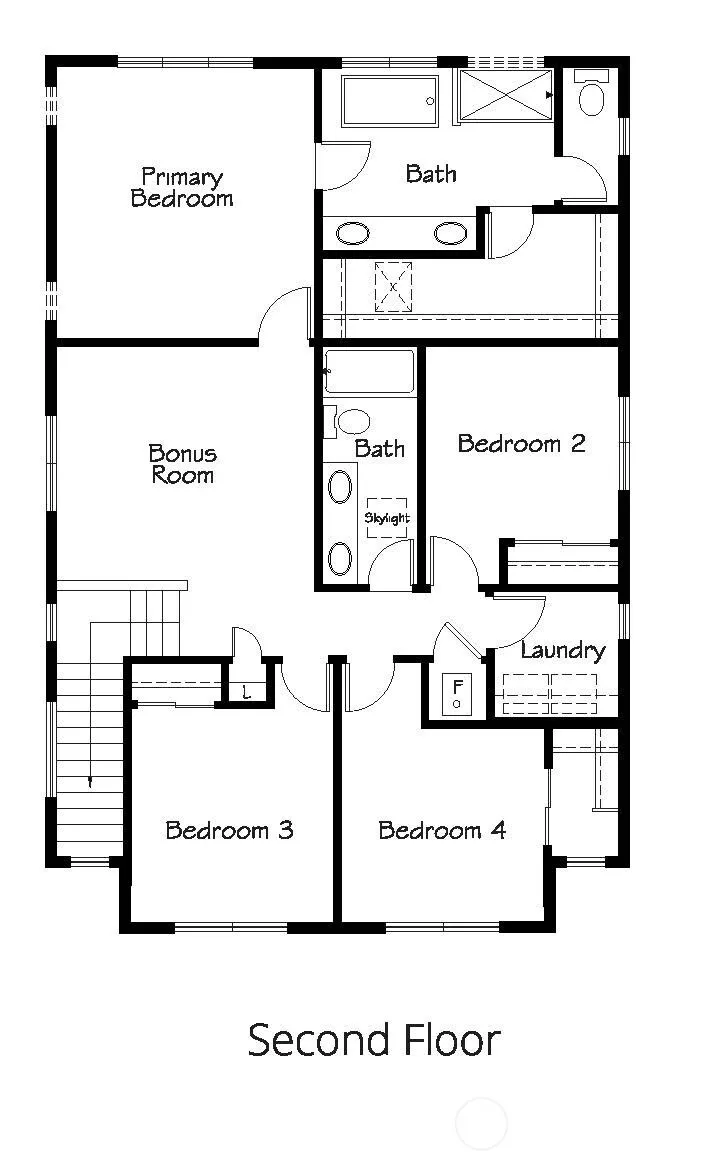
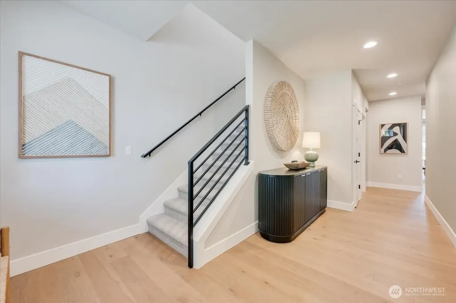
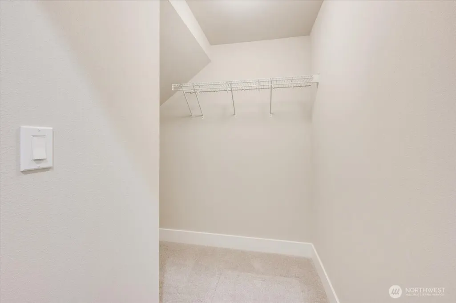
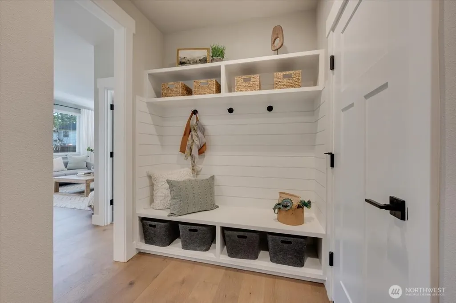
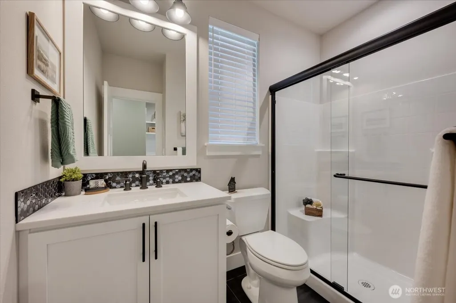
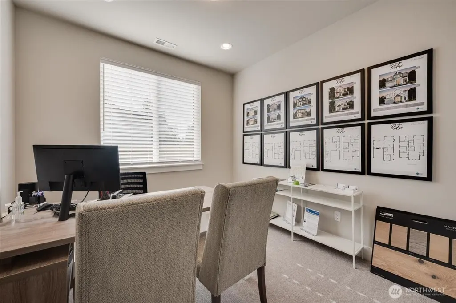
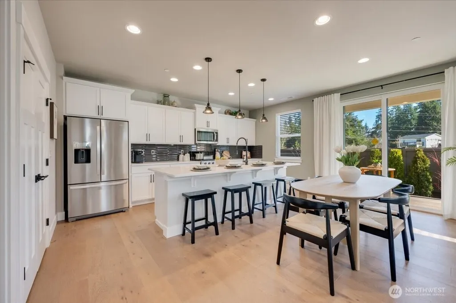
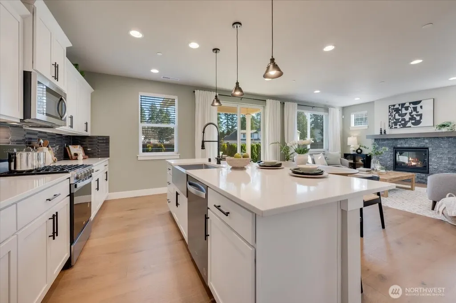
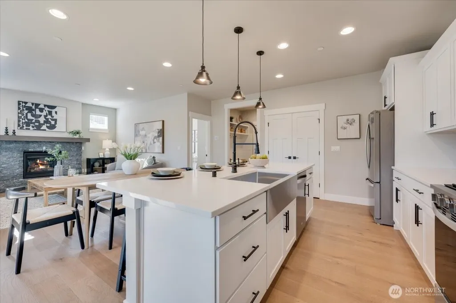
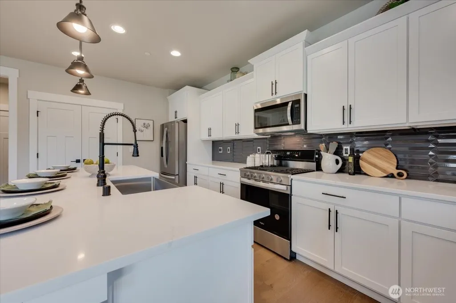
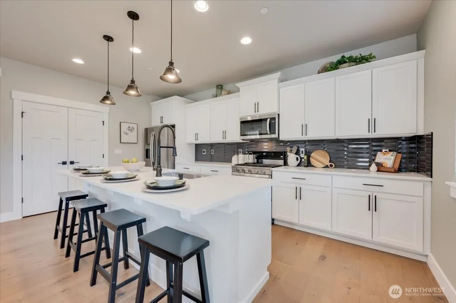
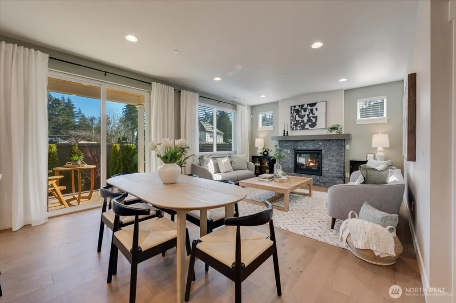
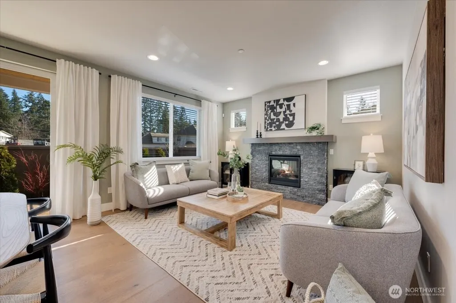
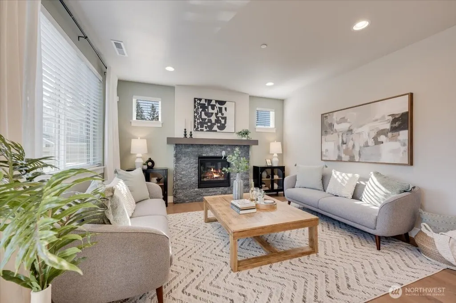
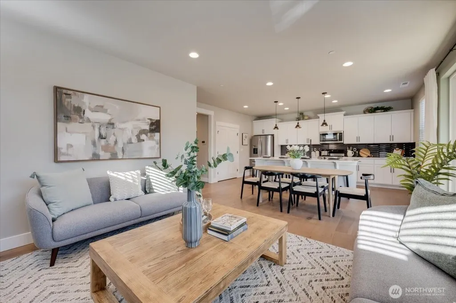
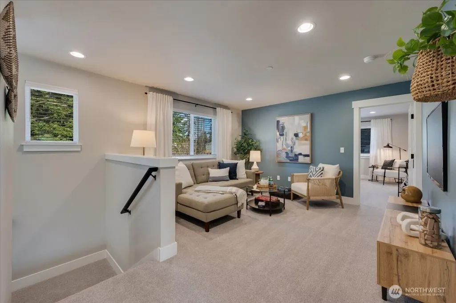
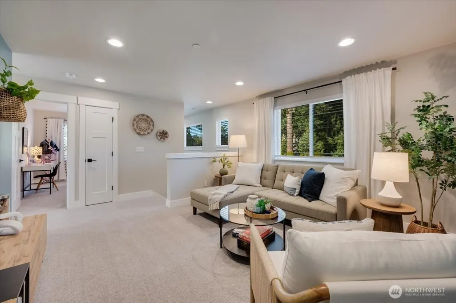
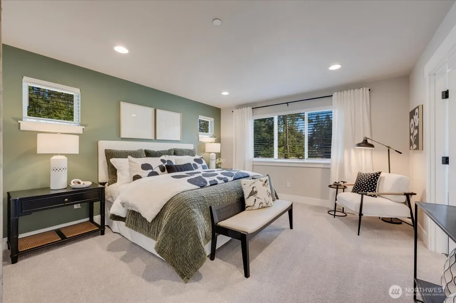
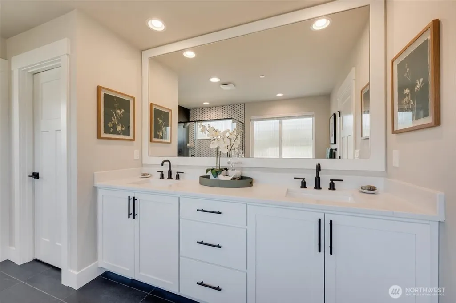
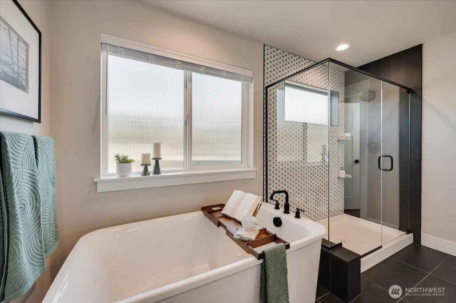
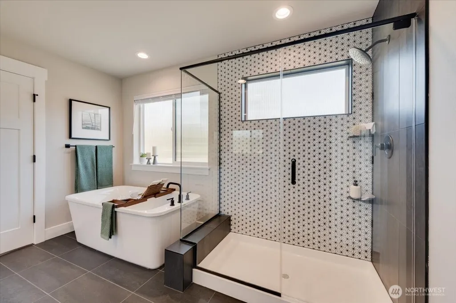
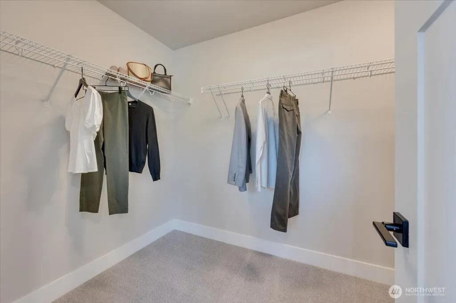
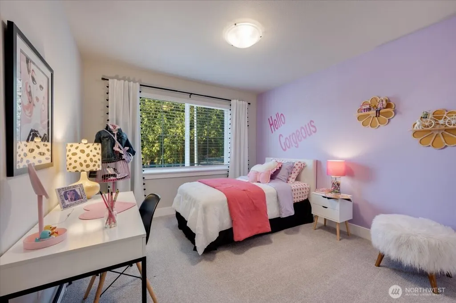
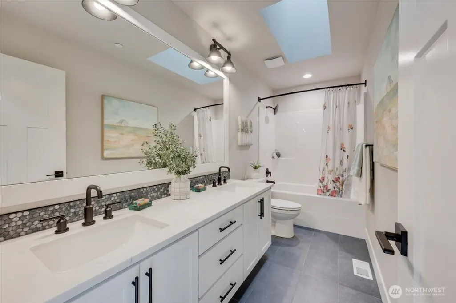
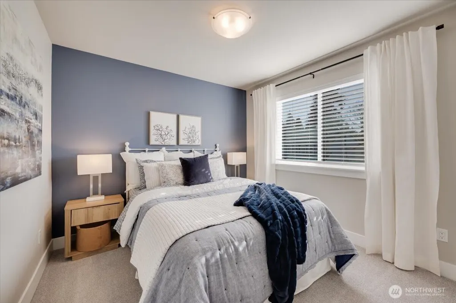
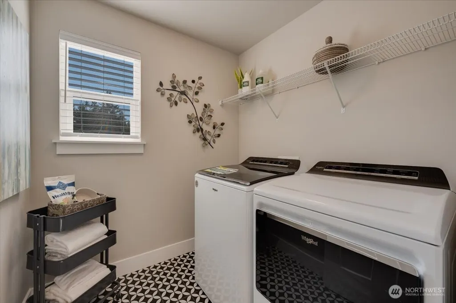
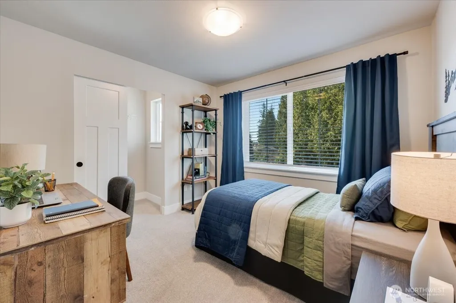
This 2,330 square foot home offers an open concept design that seamlessly blends the kitchen, dining, and living areas, creating a spacious environment perfect for gatherings. The kitchen boasts an island with ample counter space, along with a pantry. Adjacent to the main living area, there’s a cozy den that can function as a home office or playroom. The primary suite is generously sized, featuring a walk-in closet and a private bathroom with a double vanity. Additional bedrooms are located near a full bathroom and have easy access to laundry and storage areas, adding convenience for everyday living. Electric car charging pre-wire included!
| Elementary School | Middle School | High School |
|---|---|---|
| Buyer To Verify Elementary School | Buyer To Verify Middle School | Buyer To Verify High School |
| Price History | |
|---|---|
| 9/3/2026 | Listed $839,950 |
General Features
| Living Area | 2330 |
|---|---|
| Sewer | Sewer Connected |
| Heating | Heat Pump,HRV/ERV System |
| Cooling | Heat Pump |
| Possession | Closing |
| Roof | Composition |
| Appliances | Dishwasher,Disposal,Microwave,Stove(s)/Range(s) |
| HOA Fee | 2100 |
| Association Fee Includes | Common Area Maintenance |
| Architectural Style | Contemporary |
| Security Features | Fully Fenced |
| Year Built | 2026 |
| Topography | Level,Partial Slope |
| Levels | Two |
| Property Subtype | Single Family Residence |
| Tax Year | 2026 |
| Community Features | CCRs |
| Building Name | Hillcrest III |
| Assoc Fee Paid Per | Annually |
| County | King |
| New Construction | Yes |
| Property Type | Residential |
| HOA | Yes |
| Attached Garage | Yes |
| Subdivision Name | Kent |
| Facing Direction | East |
| Garage Y/N | Yes |
| Full Baths | 2 |
| Special Listing Conditions | None |
| Status | Active |
| Directions | Use 20811 100th Ave SE Kent for directions. Take S 212th St exit off of Hwy 167 and follow up the hill,the community is to the right shortly after the street changes to S 208th St. |
| High School | Buyer To Verify |
| City | Kent |
| Entry Location | Main |
| Senior Community Y/N | No |
| High School District | Kent |
| MLS Area | 340 - Renton/Benson Hill |
| Lot Size Units | Square Feet |
| Lot Size Square Feet | 3000 |
| Carport Y/N | No |
| Listing Terms | Cash,Conventional,FHA,VA Loan |
| Elementary School | Buyer To Verify |
| Land Lease Y/N | No |
| Middle/Junior High School | Buyer To Verify |
| Public Remarks | This 2,330 square foot home offers an open concept design that seamlessly blends the kitchen,dining,and living areas,creating a spacious environment perfect for gatherings. The kitchen boasts an isla |
| Virtual Tour | https://my.matterport.com/show/?m=rKcNJrhwcg1 |
| Structure Type | House |
| Building Area Units | Square Feet |
| Builder Name | Harbour Homes,LLC |
| Standard Status | Active |
| Property Style | 12 - 2 Story |
| NWM_ShowMapLink | Yes |
Interior Features
| Interior Amenities | Bath Off Primary,Dbl Pane/Storm Window,Dining Room,Fireplace,High Tech Cabling,Walk-In Closet(s),Water Heater |
|---|---|
| Basement | None |
| Flooring | Ceramic Tile,Engineered Hardwood,Carpet |
| Total Fireplaces | 1 |
| Fireplace Features | Gas |
| Air Conditioning Y/N | Yes |
| Heating Y/N | Yes |
| Fireplace Y/N | Yes |
| 3/4 Baths | 1 |
| Total Bedrooms | 5 |
| Main Level Bedrooms | 1 |
| Total Baths | 3 |
| Water Heater Type | Hybrid electric |
| Water Heater Location | Garage |
| Fireplaces Main | 1 |
| Power Production Type | Electric,Natural Gas |
| Baths Three Quarter Main | 1 |
| Bedrooms Upper | 4 |
| Baths Full Upper | 2 |
| Bathrooms | 2.75 |
Exterior Features
| Exterior Amenities | Cement Planked,Stone |
|---|---|
| Parking Features | Attached Garage |
| Lot Features | Curbs,Paved,Sidewalk |
| Water Source | Public |
| Total Parking | 2 |
| Inclusions | Dishwasher(s),Garbage Disposal,Microwave(s),Stove(s)/Range(s) |
| Foundation Details | Poured Concrete |
| Building Area Total | 2330 |
| Lot Size Acres | 0.0689 |
| Waterfront Y/N | No |
| Covered Spaces | 2 |
| Irrigation Water Rights Y/N | No |
| Site Features | Cable TV,Fenced-Fully,Gas Available,High Speed Internet |
| Lot Number | 18 |
Amenities
- Foreclosure
- Views
- Short Sale
- New Construction
- Adult 55+
- Lease To Own
- No HOA Fees
- Furnished
- Primary On Main
- Air Conditioning
- Seller Finance
- Green
- Fixer Upper
- Horse
- Golf
- Fireplace
- Deck
- Garage
- Basement
- Pool
Property vs Single Family Average in 98031
Price
Year Built
Visits
In The Neighborhood
Just Listed
Kent
$ 479,995
- Type
- Single Family | Active
- Size
- 920 SqFt
- Rooms
- 3 Beds + 1 Baths
 Listed by: Sensible Home Management LLC
Just Listed
Kent
$ 415,000
- Type
- Single Family | Active
- Size
- 1,148 SqFt
- Rooms
- 2 Beds + 2.5 Baths
Listed by: Heaton Dainard, LLC
Just Listed
Kent
$ 1,164,995
- Type
- Single Family | Active
- Size
- 3,290 SqFt
- Rooms
- 4 Beds + 2.5 Baths
Listed by: Teambuilder KW
Just Listed
Kent
$ 1,387,995
- Type
- Single Family | Active
- Size
- 4,016 SqFt
- Rooms
- 4 Beds + 4.5 Baths
Listed by: Teambuilder KW
Just Listed
Kent
$ 1,284,995
- Type
- Single Family | Active
- Size
- 3,432 SqFt
- Rooms
- 4 Beds + 2.5 Baths
Listed by: Teambuilder KW
Just Listed
Kent
$ 1,041,995
- Type
- Single Family | Active
- Size
- 2,837 SqFt
- Rooms
- 4 Beds + 2.5 Baths
Listed by: Teambuilder KW
Open House
Kent
$ 799,900
- Type
- Single Family | Active
- Size
- 2,400 SqFt
- Rooms
- 4 Beds + 3 Baths
Listed by: Berkshire Hathaway HS SSP
Just Listed
Kent
$ 1,113,995
- Type
- Single Family | Active
- Size
- 2,922 SqFt
- Rooms
- 4 Beds + 2.5 Baths
Listed by: Teambuilder KW
Just Listed
Kent
$ 1,178,995
- Type
- Single Family | Active
- Size
- 3,295 SqFt
- Rooms
- 4 Beds + 2.5 Baths
Listed by: Teambuilder KW
Just Listed
Kent
$ 1,308,995
- Type
- Single Family | Active
- Size
- 4,055 SqFt
- Rooms
- 4 Beds + 3.5 Baths
Listed by: Teambuilder KW
Just Listed
Kent
$ 1,324,995
- Type
- Single Family | Active
- Size
- 3,569 SqFt
- Rooms
- 4 Beds + 2.5 Baths
Listed by: Teambuilder KW
Just Listed
Kent
$ 1,164,995
- Type
- Single Family | Active
- Size
- 2,982 SqFt
- Rooms
- 4 Beds + 2.5 Baths
Listed by: Teambuilder KW
Just Listed
Kent
$ 951,995
- Type
- Single Family | Active
- Size
- 2,372 SqFt
- Rooms
- 3 Beds + 2.5 Baths
Listed by: Teambuilder KW
Just Listed
Kent
$ 1,074,995
- Type
- Single Family | Active
- Size
- 2,597 SqFt
- Rooms
- 4 Beds + 2.5 Baths
Listed by: Teambuilder KW
Just Listed
Kent
$ 1,163,995
- Type
- Single Family | Active
- Size
- 3,001 SqFt
- Rooms
- 4 Beds + 2.5 Baths
Listed by: Teambuilder KW
 All information provided is deemed reliable but is not guaranteed and should be independently verified. IDX information is provided exclusively for consumers' personal, non-commercial use, that it may not be used for any purpose other than to identify prospective properties consumers may be interested in purchasing, and that the data is deemed reliable but is not guaranteed accurate by RMLSTM.
The content relating to real estate for sale on this web site comes in part from the IDX program of the RMLSTM of Portland, Oregon. Real estate listings held by brokerage firms other than Downtown Vancouver are marked with the RMLSTM logo, and detailed information about these properties includes the names of the listing brokers. Listing content is copyright © 2026 RMLSTM, Portland, Oregon.
This content last updated on September 13, 2026 5:04 PM UTC at 4 AM. Some properties which appear for sale on this web site may subsequently have sold or may no longer be available.
All information provided is deemed reliable but is not guaranteed and should be independently verified. IDX information is provided exclusively for consumers' personal, non-commercial use, that it may not be used for any purpose other than to identify prospective properties consumers may be interested in purchasing, and that the data is deemed reliable but is not guaranteed accurate by RMLSTM.
The content relating to real estate for sale on this web site comes in part from the IDX program of the RMLSTM of Portland, Oregon. Real estate listings held by brokerage firms other than Downtown Vancouver are marked with the RMLSTM logo, and detailed information about these properties includes the names of the listing brokers. Listing content is copyright © 2026 RMLSTM, Portland, Oregon.
This content last updated on September 13, 2026 5:04 PM UTC at 4 AM. Some properties which appear for sale on this web site may subsequently have sold or may no longer be available.
