
Views
Address
6708 125th Avenue Ne, Kirkland, WA
Price
$ 2,880,000
Property Attributes
- ID#2576236
- TypeSingle Family
- CountyKING
- CityKirkland
- AreaKirkland-Bridle Trails
- NeighborhoodBridle Trails
- Zip98033
- Style2 Stories w/Bsmnt
- Year Built2004
- Taxes$ 22317
- Price$ 2,880,000
- Bedrooms5
- Full Bathrooms4
- Half Bathrooms1
- Sqr Footage4690
- Lot Size0.2122 Acres
Data Source:
Northwest Multiple Listing Service (NWMLS)
Property Description
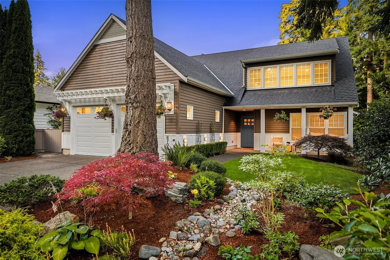
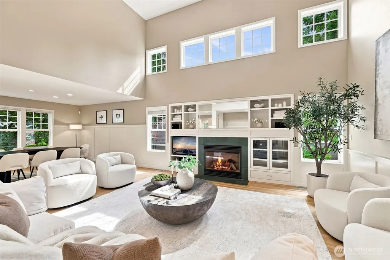
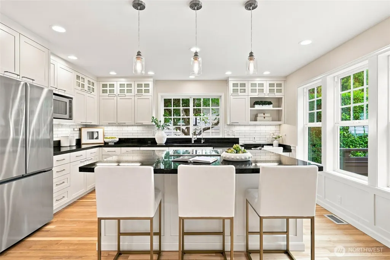
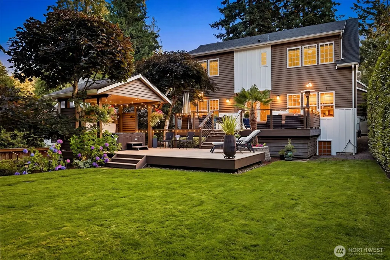
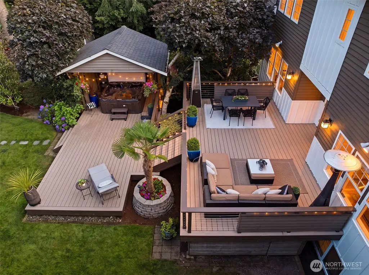
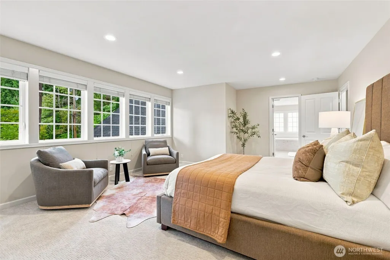
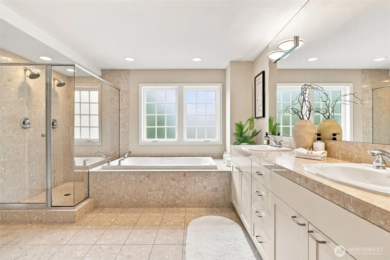
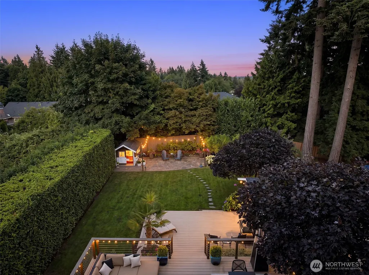
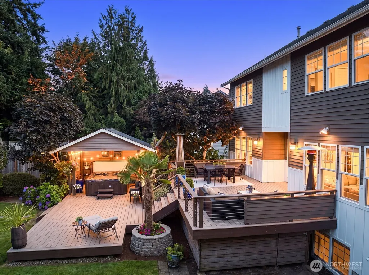
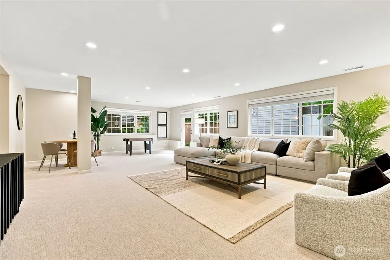
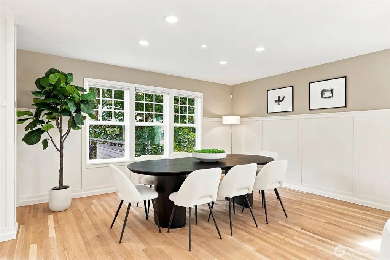
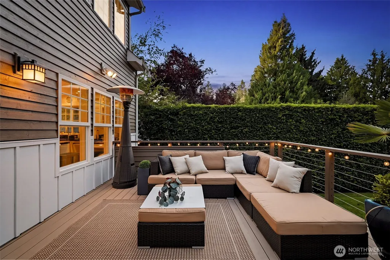
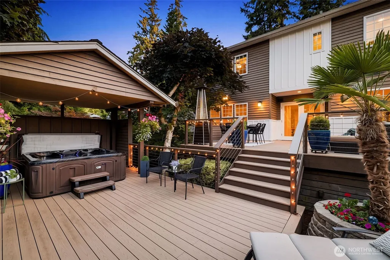
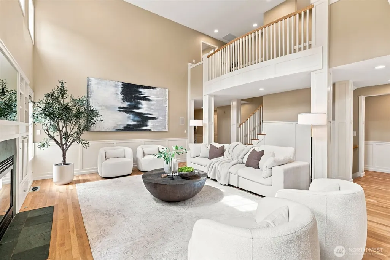
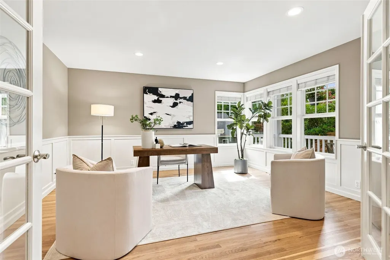
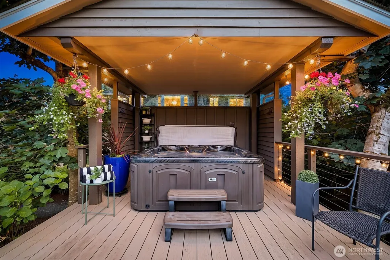
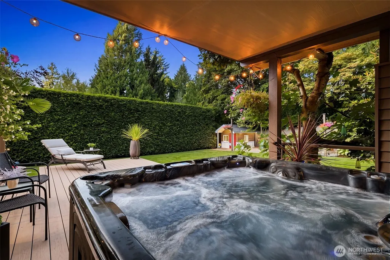
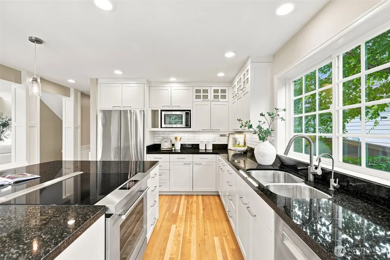
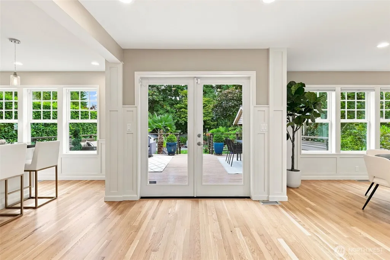
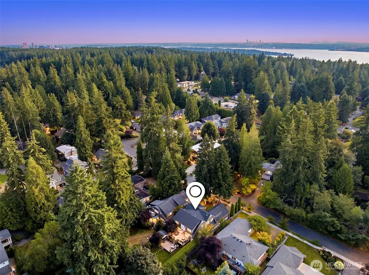
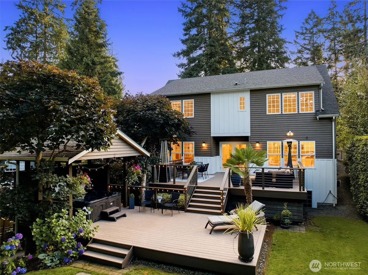
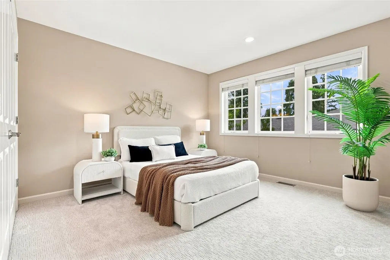
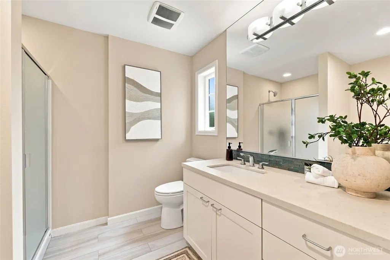
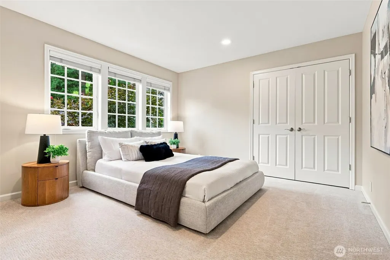
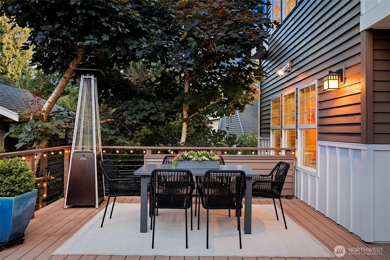
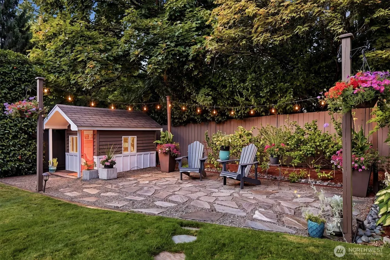
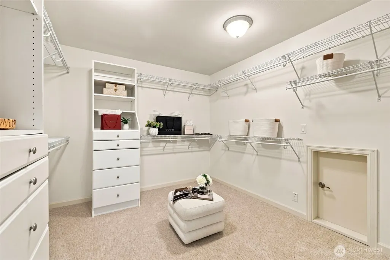
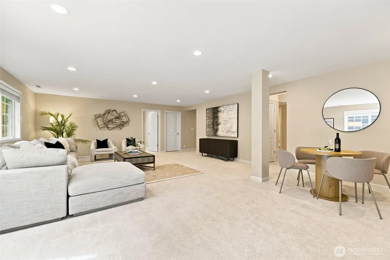
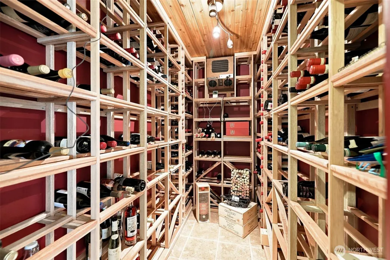
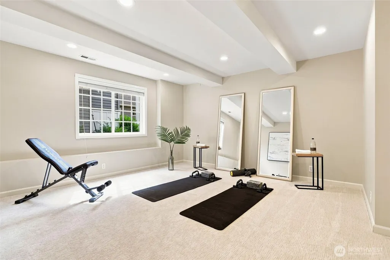
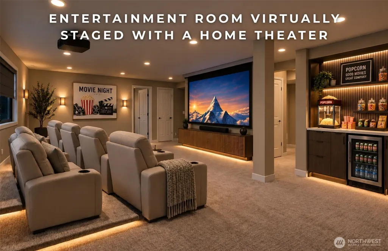
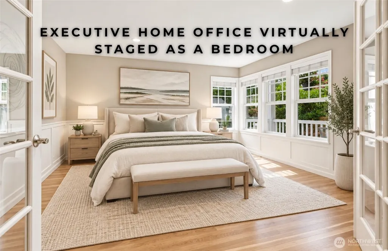
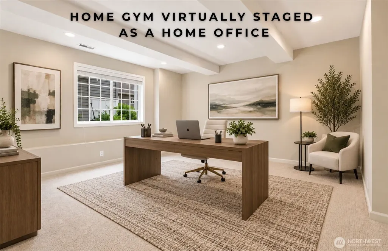
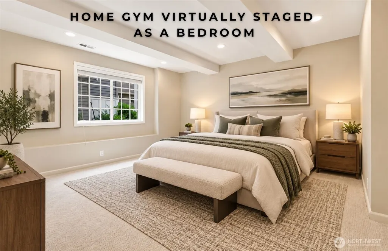
Nestled in the heart of sought-after Bridle Trails, this exceptional Craftsman “cream puff” blends timeless elegance, privacy, sophisticated entertaining, & exceptional multigenerational flexibility. A welcoming chef’s kitchen w/luxury appointments flows effortlessly into a spectacular great room w/soaring ceilings, abundant natural light, & seamless access to a private outdoor sanctuary surrounded by lush, mature landscaping. Designed for today’s lifestyle, the upper level features a generous primary suite w/a private ensuite & walk-in closet, plus 3 add'l bedrooms—including an ensuite guest suite. Flexible bonus rooms throughout the home can easily adapt to an office, bedroom, gym, playroom, or creative space as life evolves. The lower level is an exceptional private retreat, featuring its own entrance, living area, bedroom, bathroom, office, & a remarkable 1,000-bottle wine cellar. Perfectly suited for an au pair, multigenerational living, extended guests, or a private living suite, this versatile level offers privacy & independence while remaining connected to the main home. Step outside to your own private oasis w/multi-tiered decks, al fresco entertaining, lush gardens, & a covered lanai spa designed for year-round relaxation & enjoyment. Ideally located in Lake Washington SD, moments from Bridle Trails State Park & mins to Bellevue, Kirkland, & Redmond’s premier technology, dining, shopping, & cultural destinations. A rare Bridle Trails opportunity!
| Elementary School | Middle School | High School |
|---|---|---|
| Franklin Elem | Rose Hill Middle | Lake Wash High |
| Price History | |
|---|---|
| 9/9/2026 | Listed $2,880,000 |
General Features
| Living Area | 4690 |
|---|---|
| Sewer | Sewer Connected |
| Heating | Forced Air,High Efficiency (Unspecified) |
| Cooling | Central Air,Forced Air,High Efficiency (Unspecified) |
| Possession | Closing |
| Roof | Composition |
| Appliances | Dishwasher,Dryer,Microwave,Refrigerator,Stove(s)/Range(s),Washer |
| Security Features | Fully Fenced,Security System |
| Year Built | 2004 |
| View | Territorial |
| Topography | Level,Partial Slope |
| Levels | Two |
| Property Subtype | Single Family Residence |
| Tax Year | 2026 |
| Community Features | Trail(s) |
| County | King |
| New Construction | No |
| Property Type | Residential |
| HOA | No |
| Attached Garage | Yes |
| Subdivision Name | Bridle Trails |
| Garage Y/N | Yes |
| Full Baths | 2 |
| Special Listing Conditions | None |
| Status | Active |
| Directions | From Bellevue I-405: Take Exit 17 toward NE 70th Pl. Turn Left onto 116th Ave NE. Turn Right onto NE 70th Pl. Turn right onto 125th Ave NE. Home is on the left. |
| High School | Lake Wash High |
| City | Kirkland |
| Entry Location | Main |
| Senior Community Y/N | No |
| High School District | Lake Washington |
| MLS Area | 560 - Kirkland/Bridle Trails |
| Lot Size Units | Square Feet |
| Lot Size Square Feet | 9242 |
| Carport Y/N | No |
| Listing Terms | Cash,Conventional |
| Elementary School | Franklin Elem |
| Land Lease Y/N | No |
| Tax Annual Amount | 22317.41 |
| Middle/Junior High School | Rose Hill Middle |
| Public Remarks | Nestled in the heart of sought-after Bridle Trails,this exceptional Craftsman cream puff blends timeless elegance,privacy,sophisticated entertaining,& exceptional multigenerational flexibility. A wel |
| Virtual Tour | https://l.lh.studio/videos/01a07ce6-bcf4-7047-b059-2ae53eba7cc8 |
| Structure Type | House |
| Building Area Units | Square Feet |
| Builder Name | Tutmarc |
| Standard Status | Active |
| Water Company | City of Kirkland |
| Property Style | 18 - 2 Stories w/Bsmnt |
| NWM_ShowMapLink | Yes |
Interior Features
| Interior Amenities | Bath Off Primary,Built-In Vacuum,Dbl Pane/Storm Window,Dining Room,Fireplace,French Doors,High Tech Cabling,Jetted Tub,Pantry,Security System,Vaulted Ceiling(s),Walk-In Closet(s),Water Heater,Wine Ce |
|---|---|
| Basement | Daylight,Finished |
| Flooring | Ceramic Tile,Hardwood,Travertine,Vinyl,Carpet |
| Total Fireplaces | 1 |
| Fireplace Features | Gas |
| Air Conditioning Y/N | Yes |
| Heating Y/N | Yes |
| Fireplace Y/N | Yes |
| Half Baths | 1 |
| 3/4 Baths | 2 |
| Total Bedrooms | 5 |
| Total Baths | 5 |
| Water Heater Type | Gas |
| Water Heater Location | Lower Level |
| Fireplaces Main | 1 |
| Power Production Type | Electric,Natural Gas |
| Baths Three Quarter Lower | 1 |
| Baths Three Quarter Upper | 1 |
| Bedrooms Lower | 1 |
| Bedrooms Upper | 4 |
| Baths Half Main | 1 |
| Baths Full Upper | 2 |
| Bathrooms | 4 |
Exterior Features
| Exterior Amenities | Wood,Wood Products |
|---|---|
| Vegetation | Garden Space |
| Parking Features | Driveway,Attached Garage |
| Lot Features | Curbs,Dead End Street,Paved,Sidewalk |
| Water Source | Public |
| Total Parking | 5 |
| Inclusions | Dishwasher(s),Dryer(s),Microwave(s),Refrigerator(s),Stove(s)/Range(s),Washer(s) |
| Foundation Details | Poured Concrete |
| Spa | Yes |
| Building Area Total | 4690 |
| Lot Size Acres | 0.2122 |
| Waterfront Y/N | No |
| Covered Spaces | 3 |
| Irrigation Water Rights Y/N | No |
| Site Features | Cable TV,Deck,Fenced-Fully,Gas Available,High Speed Internet,Hot Tub/Spa,Outbuildings,Patio,Sprinkler System |
| Parking Uncovered Total | 2 |
Amenities
- Foreclosure
- Views
- Short Sale
- New Construction
- Adult 55+
- Lease To Own
- No HOA Fees
- Furnished
- Primary On Main
- Air Conditioning
- Seller Finance
- Green
- Fixer Upper
- Horse
- Golf
- Fireplace
- Deck
- Garage
- Basement
- Pool
Property vs Single Family Average in 98033
Price
Taxes
Year Built
Visits
In The Neighborhood
Views
Bellevue
$ 1,589,000
- Type
- Single Family | Active
- Size
- 2,720 SqFt
- Rooms
- 5 Beds + 3 Baths
 Listed by: HomeSmart Real Estate Assoc
Views
Kirkland
$ 1,399,000
- Type
- Single Family | Active
- Size
- 1,680 SqFt
- Rooms
- 3 Beds + 2.5 Baths
Listed by: Windermere Real Estate Co.
Water Views
Kirkland
$ 1,895,000
- Type
- Single Family | Active
- Size
- 3,420 SqFt
- Rooms
- 4 Beds + 3.5 Baths
Listed by: Windermere Real Estate/East
New Construction
Bellevue
$ 6,289,990
- Type
- Single Family | Active
- Size
- 6,147 SqFt
- Rooms
- 5 Beds + 6 Baths
Listed by: Windermere Real Estate/East
New Construction
Kirkland
$ 3,699,995
- Type
- Single Family | Active
- Size
- 4,719 SqFt
- Rooms
- 5 Beds + 5.5 Baths
Listed by: COMPASS
Views
Bellevue
$ 3,670,000
- Type
- Single Family | Active
- Size
- 5,180 SqFt
- Rooms
- 4 Beds + 4.5 Baths
Listed by: Kelly Right RE of Seattle LLC
Reduced
Kirkland
$ 1,249,999
- Type
- Single Family | Active
- Size
- 1,900 SqFt
- Rooms
- 3 Beds + 2.5 Baths
Listed by: Kelly Right RE of Seattle LLC
Reduced
Bellevue
$ 2,180,000
- Type
- Single Family | Active
- Size
- 3,266 SqFt
- Rooms
- 4 Beds + 2.5 Baths
Listed by: John L. Scott, Inc.
Reduced
Kirkland
$ 4,735,000
- Type
- Single Family | Active
- Size
- 5,490 SqFt
- Rooms
- 6 Beds + 5 Baths
Listed by: Coldwell Banker Bain
Views
Bellevue
$ 3,250,000
- Type
- Single Family | Active
- Size
- 3,291 SqFt
- Rooms
- 4 Beds + 4.5 Baths
Listed by: Windermere Real Estate/East
New Construction
Bellevue
$ 5,998,000
- Type
- Single Family | Active
- Size
- 5,724 SqFt
- Rooms
- 5 Beds + 5.5 Baths
Listed by: Keller Williams Rlty Bellevue
Bellevue
$ 3,723,000
- Type
- Single Family | Active
- Size
- 5,390 SqFt
- Rooms
- 4 Beds + 3.5 Baths
Listed by: COMPASS
 All information provided is deemed reliable but is not guaranteed and should be independently verified. IDX information is provided exclusively for consumers' personal, non-commercial use, that it may not be used for any purpose other than to identify prospective properties consumers may be interested in purchasing, and that the data is deemed reliable but is not guaranteed accurate by RMLSTM.
The content relating to real estate for sale on this web site comes in part from the IDX program of the RMLSTM of Portland, Oregon. Real estate listings held by brokerage firms other than Downtown Vancouver are marked with the RMLSTM logo, and detailed information about these properties includes the names of the listing brokers. Listing content is copyright © 2026 RMLSTM, Portland, Oregon.
This content last updated on September 14, 2026 2:08 PM UTC at 4 AM. Some properties which appear for sale on this web site may subsequently have sold or may no longer be available.
All information provided is deemed reliable but is not guaranteed and should be independently verified. IDX information is provided exclusively for consumers' personal, non-commercial use, that it may not be used for any purpose other than to identify prospective properties consumers may be interested in purchasing, and that the data is deemed reliable but is not guaranteed accurate by RMLSTM.
The content relating to real estate for sale on this web site comes in part from the IDX program of the RMLSTM of Portland, Oregon. Real estate listings held by brokerage firms other than Downtown Vancouver are marked with the RMLSTM logo, and detailed information about these properties includes the names of the listing brokers. Listing content is copyright © 2026 RMLSTM, Portland, Oregon.
This content last updated on September 14, 2026 2:08 PM UTC at 4 AM. Some properties which appear for sale on this web site may subsequently have sold or may no longer be available.
