
Open House Fri, Sep 18th 01:00 PM - 03:00 PM - Views
Address
20411 14th Drive Se, Bothell, WA
Price
$ 849,950
Property Attributes
- ID#2571960
- TypeSingle Family
- CountySNOHOMISH
- CityBothell
- AreaSoutheast Snohomish
- NeighborhoodThrashers Corner
- Zip98012
- StyleSplit Entry
- Year Built1979
- Taxes$ 6248
- Price$ 849,950
- Bedrooms3
- Full Bathrooms2
- Half Bathrooms0
- Sqr Footage1650
- Lot Size0.24 Acres
Data Source:
Northwest Multiple Listing Service (NWMLS)
Property Description
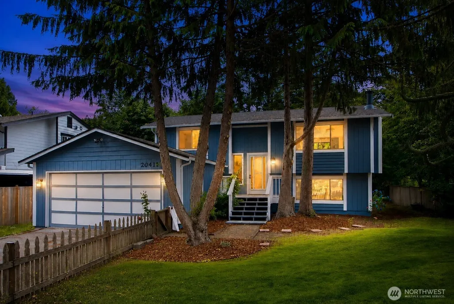
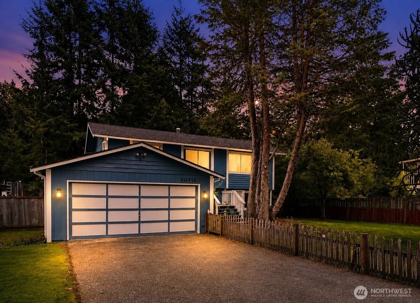
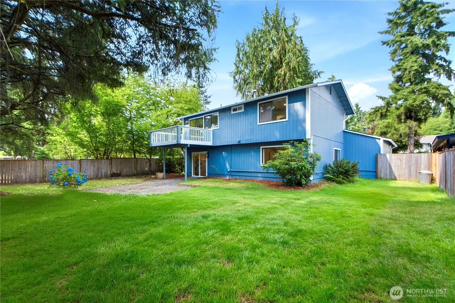
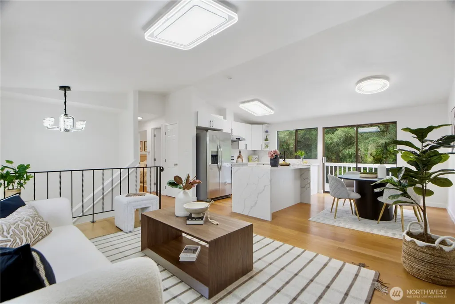
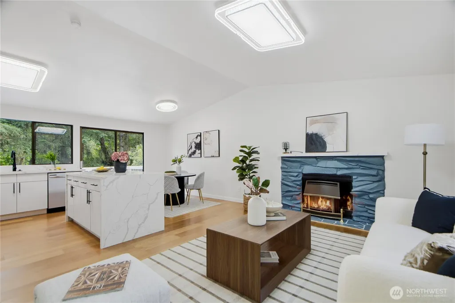
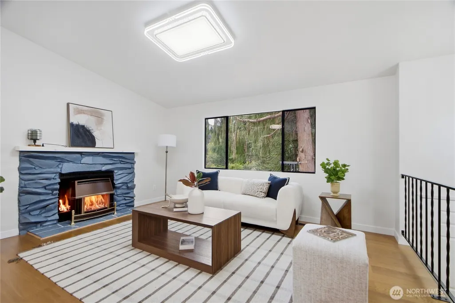
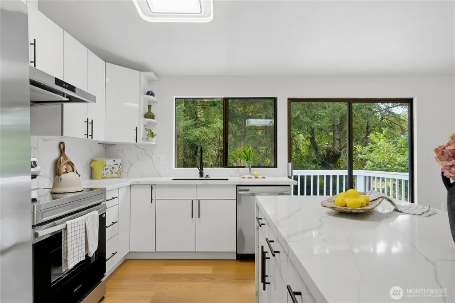
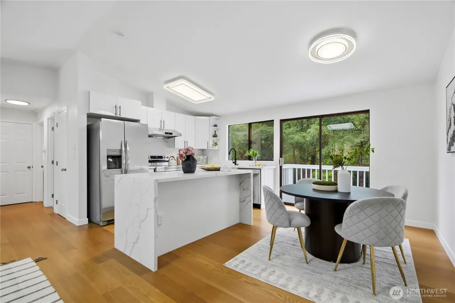
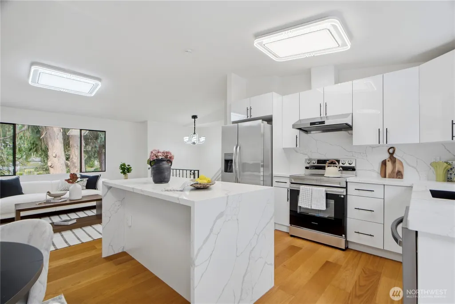
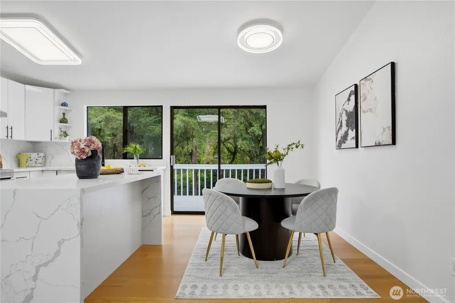
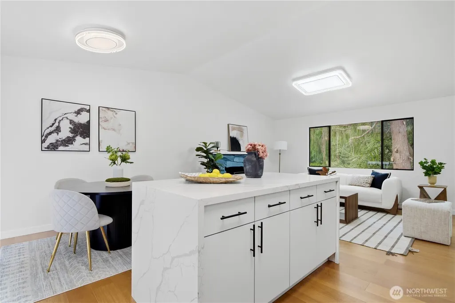
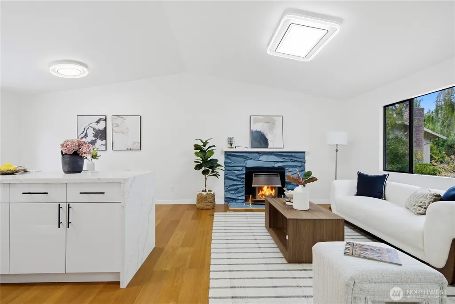
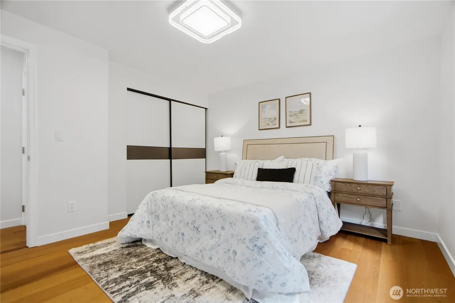
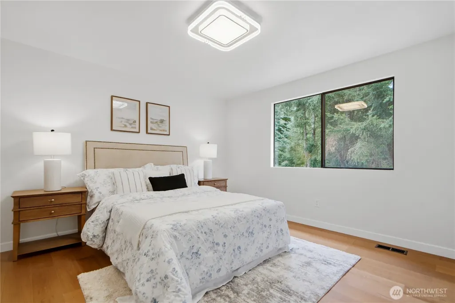
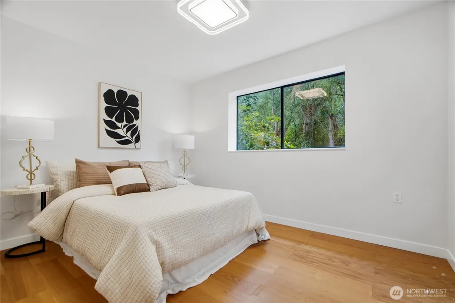
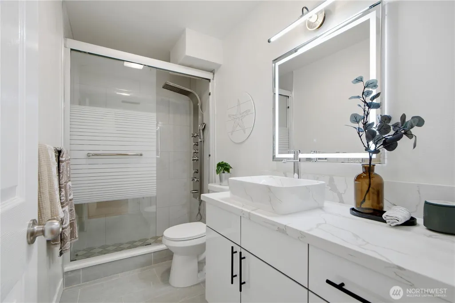
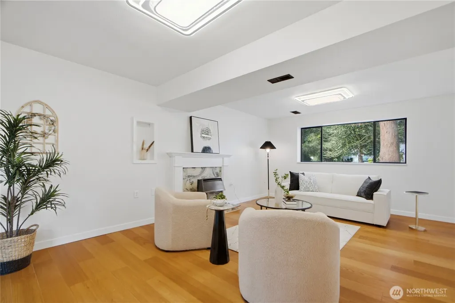
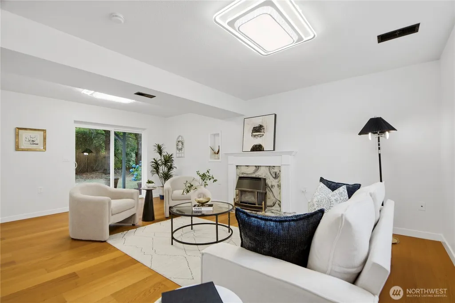
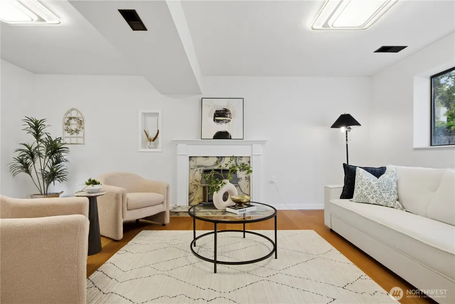
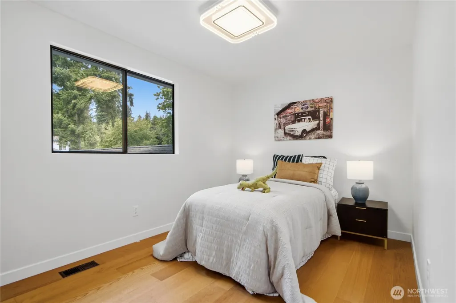
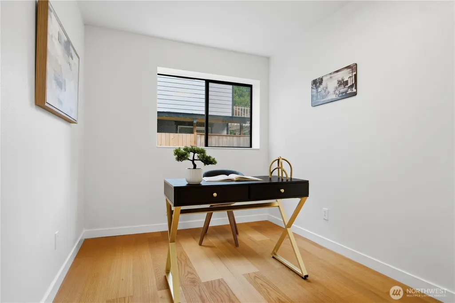
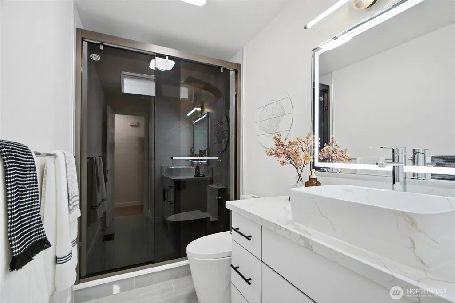
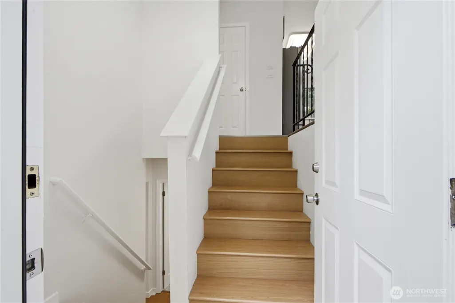
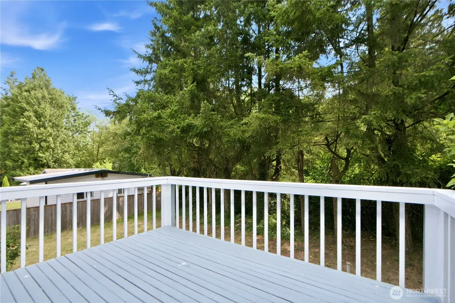
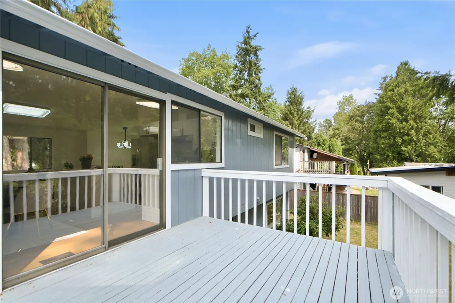
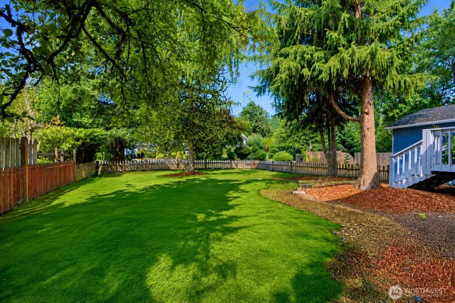
Step into a beautifully remodeled Bothell home where modern updates meet comfortable, flexible living. The open main level is filled with natural light and showcases a sleek kitchen with quartz countertops and backsplash, stainless steel appliances, contemporary cabinetry, and a spacious waterfall-edge island. Engineered hardwood flooring extends throughout the home, creating a clean, cohesive feel. The home offers three bedrooms, with two bedrooms on the upper level and a third bedroom on the lower level. The lower level also features a generous family room plus a separate den or home office, adding valuable flexibility for everyday living. Both bathrooms have been thoughtfully updated with modern finishes and glass-enclosed showers. Outdoors, enjoy a deck and patio overlooking a large, level, fully fenced backyard framed by mature trees for privacy and plenty of space to relax, entertain, garden, or play. A two-car attached garage and long driveway provide ample parking. Conveniently located near shopping, dining, parks, trails, and major commuter routes, all within the Northshore School District.
| Elementary School | Middle School | High School |
|---|---|---|
| Crystal Springs Elem | Canyon Park Middle School | Bothell Hs |
| Price History | |
|---|---|
| 8/20/2026 | Listed $799,900 |
General Features
| Living Area | 1650 |
|---|---|
| Sewer | Sewer Connected |
| Heating | Forced Air |
| Cooling | None |
| Possession | Closing |
| Roof | Composition |
| Appliances | Dishwasher,Disposal,Dryer,Microwave,Washer |
| Year Built | 1979 |
| View | Territorial |
| Topography | Level |
| Levels | Multi/Split |
| Property Subtype | Single Family Residence |
| Tax Year | 2026 |
| County | Snohomish |
| New Construction | No |
| Property Type | Residential |
| HOA | No |
| Attached Garage | Yes |
| Subdivision Name | Thrashers Corner |
| Facing Direction | West |
| Garage Y/N | Yes |
| Full Baths | 1 |
| Special Listing Conditions | None |
| Status | Active |
| Directions | GPS Works well |
| High School | Bothell Hs |
| City | Bothell |
| Entry Location | Split |
| Senior Community Y/N | No |
| High School District | Northshore |
| MLS Area | 610 - Southeast Snohomish |
| Lot Size Units | Square Feet |
| Lot Size Square Feet | 10454 |
| Carport Y/N | No |
| Listing Terms | Cash,Conventional |
| Elementary School | Crystal Springs Elem |
| Land Lease Y/N | No |
| Tax Annual Amount | 6248 |
| Middle/Junior High School | Canyon Park Middle School |
| Public Remarks | Step into a beautifully remodeled Bothell home where modern updates meet comfortable,flexible living. The open main level is filled with natural light and showcases a sleek kitchen with quartz counte |
| Structure Type | House |
| Building Area Units | Square Feet |
| Standard Status | Active |
| Water Company | Alderwood |
| Property Style | 14 - Split Entry |
| NWM_ShowMapLink | Yes |
Interior Features
| Interior Amenities | Dbl Pane/Storm Window,Dining Room,Fireplace,High Tech Cabling,Skylight(s),Water Heater |
|---|---|
| Basement | Daylight,Finished |
| Flooring | Ceramic Tile,Engineered Hardwood |
| Total Fireplaces | 2 |
| Fireplace Features | Wood Burning |
| Air Conditioning Y/N | No |
| Heating Y/N | Yes |
| Fireplace Y/N | Yes |
| 3/4 Baths | 1 |
| Total Bedrooms | 3 |
| Main Level Bedrooms | 2 |
| Total Baths | 2 |
| Water Heater Type | Hot Water Take |
| Water Heater Location | Closet,downstairs |
| Fireplaces Main | 1 |
| Fireplaces Lower | 1 |
| Power Production Type | Electric,Oil |
| Baths Three Quarter Lower | 1 |
| Bedrooms Lower | 1 |
| Baths Full Main | 1 |
| Bathrooms | 1.75 |
Exterior Features
| Exterior Amenities | Cement Planked |
|---|---|
| Vegetation | Garden Space |
| Parking Features | Driveway,Attached Garage |
| Water Source | Public |
| Total Parking | 6 |
| Inclusions | Dishwasher(s),Dryer(s),Garbage Disposal,Microwave(s),Washer(s) |
| Foundation Details | Poured Concrete |
| Building Area Total | 1650 |
| Lot Size Acres | 0.24 |
| Waterfront Y/N | No |
| Covered Spaces | 2 |
| Irrigation Water Rights Y/N | No |
| Parking Uncovered Total | 4 |
Amenities
- Foreclosure
- Views
- Short Sale
- New Construction
- Adult 55+
- Lease To Own
- No HOA Fees
- Furnished
- Primary On Main
- Air Conditioning
- Seller Finance
- Green
- Fixer Upper
- Horse
- Golf
- Fireplace
- Deck
- Garage
- Basement
- Pool
Property vs Single Family Average in 98012
Price
Taxes
Year Built
Visits
In The Neighborhood
Bothell
$ 575,000
- Type
- Single Family | Active
- Size
- 1,624 SqFt
- Rooms
- 3 Beds + 2.5 Baths
 Listed by: JJ Summa & Associates Inc
Views
Bothell
$ 1,000,000
- Type
- Single Family | Active
- Size
- 3,300 SqFt
- Rooms
- 4 Beds + 3 Baths
Listed by: RE/MAX Elite
Views
Bothell
$ 799,000
- Type
- Single Family | Active
- Size
- 1,880 SqFt
- Rooms
- 4 Beds + 3 Baths
Listed by: Windermere Real Estate/East
Reduced
Bothell
$ 889,990
- Type
- Single Family | Active
- Size
- 1,968 SqFt
- Rooms
- 4 Beds + 2.5 Baths
Listed by: Dulay Homes LLC
Open House
Bothell
$ 850,000
- Type
- Single Family | Active
- Size
- 1,378 SqFt
- Rooms
- 3 Beds + 2.5 Baths
Listed by: Windermere R.E./Snohomish
Views
Bothell
$ 1,234,000
- Type
- Single Family | Active
- Size
- 2,861 SqFt
- Rooms
- 4 Beds + 3.5 Baths
Listed by: Kelly Right RE of Seattle LLC
Reduced
Bothell
$ 958,000
- Type
- Single Family | Active
- Size
- 2,353 SqFt
- Rooms
- 3 Beds + 4 Baths
Listed by: Whisper Real Estate
Views
Bothell
$ 995,000
- Type
- Single Family | Active
- Size
- 1,977 SqFt
- Rooms
- 4 Beds + 2.5 Baths
Listed by: Olympic View Realty
Views
Bothell
$ 22,000,000
- Type
- Single Family | Active
- Size
- 4,200 SqFt
- Rooms
- 6 Beds + 4.5 Baths
Listed by: The Preview Group
Reduced
Bothell
$ 624,900
- Type
- Single Family | Active
- Size
- 1,747 SqFt
- Rooms
- 3 Beds + 3 Baths
Listed by: Coldwell Banker Bain
Open House
Bothell
$ 619,000
- Type
- Single Family | Active
- Size
- 1,856 SqFt
- Rooms
- 3 Beds + 3 Baths
Listed by: RE/MAX Integrity
 All information provided is deemed reliable but is not guaranteed and should be independently verified. IDX information is provided exclusively for consumers' personal, non-commercial use, that it may not be used for any purpose other than to identify prospective properties consumers may be interested in purchasing, and that the data is deemed reliable but is not guaranteed accurate by RMLSTM.
The content relating to real estate for sale on this web site comes in part from the IDX program of the RMLSTM of Portland, Oregon. Real estate listings held by brokerage firms other than Downtown Vancouver are marked with the RMLSTM logo, and detailed information about these properties includes the names of the listing brokers. Listing content is copyright © 2026 RMLSTM, Portland, Oregon.
This content last updated on September 16, 2026 5:08 PM UTC at 4 AM. Some properties which appear for sale on this web site may subsequently have sold or may no longer be available.
All information provided is deemed reliable but is not guaranteed and should be independently verified. IDX information is provided exclusively for consumers' personal, non-commercial use, that it may not be used for any purpose other than to identify prospective properties consumers may be interested in purchasing, and that the data is deemed reliable but is not guaranteed accurate by RMLSTM.
The content relating to real estate for sale on this web site comes in part from the IDX program of the RMLSTM of Portland, Oregon. Real estate listings held by brokerage firms other than Downtown Vancouver are marked with the RMLSTM logo, and detailed information about these properties includes the names of the listing brokers. Listing content is copyright © 2026 RMLSTM, Portland, Oregon.
This content last updated on September 16, 2026 5:08 PM UTC at 4 AM. Some properties which appear for sale on this web site may subsequently have sold or may no longer be available.
