
Views
Address
380 E Panorama Drive, Shelton, WA
Price
$ 299,000
Property Attributes
- ID#2571742
- TypeSingle Family
- CountyMASON
- CityShelton
- AreaAgate
- NeighborhoodShorecrest
- Zip98584
- StyleManuf-Single Wide
- Year Built1995
- Taxes$ 1605
- Price$ 299,000
- Bedrooms2
- Full Bathrooms2
- Half Bathrooms0
- Sqr Footage924
- Lot Size0.42 Acres
Data Source:
Northwest Multiple Listing Service (NWMLS)
Property Description
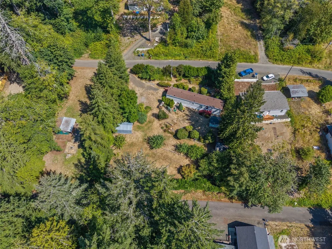
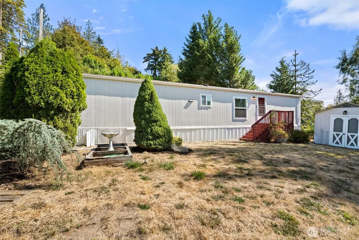
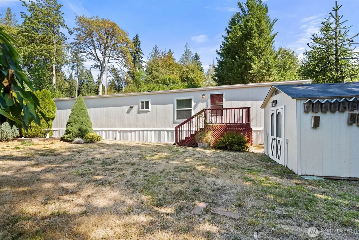
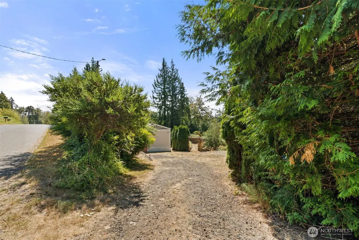
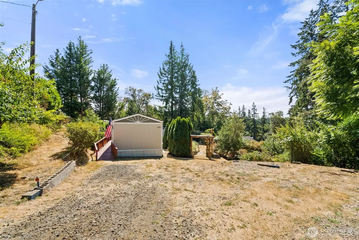
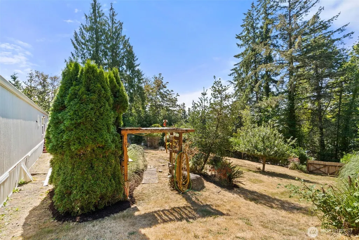
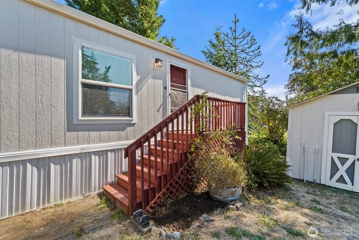
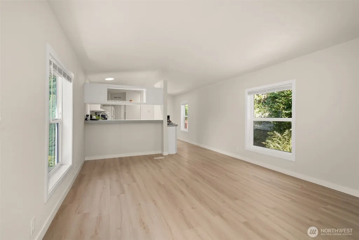
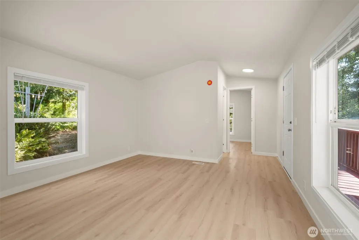
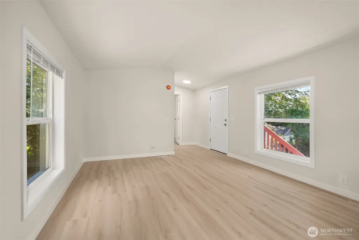
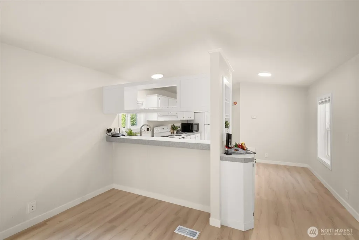
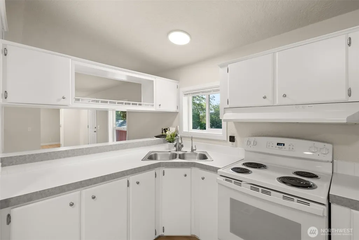
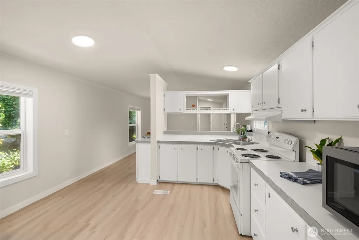
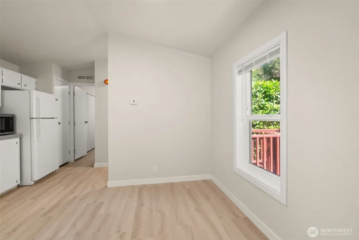
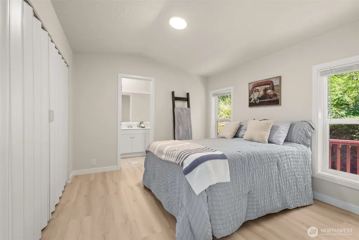
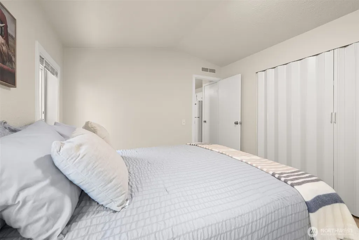
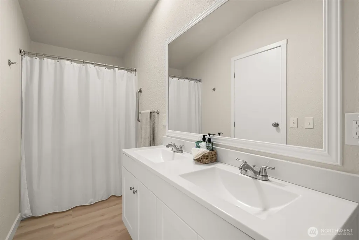
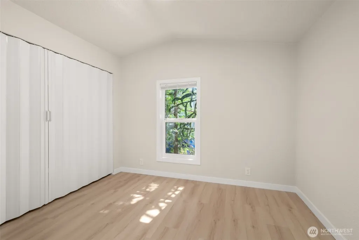
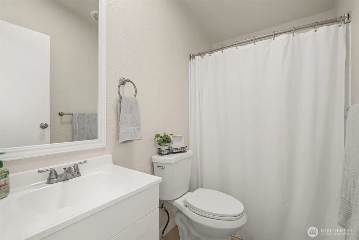
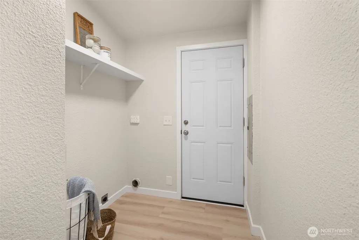
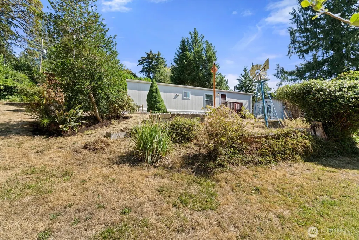
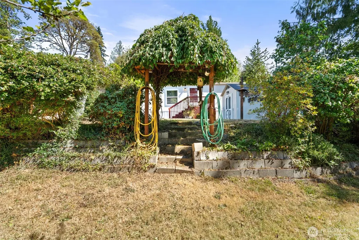
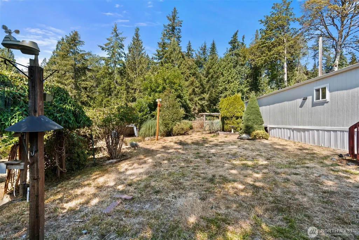
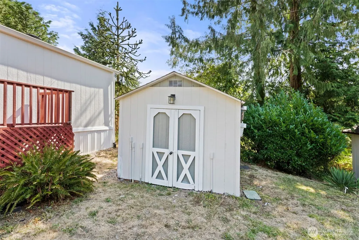
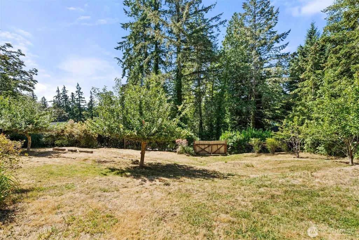
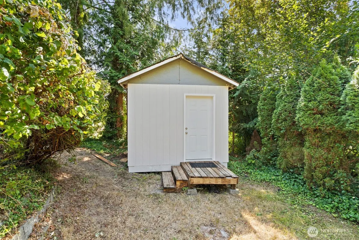
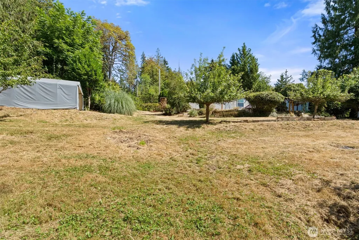
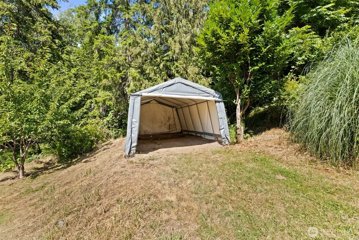
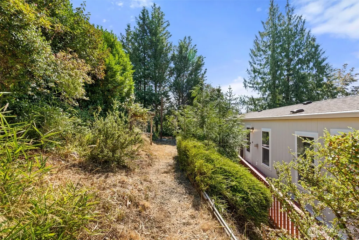
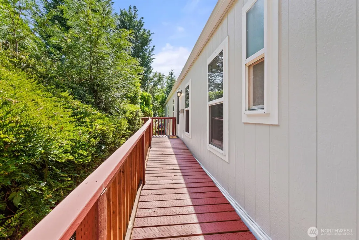
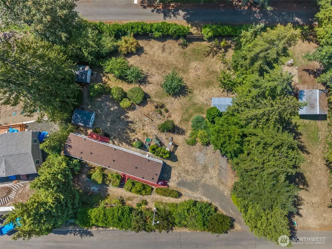
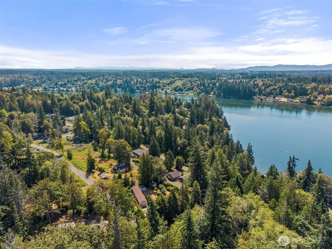
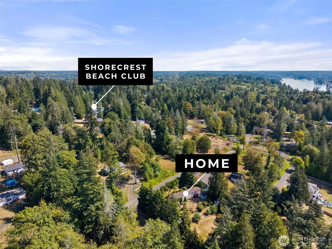
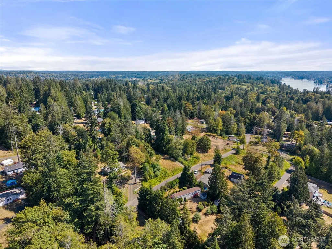
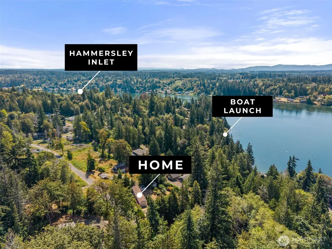
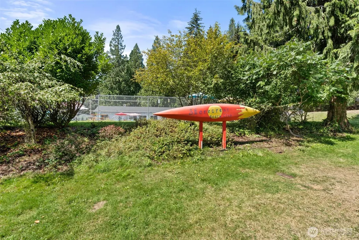
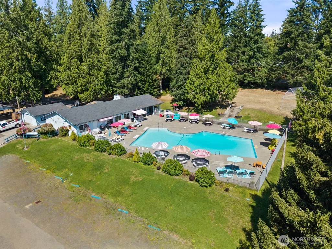
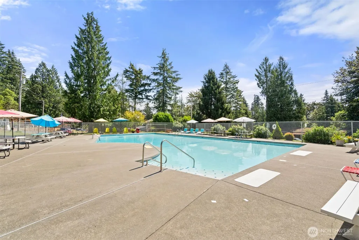
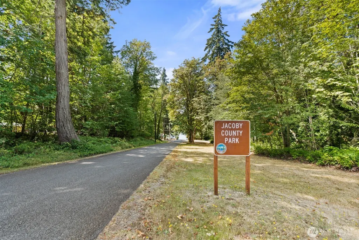
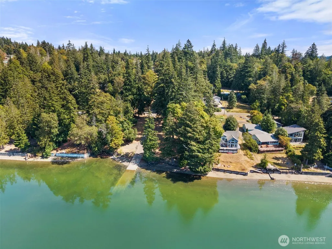
Welcome to this beautifully updated 2-bedroom, 2-bath home nestled on a spacious .42-acre lot in the desirable Shorecrest community. Enjoy the lifestyle benefits of beach access, parks, a clubhouse, and a community pool—all just minutes from your door. This move-in-ready home has been thoughtfully refreshed throughout. Highlights include: New interior and exterior paint, new foundation blocks, brand-new LVP flooring throughout, all-new trim, baseboards, and hardware, upgraded bathrooms, new closet doors in the bedrooms, all-new vinyl blinds and LED lighting fixtures. The property is wired for a generator for added peace of mind. Outside, you’ll find an exterior sprinkler system, mature landscaping, off-street parking, multiple sheds, and a car tent for extra storage and convenience. Homestead enthusiasts will love the productive fruit trees (plums and apples), grapevines, and blueberry bushes. A rare combination of modern updates, functional outdoor space, and community amenities in Shorecrest. Don’t miss this opportunity!
| Elementary School | Middle School | High School |
|---|---|---|
| Buyer To Verify Elementary School | Buyer To Verify Middle School | Buyer To Verify High School |
| Price History | |
|---|---|
| 8/21/2026 | Listed $299,000 |
General Features
| Living Area | 924 |
|---|---|
| Sewer | Septic Tank |
| Heating | Forced Air |
| Cooling | None |
| Possession | Closing |
| Roof | Composition |
| Appliances | Microwave,Refrigerator,Stove(s)/Range(s) |
| HOA Fee | 270 |
| Association Fee Includes | Common Area Maintenance |
| Pool Features | Community |
| Year Built | 1995 |
| View | Territorial |
| Topography | Level,Partial Slope |
| Levels | One |
| Make | Redman |
| Property Subtype | Manufactured On Land |
| Tax Year | 2026 |
| Community Features | Boat Launch,Club House,Playground |
| Assoc Fee Paid Per | Annually |
| County | Mason |
| New Construction | No |
| Property Type | Residential |
| HOA | Yes |
| Attached Garage | No |
| Subdivision Name | Shorecrest |
| Facing Direction | Southwest |
| Full Baths | 2 |
| Special Listing Conditions | None |
| Status | Active |
| Directions | Follow Hwy 3 NE,right onto E Agate Rd,right onto E Crestview Dr,left onto E Parkway Blvd,right onto Panorama Dr to home on the left. |
| High School | Buyer To Verify |
| City | Shelton |
| Entry Location | Main |
| Senior Community Y/N | No |
| High School District | Shelton |
| MLS Area | 176 - Agate |
| Lot Size Units | Square Feet |
| Lot Size Square Feet | 18295 |
| Carport Y/N | No |
| Listing Terms | Cash,VA Loan |
| Elementary School | Buyer To Verify |
| Land Lease Y/N | No |
| Tax Annual Amount | 1605 |
| Body Type | Single Wide |
| Middle/Junior High School | Buyer To Verify |
| Public Remarks | Welcome to this beautifully updated 2-bedroom,2-bath home nestled on a spacious .42-acre lot in the desirable Shorecrest community. Enjoy the lifestyle benefits of beach access,parks,a clubhouse,and |
| Structure Type | Manufactured House |
| Building Area Units | Square Feet |
| Standard Status | Active |
| Water Company | Shorecrest Estates |
| Property Style | 20 - Manuf-Single Wide |
| NWM_ShowMapLink | Yes |
Interior Features
| Interior Amenities | Bath Off Primary,Dbl Pane/Storm Window,Vaulted Ceiling(s),Water Heater,Wired for Generator |
|---|---|
| Basement | None |
| Flooring | Vinyl Plank |
| Air Conditioning Y/N | No |
| Heating Y/N | Yes |
| Fireplace Y/N | No |
| Total Bedrooms | 2 |
| Main Level Bedrooms | 2 |
| Total Baths | 2 |
| Water Heater Type | Electric |
| Water Heater Location | Primary bedroom closet |
| Power Production Type | Electric |
| Baths Full Main | 2 |
| Bathrooms | 2 |
Exterior Features
| Model | Riverview |
|---|---|
| Exterior Amenities | Wood Products |
| Vegetation | Fruit Trees,Garden Space |
| Parking Features | Driveway,Off Street |
| Lot Features | Paved |
| Water Source | Community |
| Total Parking | 4 |
| Inclusions | Microwave(s),Refrigerator(s),Stove(s)/Range(s) |
| Foundation Details | See Remarks,Tie Down |
| Building Area Total | 924 |
| Lot Size Acres | 0.42 |
| Waterfront Y/N | No |
| Irrigation Water Rights Y/N | No |
| Site Features | Cable TV,Deck,High Speed Internet,Outbuildings,Sprinkler System |
| Pool Type | Community |
| Parking Uncovered Total | 4 |
Amenities
- Foreclosure
- Views
- Short Sale
- New Construction
- Adult 55+
- Lease To Own
- No HOA Fees
- Furnished
- Primary On Main
- Air Conditioning
- Seller Finance
- Green
- Fixer Upper
- Horse
- Golf
- Fireplace
- Deck
- Garage
- Basement
- Pool
Property vs Single Family Average in 98584
Price
Taxes
Year Built
Visits
In The Neighborhood
Shelton
$ 365,000
- Type
- Single Family | Active
- Size
- 1,512 SqFt
- Rooms
- 3 Beds + 2 Baths
 Listed by: Keller Williams South Sound
Reduced
Shelton
$ 325,000
- Type
- Single Family | Active
- Size
- 1,404 SqFt
- Rooms
- 3 Beds + 2 Baths
Listed by: Berkshire Hathaway HS NW
Reduced
Shelton
$ 349,900
- Type
- Single Family | Active
- Size
- 1,296 SqFt
- Rooms
- 3 Beds + 2 Baths
Listed by: Real Home Network
Reduced
Shelton
$ 339,900
- Type
- Single Family | Contingent
- Size
- 1,344 SqFt
- Rooms
- 3 Beds + 2 Baths
Listed by: Real Home Network
Water Views
Shelton
$ 355,000
- Type
- Single Family | Active
- Size
- 1,296 SqFt
- Rooms
- 3 Beds + 2 Baths
Listed by: RE/MAX Top Executives
Reduced
Shelton
$ 474,000
- Type
- Single Family | Active
- Size
- 1,634 SqFt
- Rooms
- 3 Beds + 2.5 Baths
Listed by: RE/MAX Top Executives
 All information provided is deemed reliable but is not guaranteed and should be independently verified. IDX information is provided exclusively for consumers' personal, non-commercial use, that it may not be used for any purpose other than to identify prospective properties consumers may be interested in purchasing, and that the data is deemed reliable but is not guaranteed accurate by RMLSTM.
The content relating to real estate for sale on this web site comes in part from the IDX program of the RMLSTM of Portland, Oregon. Real estate listings held by brokerage firms other than Downtown Vancouver are marked with the RMLSTM logo, and detailed information about these properties includes the names of the listing brokers. Listing content is copyright © 2026 RMLSTM, Portland, Oregon.
This content last updated on September 12, 2026 5:59 AM UTC at 4 AM. Some properties which appear for sale on this web site may subsequently have sold or may no longer be available.
All information provided is deemed reliable but is not guaranteed and should be independently verified. IDX information is provided exclusively for consumers' personal, non-commercial use, that it may not be used for any purpose other than to identify prospective properties consumers may be interested in purchasing, and that the data is deemed reliable but is not guaranteed accurate by RMLSTM.
The content relating to real estate for sale on this web site comes in part from the IDX program of the RMLSTM of Portland, Oregon. Real estate listings held by brokerage firms other than Downtown Vancouver are marked with the RMLSTM logo, and detailed information about these properties includes the names of the listing brokers. Listing content is copyright © 2026 RMLSTM, Portland, Oregon.
This content last updated on September 12, 2026 5:59 AM UTC at 4 AM. Some properties which appear for sale on this web site may subsequently have sold or may no longer be available.
