
Views
Address
164 Hills West Way, Richland, WA
Price
$ 619,900
Property Attributes
- ID#2566850
- TypeSingle Family
- CountyBENTON
- CityRichland
- AreaBenton County
- NeighborhoodRichland
- Zip99352
- StyleA-Frame
- Year Built1975
- Taxes$ 4138
- Price$ 619,900
- Bedrooms4
- Full Bathrooms3
- Half Bathrooms0
- Sqr Footage2688
- Lot Size0.331 Acres
Data Source:
Northwest Multiple Listing Service (NWMLS)
Property Description
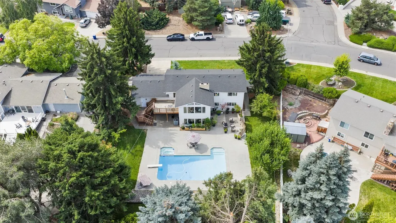
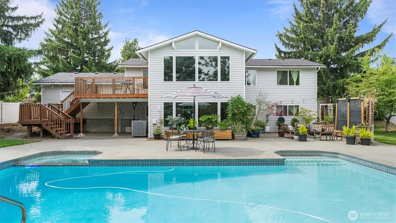
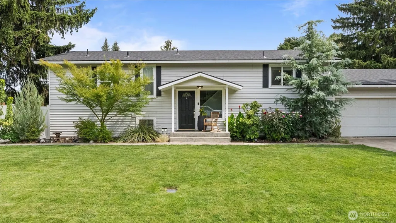
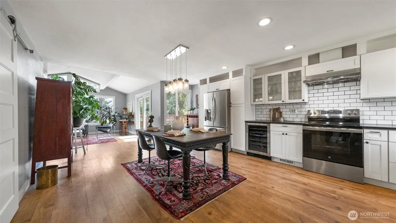
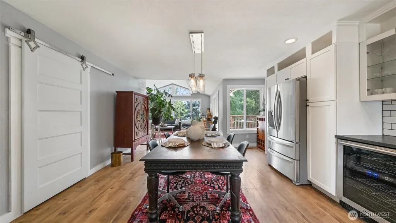
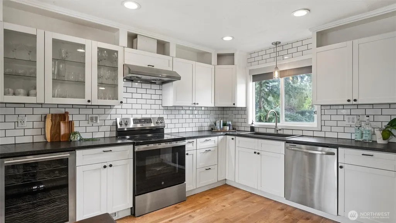
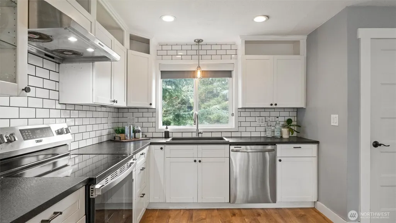
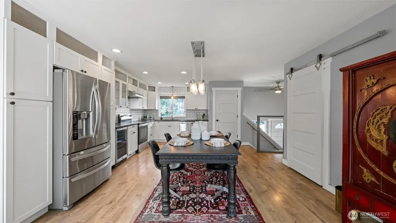
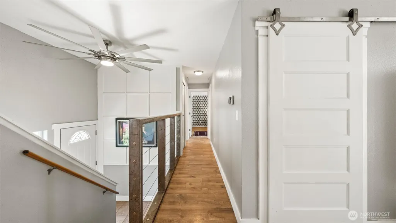
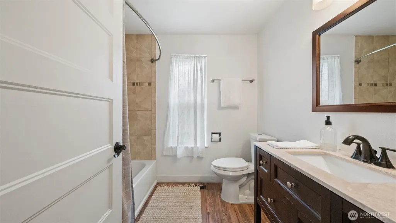
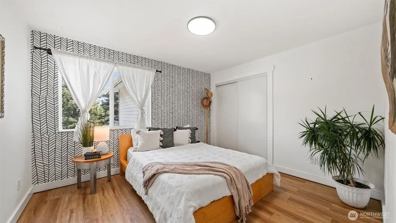
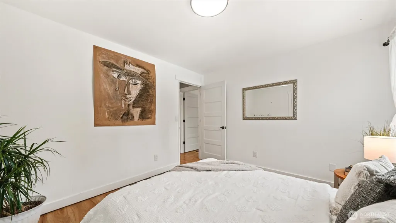
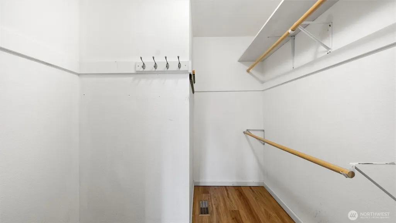
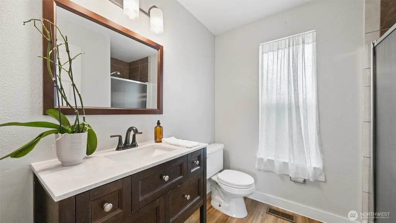
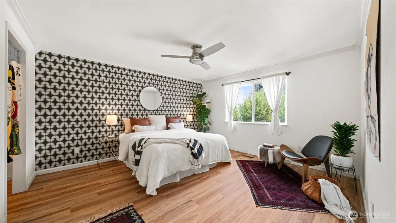
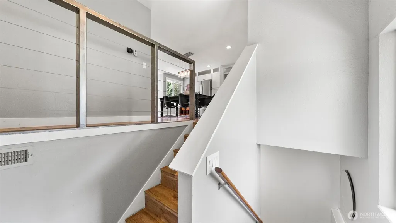
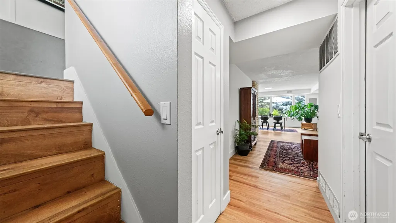
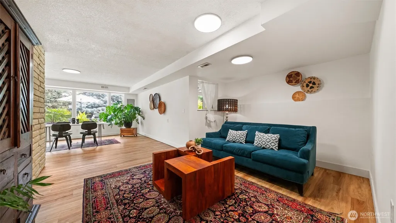
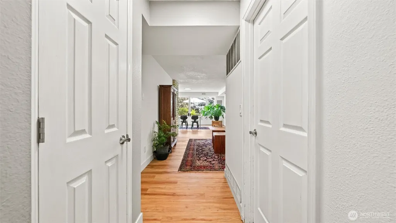
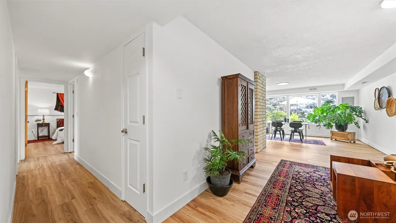
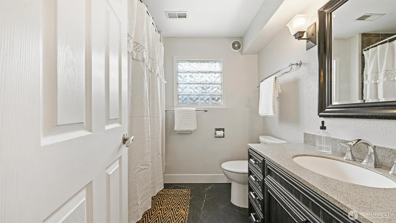
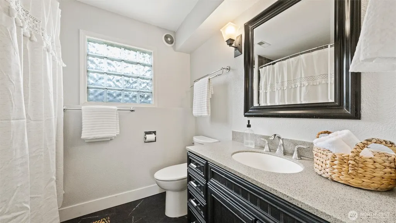
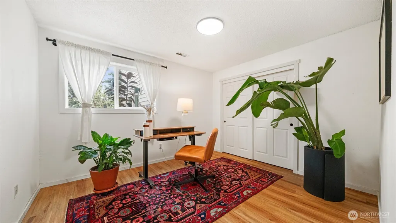
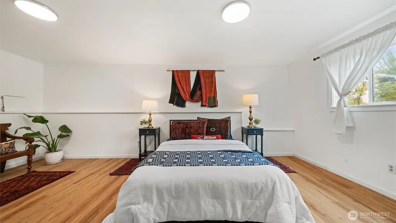
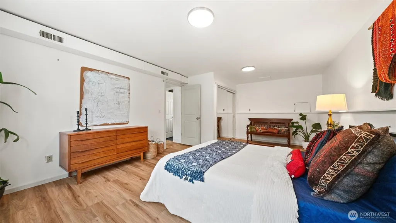
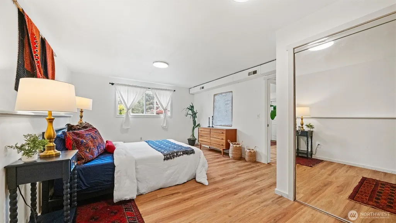
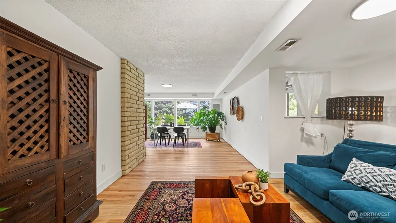
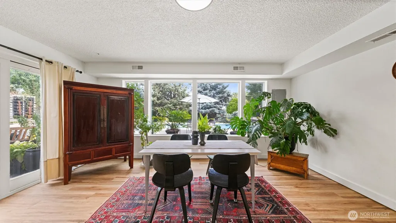
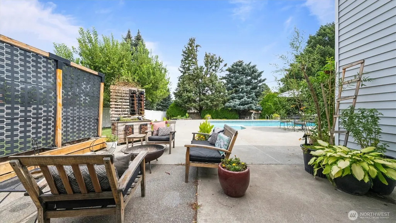
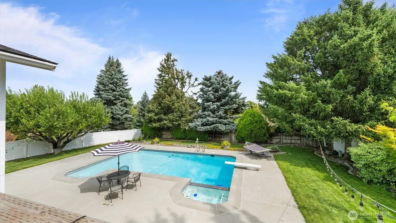
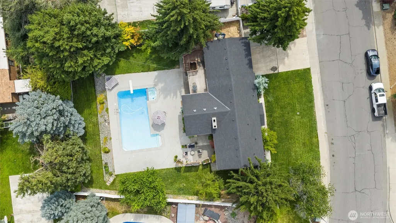
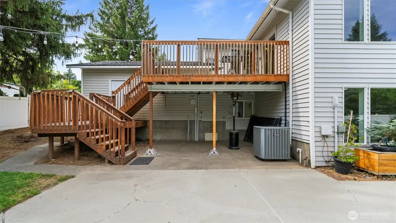
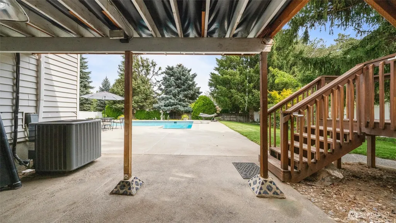
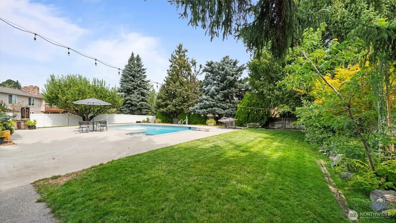
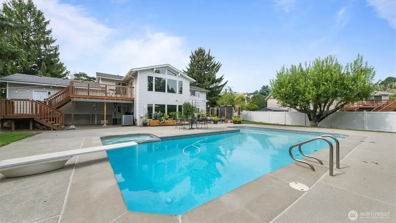
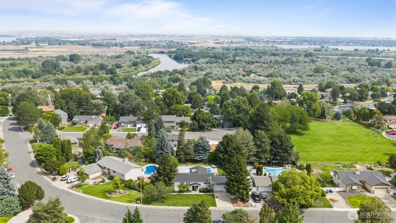
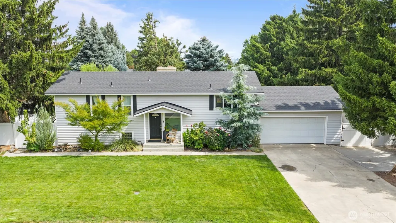
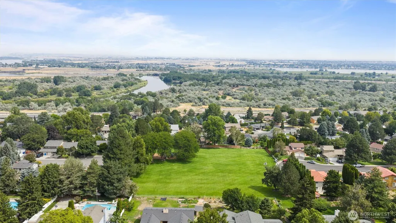
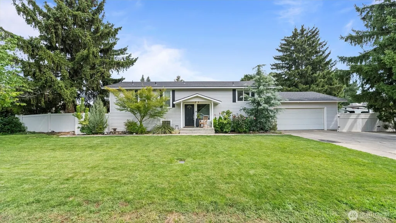
A refined blend of modern comfort and resort-style living awaits in this impeccably updated 4-bedroom, 2-bath residence tucked behind the serene expanse of Hills West Park. This home features a beautifully renovated kitchen tastefully updated bathrooms, new flooring throughout, and a brand-new roof completed in July 2026—a rare combination of style and peace of mind. The interior flows effortlessly into an extraordinary outdoor sanctuary. An extra-large in-ground sparkling pool anchors the private backyard, surrounded by mature landscaping and full fencing that creates a secluded retreat with New Pool pump and Option for Passive Solar. The expansive wood deck off the dining area offers a sophisticated setting for al fresco entertaining, from intimate twilight dinners to lively summer gatherings overlooking the shimmering water. With dedicated RV parking, irrigation and sprinkler systems, and generous space ideal for multi-generational living, this property delivers both luxury and practicality. Its coveted location on the quiet backside of Hills West Park provides immediate access to lush green space, walking paths, and the tranquil ambiance of nature. A home of this caliber is more than a place to live—it’s a lifestyle. Reach out to the helpful agent to tour today! Homes like this are a must see in person to truly experience all that this turnkey home and mature landscaped retreat have to offer. Too many features to list.
| Elementary School | Middle School | High School |
|---|---|---|
| Buyer To Verify Elementary School | Buyer To Verify Middle School | Buyer To Verify High School |
| Price History | |
|---|---|
| 8/9/2026 | Listed $619,900 |
General Features
| Living Area | 2688 |
|---|---|
| Sewer | Sewer Connected |
| Heating | Forced Air |
| Cooling | Heat Pump |
| Possession | Closing |
| Roof | Composition |
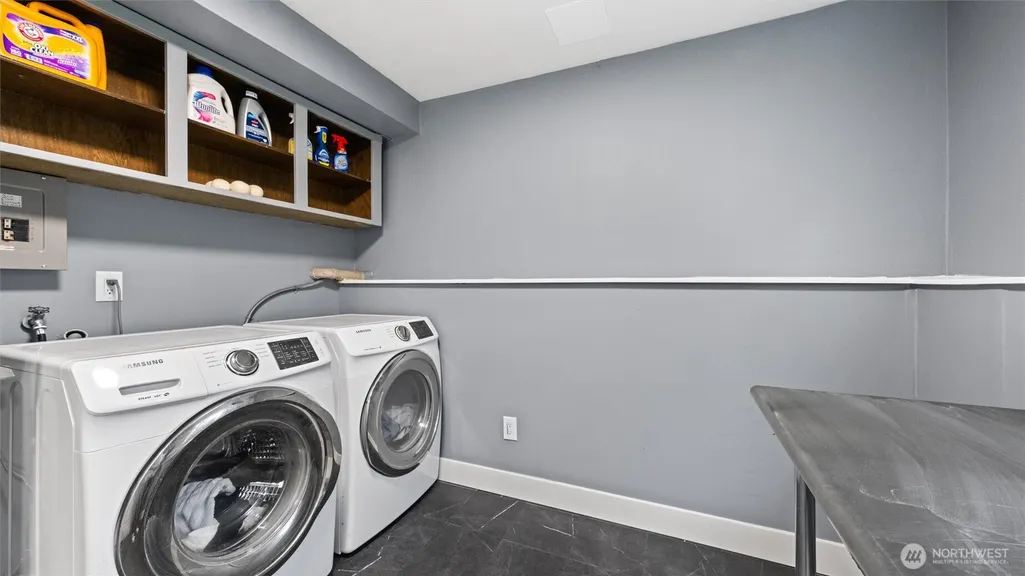
| Appliances | Dishwasher,Dryer,Refrigerator,Stove(s)/Range(s),Washer |
| Architectural Style | A-Frame |
| Pool Features | In Ground |
| Security Features | Fully Fenced |
| Year Built | 1975 |
| View | See Remarks,Territorial |
| Topography | Level |
| Levels | Two |
| Property Subtype | Single Family Residence |
| Tax Year | 2025 |
| County | Benton |
| New Construction | No |
| Property Type | Residential |
| HOA | No |
| Attached Garage | Yes |
| Subdivision Name | Richland |
| Garage Y/N | Yes |
| Full Baths | 2 |
| Special Listing Conditions | None |
| Status | Active |
| Directions | Easy GPS no sign until 8/10 |
| High School | Buyer To Verify |
| City | Richland |
| Entry Location | Main |
| Senior Community Y/N | No |
| High School District | Richland |
| MLS Area | 244 - Benton County |
| Lot Size Units | Square Feet |
| Lot Size Square Feet | 14418 |
| Carport Y/N | No |
| Listing Terms | Cash,Conventional,FHA,VA Loan |
| Elementary School | Buyer To Verify |
| Land Lease Y/N | No |
| Tax Annual Amount | 4138 |
| Middle/Junior High School | Buyer To Verify |
| Property Condition | Very Good |
| Public Remarks | A refined blend of modern comfort and resort-style living awaits in this impeccably updated 4-bedroom,2-bath residence tucked behind the serene expanse of Hills West Park. This home features a beauti |
| Structure Type | House |
| Building Area Units | Square Feet |
| Standard Status | Active |
| Water Company | City of Richland |
| Property Style | 12 - 2 Story |
| NWM_ShowMapLink | Yes |
Interior Features
| Interior Amenities | Bath Off Primary,Ceiling Fan(s),Dbl Pane/Storm Window,Fireplace,Hot Tub/Spa,Vaulted Ceiling(s),Water Heater,Wine/Beverage Refrigerator |
|---|---|
| Basement | Daylight |
| Flooring | Laminate |
| Total Fireplaces | 2 |
| Fireplace Features | Wood Burning |
| Air Conditioning Y/N | Yes |
| Heating Y/N | Yes |
| Fireplace Y/N | Yes |
| 3/4 Baths | 1 |
| Total Bedrooms | 4 |
| Total Baths | 3 |
| Water Heater Type | Electric |
| Water Heater Location | Garage |
| Fireplaces Main | 1 |
| Fireplaces Lower | 1 |
| Power Production Type | Electric |
| Baths Three Quarter Upper | 1 |
| Bedrooms Lower | 2 |
| Bedrooms Upper | 2 |
| Baths Full Upper | 1 |
| Baths Full Lower | 1 |
| Bathrooms | 2.75 |
Exterior Features
| Exterior Amenities | Metal/Vinyl,Wood Products |
|---|---|
| Vegetation | Fruit Trees,Garden Space |
| Parking Features | Attached Garage,Off Street,RV Parking |
| Lot Features | Curbs,Paved |
| Water Source | Public |
| Total Parking | 5 |
| Inclusions | Dishwasher(s),Dryer(s),Refrigerator(s),Stove(s)/Range(s),Washer(s) |
| Foundation Details | Poured Concrete |
| Spa | Yes |
| Building Area Total | 2688 |
| Lot Dimensions | 14418 |
| Lot Size Acres | 0.331 |
| Waterfront Y/N | No |
| Covered Spaces | 2 |
| Irrigation Water Rights Y/N | Yes |
| Site Features | Deck,Fenced-Fully,High Speed Internet,Irrigation,RV Parking,Sprinkler System |
| Pool Type | In-Ground |
| Parking Uncovered Total | 3 |
Amenities
- Foreclosure
- Views
- Short Sale
- New Construction
- Adult 55+
- Lease To Own
- No HOA Fees
- Furnished
- Primary On Main
- Air Conditioning
- Seller Finance
- Green
- Fixer Upper
- Horse
- Golf
- Fireplace
- Deck
- Garage
- Basement
- Pool
Property vs Single Family Average in 99352
Price
Taxes
Year Built
Visits
In The Neighborhood
Just Listed
Richland
$ 415,000
- Type
- Single Family | Active
- Size
- 1,551 SqFt
- Rooms
- 3 Beds + 2 Baths
 Listed by: Encore Realty LLC
Open House
Richland
$ 295,000
- Type
- Single Family | Active
- Size
- 774 SqFt
- Rooms
- 2 Beds + 1 Baths
Listed by: RE/MAX Northwest
Richland
$ 645,000
- Type
- Single Family | Active
- Size
- 2,918 SqFt
- Rooms
- 4 Beds + 2.5 Baths
Listed by: Encore Realty LLC
Richland
$ 380,000
- Type
- Single Family | Active
- Size
- 1,440 SqFt
- Rooms
- 3 Beds + 1 Baths
Listed by: eXp Realty
Foreclosure
Richland
$ 384,900
- Type
- Single Family | Active
- Size
- 1,296 SqFt
- Rooms
- 3 Beds + 2 Baths
Listed by: Evergreen State Homes
Reduced
Richland
$ 359,000
- Type
- Single Family | Active
- Size
- 1,212 SqFt
- Rooms
- 3 Beds + 1.5 Baths
Listed by: Encore Realty LLC
Open House
Richland
$ 849,000
- Type
- Single Family | Active
- Size
- 3,469 SqFt
- Rooms
- 4 Beds + 3 Baths
Listed by: Real Broker LLC
Reduced
Richland
$ 540,000
- Type
- Single Family | Active
- Size
- 1,763 SqFt
- Rooms
- 3 Beds + 2 Baths
Listed by: RE/MAX Northwest
Reduced
Richland
$ 515,000
- Type
- Single Family | Active
- Size
- 2,258 SqFt
- Rooms
- 4 Beds + 3 Baths
Listed by: Century 21 Van Dorm Realty
Views
Richland
$ 705,000
- Type
- Single Family | Active
- Size
- 2,266 SqFt
- Rooms
- 4 Beds + 2.5 Baths
Listed by: Real Broker LLC
Reduced
Richland
$ 679,000
- Type
- Single Family | Active
- Size
- 2,753 SqFt
- Rooms
- 5 Beds + 3.5 Baths
Listed by: HomeSmart Elite Brokers
Reduced
West Richland
$ 485,000
- Type
- Single Family | Active
- Size
- 1,818 SqFt
- Rooms
- 3 Beds + 2 Baths
Listed by: Encore Realty LLC
 All information provided is deemed reliable but is not guaranteed and should be independently verified. IDX information is provided exclusively for consumers' personal, non-commercial use, that it may not be used for any purpose other than to identify prospective properties consumers may be interested in purchasing, and that the data is deemed reliable but is not guaranteed accurate by RMLSTM.
The content relating to real estate for sale on this web site comes in part from the IDX program of the RMLSTM of Portland, Oregon. Real estate listings held by brokerage firms other than Downtown Vancouver are marked with the RMLSTM logo, and detailed information about these properties includes the names of the listing brokers. Listing content is copyright © 2026 RMLSTM, Portland, Oregon.
This content last updated on September 10, 2026 4:42 PM UTC at 4 AM. Some properties which appear for sale on this web site may subsequently have sold or may no longer be available.
All information provided is deemed reliable but is not guaranteed and should be independently verified. IDX information is provided exclusively for consumers' personal, non-commercial use, that it may not be used for any purpose other than to identify prospective properties consumers may be interested in purchasing, and that the data is deemed reliable but is not guaranteed accurate by RMLSTM.
The content relating to real estate for sale on this web site comes in part from the IDX program of the RMLSTM of Portland, Oregon. Real estate listings held by brokerage firms other than Downtown Vancouver are marked with the RMLSTM logo, and detailed information about these properties includes the names of the listing brokers. Listing content is copyright © 2026 RMLSTM, Portland, Oregon.
This content last updated on September 10, 2026 4:42 PM UTC at 4 AM. Some properties which appear for sale on this web site may subsequently have sold or may no longer be available.
