
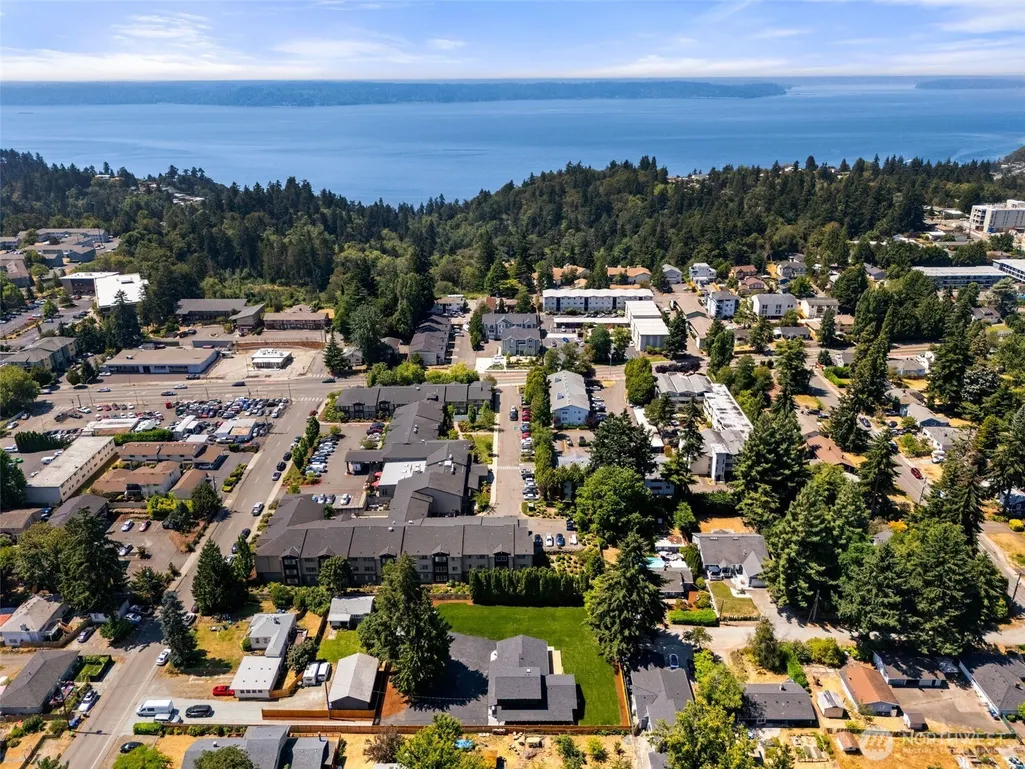
Price Reduction - Views

Address
840 Sw 134th Street, Burien, WA
Price
$ 1,349,999
Property Attributes
- ID#2559636
- TypeSingle Family
- CountyKING
- CityBurien
- AreaBurien-Normandy Park
- NeighborhoodChelsea Park
- Zip98146
- Style2 Stories w/Bsmnt
- Year Built1980
- Taxes$ 9912
- Price$ 1,349,999
- Bedrooms5
- Full Bathrooms3
- Half Bathrooms0
- Sqr Footage3040
- Lot Size0.5463 Acres
Data Source:
Northwest Multiple Listing Service (NWMLS)
Property Description
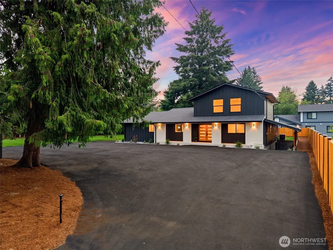
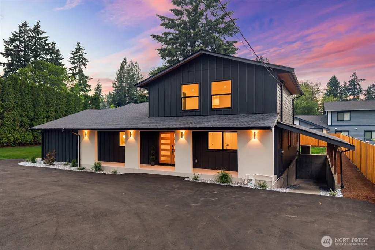
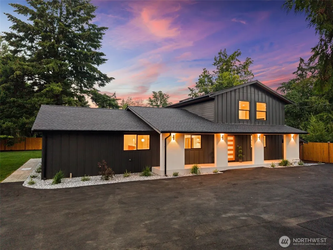
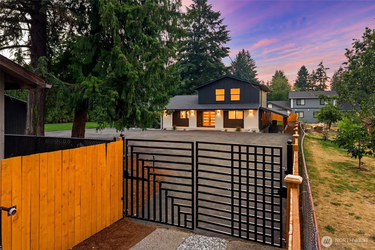
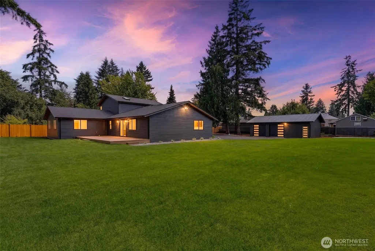
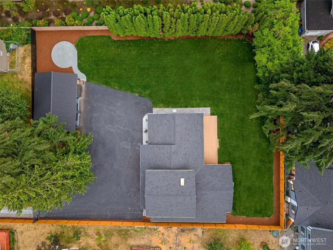
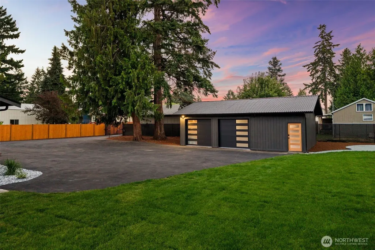
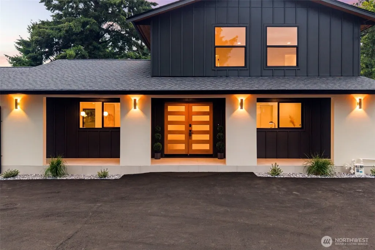
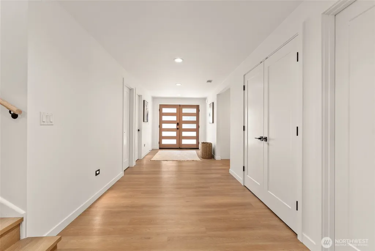
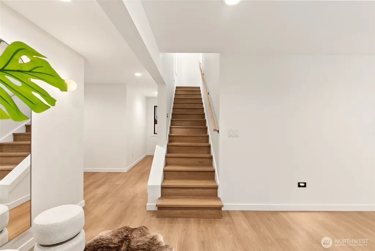
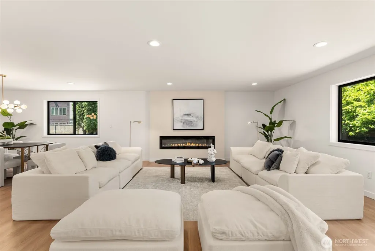
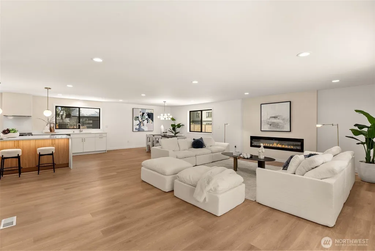
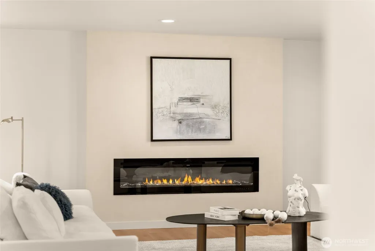
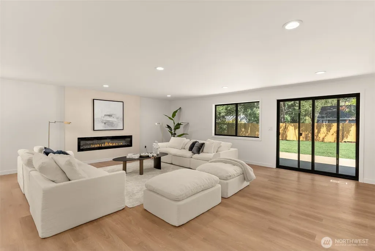
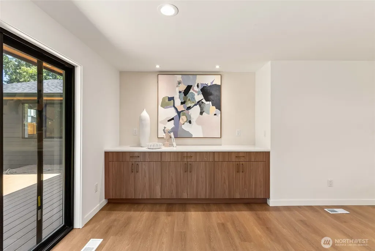
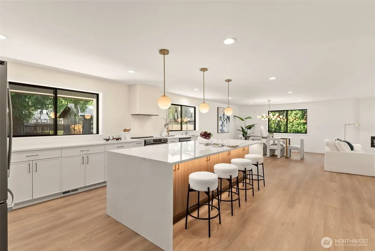
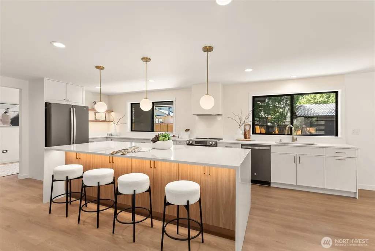
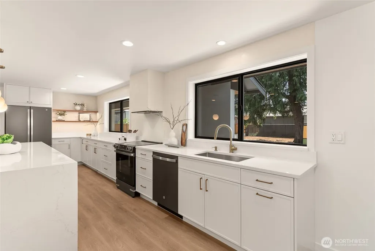
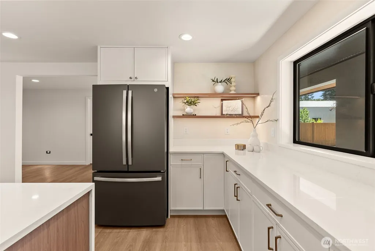
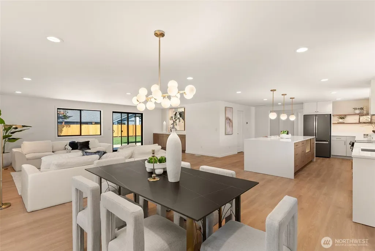
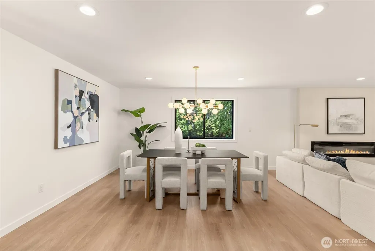
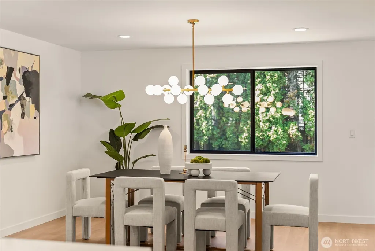
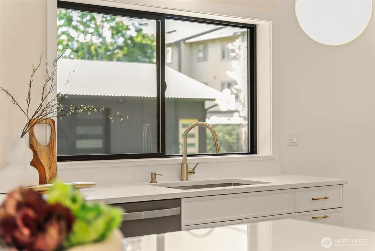
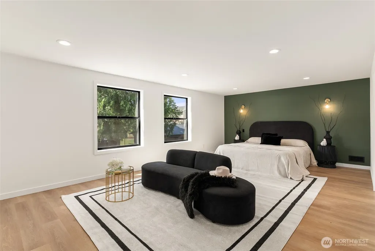
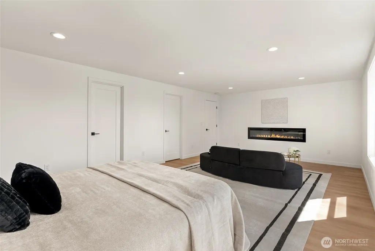
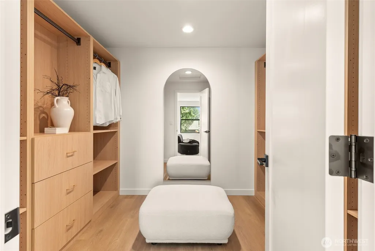
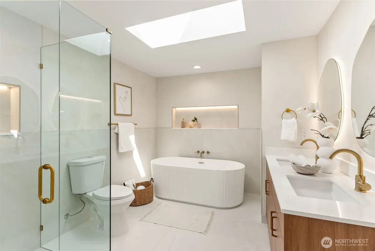
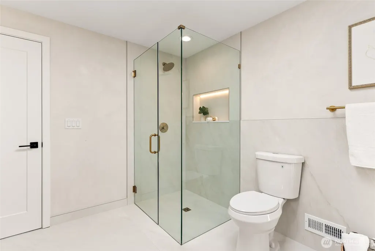
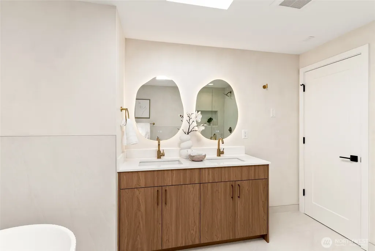
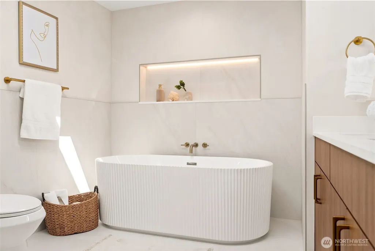
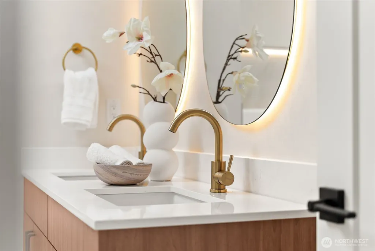
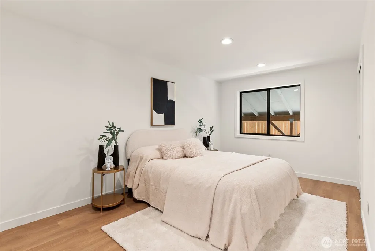
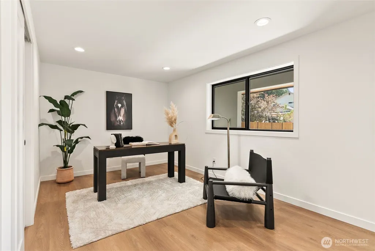
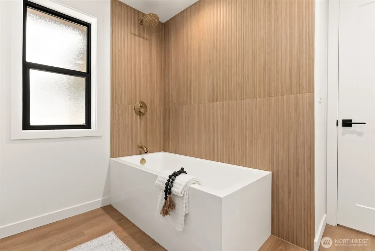
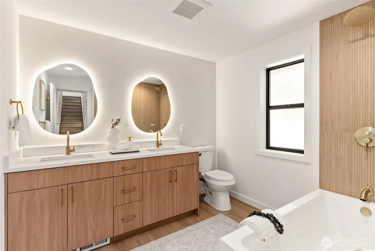
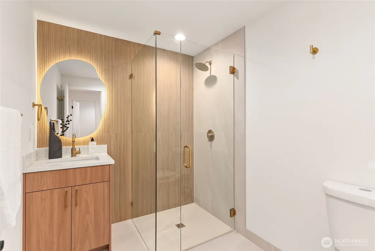
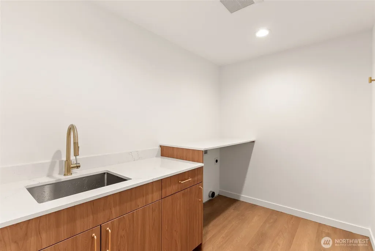
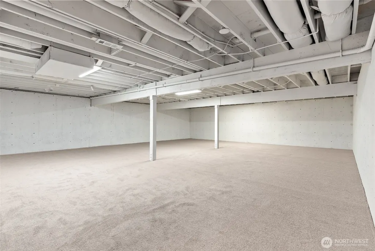
NEW PRICE + SELLER INCENTIVE! Seller offering up to 2.0% toward buyer’s allowable closing costs and/or interest-rate buydown with an acceptable offer. Fully permitted and extensively remodeled, this exceptional gated estate presents like new. Offering 3,040 sq ft with 5 bedrooms and 3 baths, it showcases impeccable craftsmanship and elevated designer finishes on over half an acre. Future possibilities include a DADU and potential subdivision opportunity—buyer to verify. The fully fenced grounds provide exceptional privacy, expansive parking, and an impressive 800 sq ft detached 2-car garage. An additional 2,400 sq ft lower level offers outstanding versatility for a luxury gym, executive office, theater, recreation space, or private retreat. Inside, the open-concept design features a statement fireplace, elegant bar, and custom chef’s kitchen with an oversized waterfall island, full-height quartz backsplash, premium appliances, under-cabinet lighting, walk-in pantry, and plaster-finished hood. Enjoy seamless indoor-outdoor living on the spacious Trex deck. The primary retreat features a custom walk-in closet, electric fireplace, soaking tub, heated floors, curbless shower, and designer tilework. Expansive grounds and an inviting firepit complete this truly rare offering.
| Price History | |
|---|---|
| 7/23/2026 | Listed $1,399,999 |
| 9/11/2026 | 4$1,349,999 |
General Features
| Living Area | 3040 |
|---|---|
| Sewer | Sewer Connected |
| Heating | Forced Air |
| Cooling | Central Air |
| Possession | Closing |
| Roof | Composition |
| Appliances | Dishwasher,Refrigerator,Stove(s)/Range(s) |
| Security Features | Fully Fenced,Security Gate |
| Year Built | 1980 |
| View | Territorial |
| Topography | Level |
| Levels | Two |
| Property Subtype | Single Family Residence |
| Tax Year | 2025 |
| County | King |
| New Construction | No |
| Property Type | Residential |
| HOA | No |
| Attached Garage | No |
| Subdivision Name | Chelsea Park |
| Garage Y/N | Yes |
| Full Baths | 2 |
| Special Listing Conditions | None |
| Status | Pending Inspection |
| Directions | GPS Shows accurate location. |
| City | Burien |
| Entry Location | Main |
| Senior Community Y/N | No |
| High School District | Highline |
| MLS Area | 130 - Burien/Normandy Park |
| Lot Size Units | Square Feet |
| Lot Size Square Feet | 23796 |
| Carport Y/N | No |
| Listing Terms | Cash,Conventional,FHA,VA Loan |
| Land Lease Y/N | No |
| Tax Annual Amount | 9912 |
| Property Condition | Updated/Remodeled |
| Public Remarks | NEW PRICE + SELLER INCENTIVE! Seller offering up to 2.0% toward buyers allowable closing costs and/or interest-rate buydown with an acceptable offer. Fully permitted and extensively remodeled,this ex |
| Virtual Tour | https://my.matterport.com/show/?m=g7nuqrstskE |
| Structure Type | House |
| Building Area Units | Square Feet |
| Standard Status | Pending |
| Property Style | 18 - 2 Stories w/Bsmnt |
| NWM_ShowMapLink | Yes |
Interior Features
| Interior Amenities | Bath Off Primary,Dbl Pane/Storm Window,Dining Room,Fireplace,Pantry,Walk-In Closet(s) |
|---|---|
| Basement | Partially Finished |
| Flooring | Vinyl Plank |
| Total Fireplaces | 2 |
| Fireplace Features | Electric |
| Air Conditioning Y/N | Yes |
| Heating Y/N | Yes |
| Fireplace Y/N | Yes |
| 3/4 Baths | 1 |
| Total Bedrooms | 5 |
| Main Level Bedrooms | 4 |
| Total Baths | 3 |
| Fireplaces Upper | 1 |
| Fireplaces Main | 1 |
| Power Production Type | Natural Gas |
| Baths Three Quarter Main | 1 |
| Bedrooms Upper | 1 |
| Baths Full Upper | 1 |
| Baths Full Main | 1 |
| Bathrooms | 2.75 |
Exterior Features
| Exterior Amenities | Cement/Concrete,Cement Planked |
|---|---|
| Parking Features | Detached Garage,RV Parking |
| Lot Features | Paved |
| Water Source | Public |
| Total Parking | 2 |
| Inclusions | Dishwasher(s),Refrigerator(s),Stove(s)/Range(s) |
| Foundation Details | Poured Concrete |
| Building Area Total | 3040 |
| Lot Size Acres | 0.5463 |
| Waterfront Y/N | No |
| Covered Spaces | 2 |
| Irrigation Water Rights Y/N | No |
| Site Features | Cable TV,Deck,Fenced-Fully,Gas Available,High Speed Internet,RV Parking |
Amenities
- Foreclosure
- Views
- Short Sale
- New Construction
- Adult 55+
- Lease To Own
- No HOA Fees
- Furnished
- Primary On Main
- Air Conditioning
- Seller Finance
- Green
- Fixer Upper
- Horse
- Golf
- Fireplace
- Deck
- Garage
- Basement
- Pool
Property vs Single Family Average in 98146
Price
Taxes
Year Built
Visits

 All information provided is deemed reliable but is not guaranteed and should be independently verified. IDX information is provided exclusively for consumers' personal, non-commercial use, that it may not be used for any purpose other than to identify prospective properties consumers may be interested in purchasing, and that the data is deemed reliable but is not guaranteed accurate by RMLSTM.
The content relating to real estate for sale on this web site comes in part from the IDX program of the RMLSTM of Portland, Oregon. Real estate listings held by brokerage firms other than Downtown Vancouver are marked with the RMLSTM logo, and detailed information about these properties includes the names of the listing brokers. Listing content is copyright © 2026 RMLSTM, Portland, Oregon.
This content last updated on September 13, 2026 5:04 PM UTC at 4 AM. Some properties which appear for sale on this web site may subsequently have sold or may no longer be available.
All information provided is deemed reliable but is not guaranteed and should be independently verified. IDX information is provided exclusively for consumers' personal, non-commercial use, that it may not be used for any purpose other than to identify prospective properties consumers may be interested in purchasing, and that the data is deemed reliable but is not guaranteed accurate by RMLSTM.
The content relating to real estate for sale on this web site comes in part from the IDX program of the RMLSTM of Portland, Oregon. Real estate listings held by brokerage firms other than Downtown Vancouver are marked with the RMLSTM logo, and detailed information about these properties includes the names of the listing brokers. Listing content is copyright © 2026 RMLSTM, Portland, Oregon.
This content last updated on September 13, 2026 5:04 PM UTC at 4 AM. Some properties which appear for sale on this web site may subsequently have sold or may no longer be available.
