
Eco Friendly
Address
20905 Ne 249th Avenue, Battle Ground, WA
Price
$ 625,000
Property Attributes
- ID#2547916
- TypeSingle Family
- CountyCLARK
- CityBattle Ground
- AreaVennersborg
- NeighborhoodVenersborg
- Zip98604
- Style
- Year Built2006
- Taxes$ 4199
- Price$ 625,000
- Bedrooms5
- Full Bathrooms2
- Half Bathrooms1
- Sqr Footage3041
- Lot Size0.5 Acres
Data Source:
Northwest Multiple Listing Service (NWMLS)
Property Description
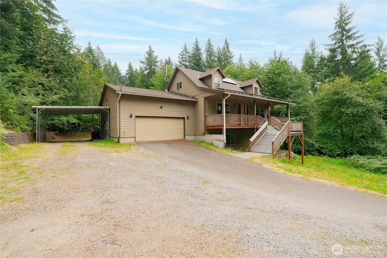
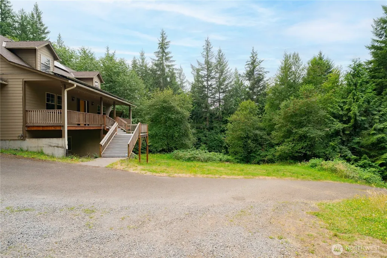
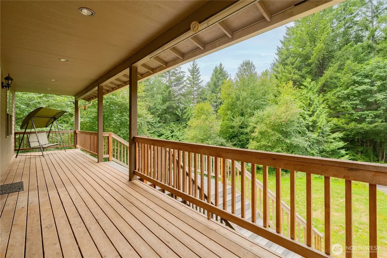
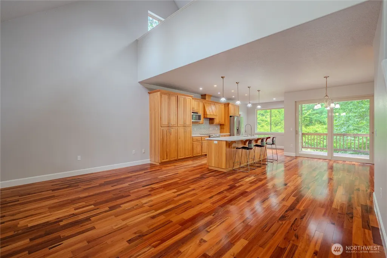
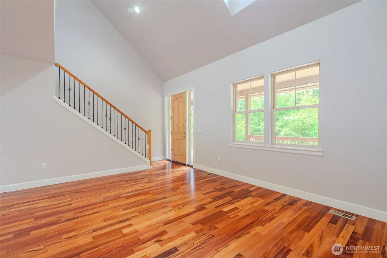
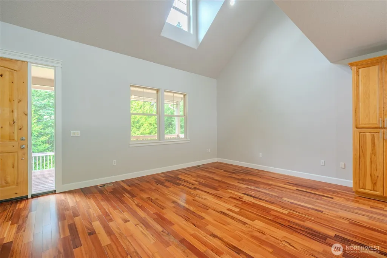
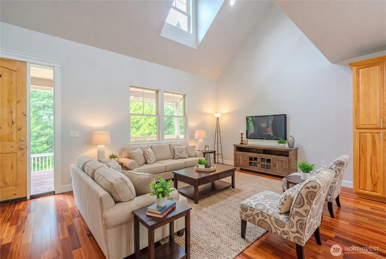
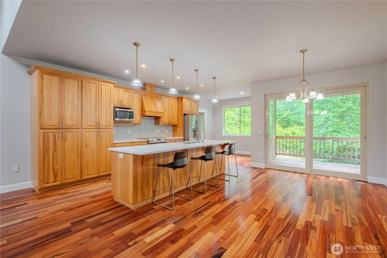
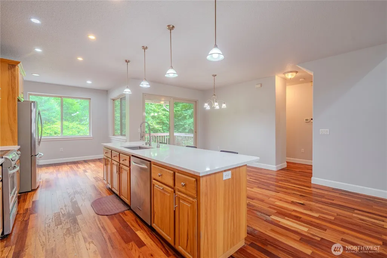
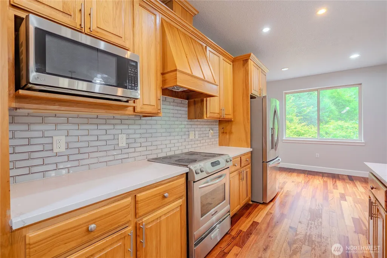
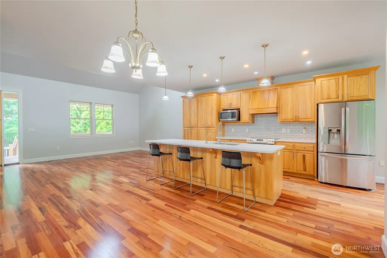
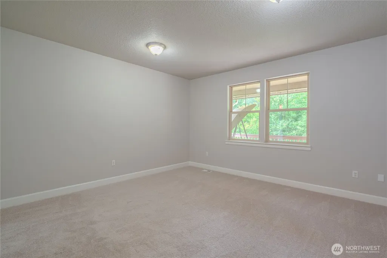
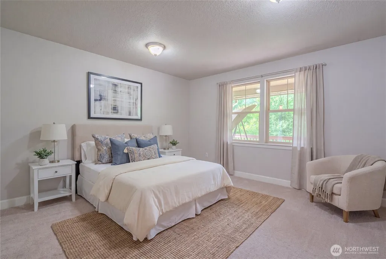
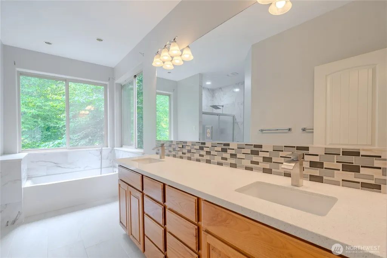
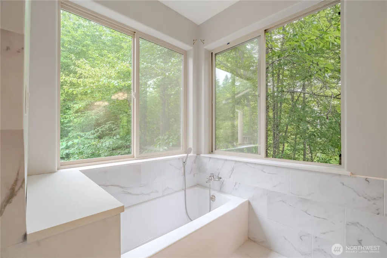
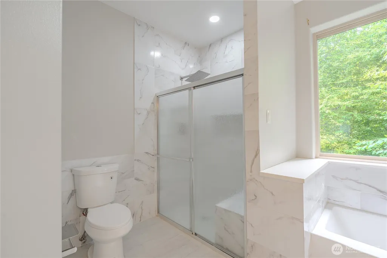
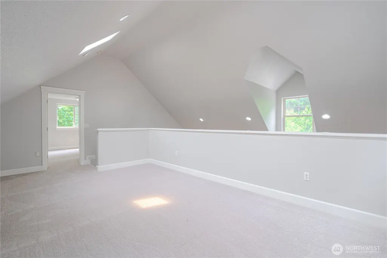
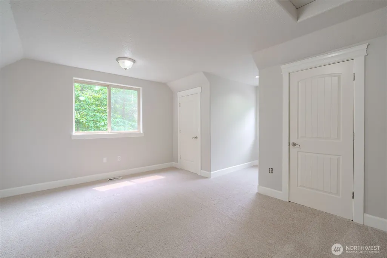
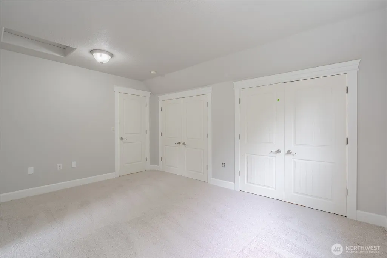
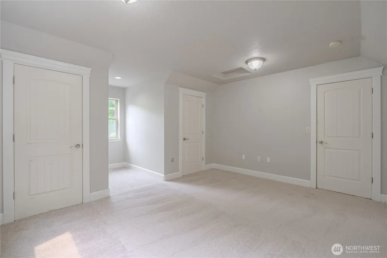
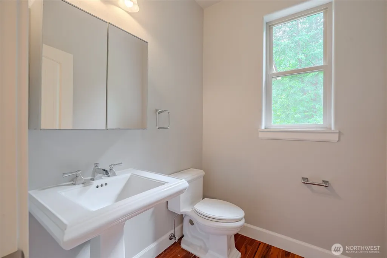
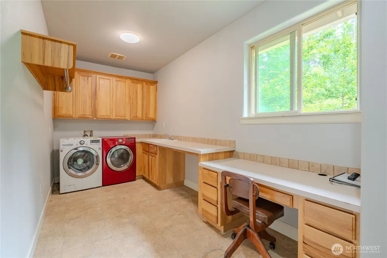
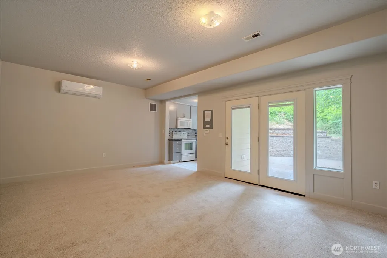
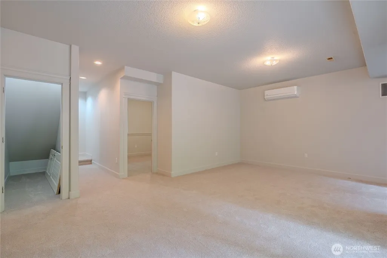
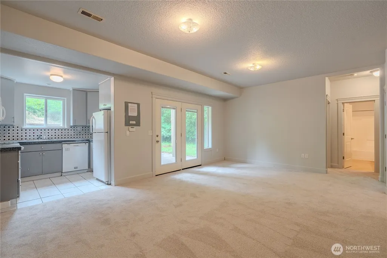
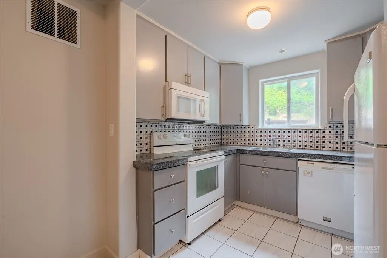
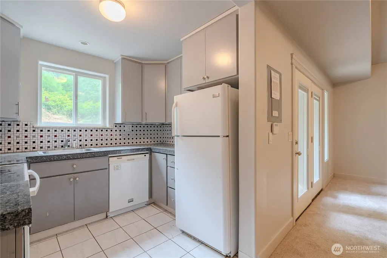
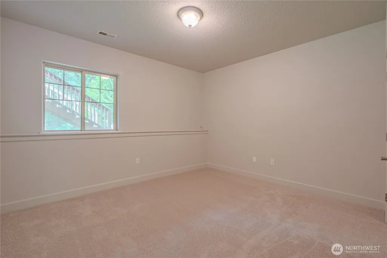
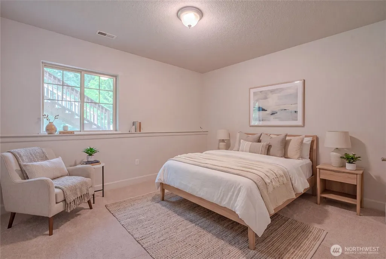
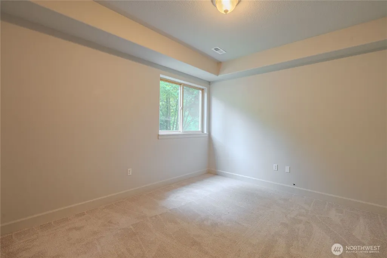
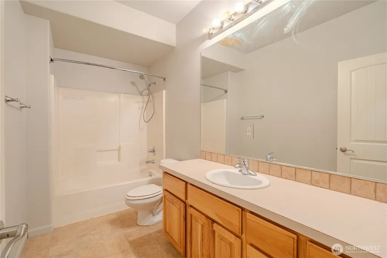
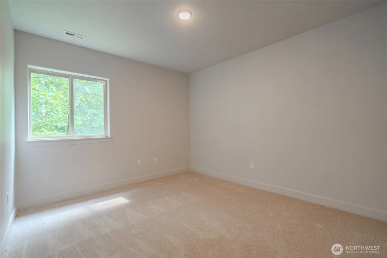
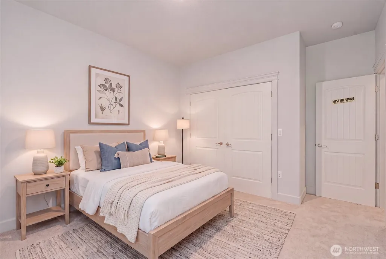
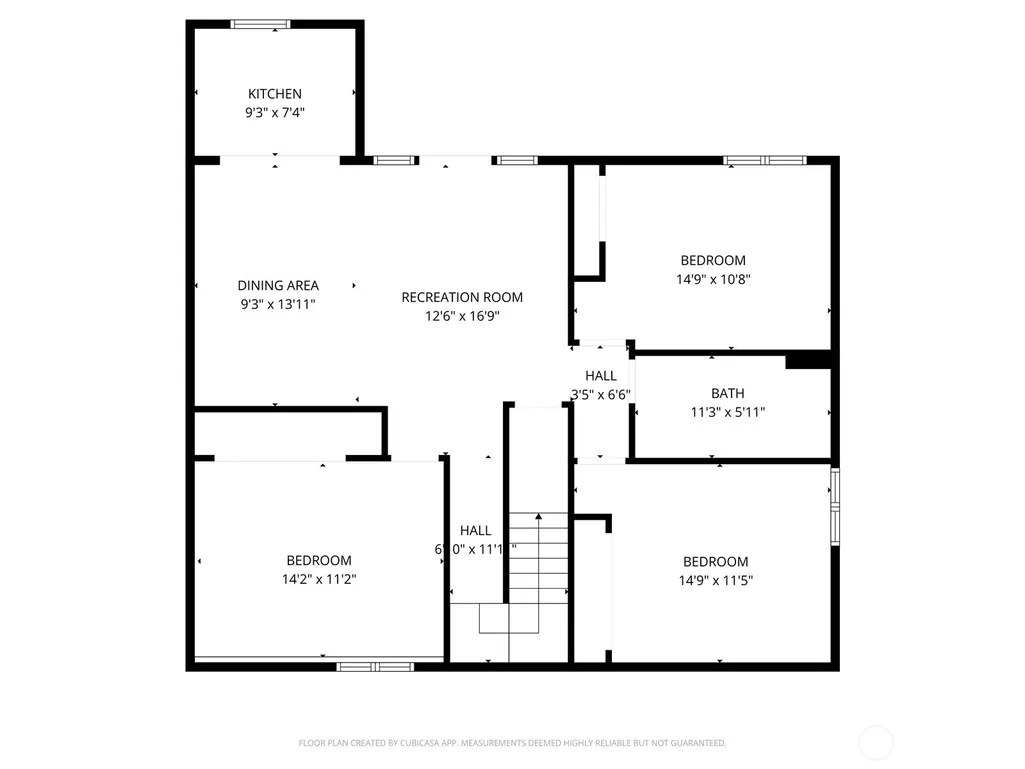
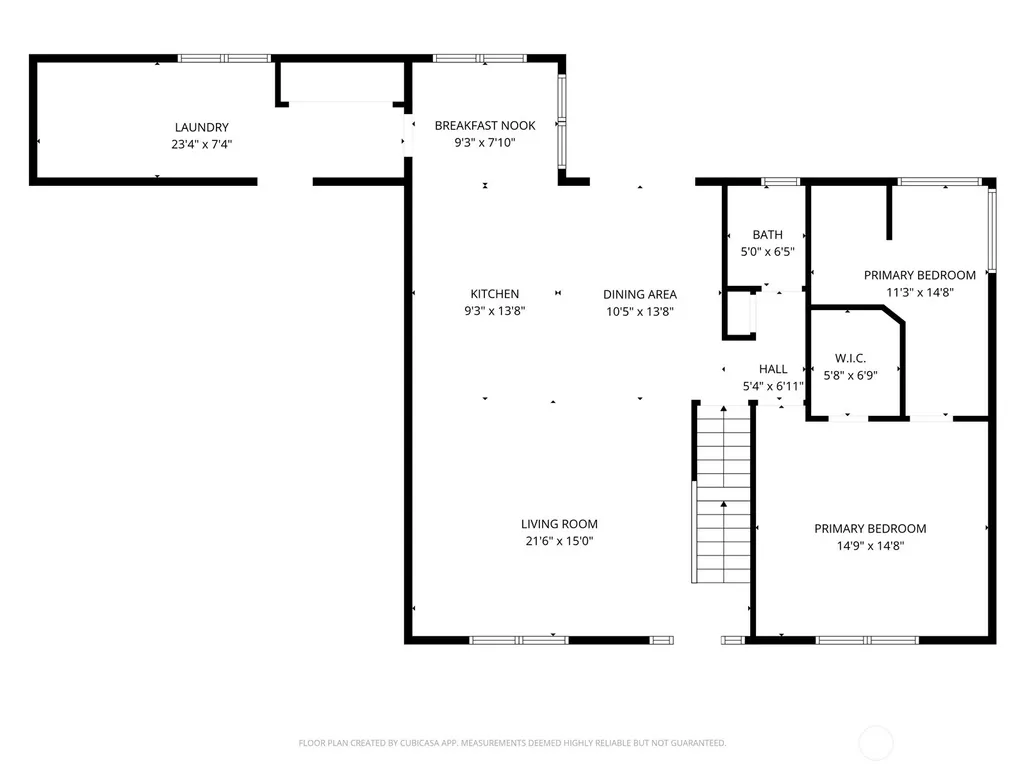
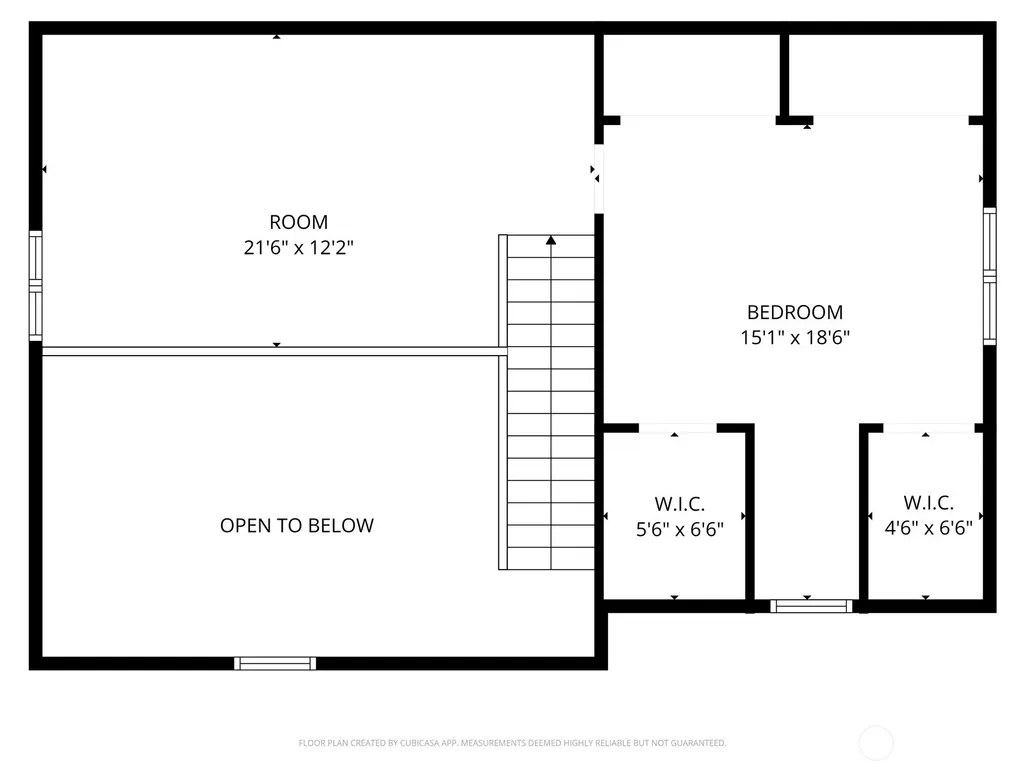
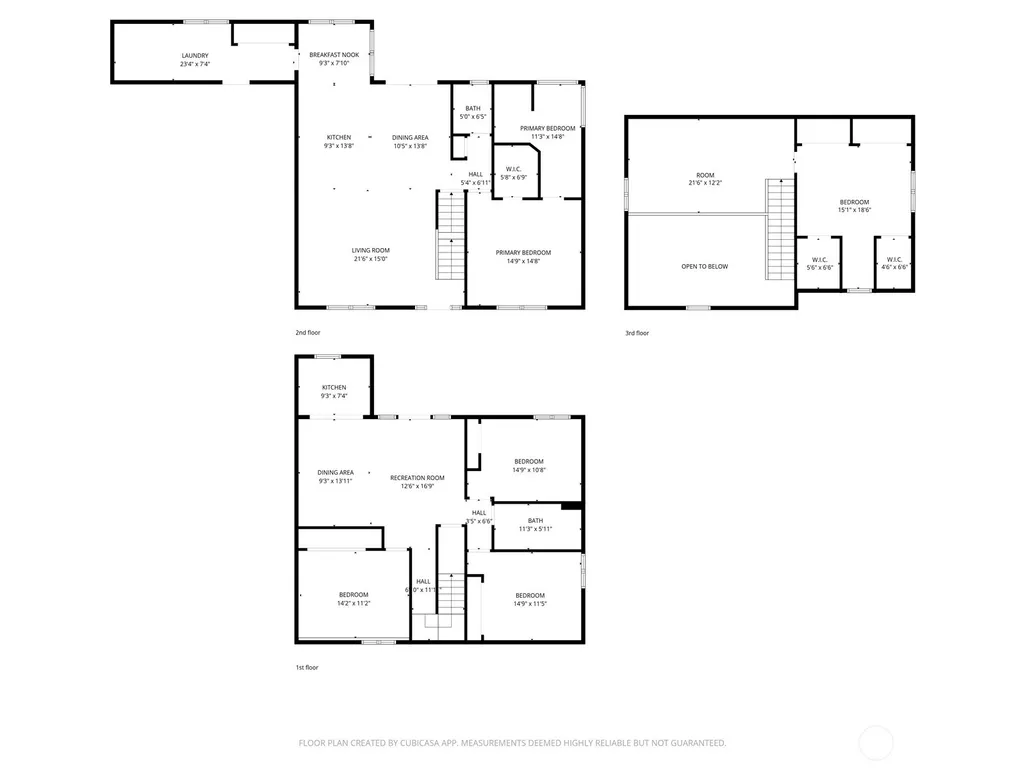
Versatile and move-in ready, this thoughtfully designed 3-story home offers an abundance of space and flexibility for a variety of living arrangements. Fresh interior paint and brand-new carpet provide a clean, refreshed feel throughout. The main level welcomes you with an inviting great room featuring beautiful cherry hardwood floors, a spacious island kitchen with quartz countertops, dining area, and comfortable living room—an ideal setting for everyday living and entertaining. The primary suite is also located on the main level, offering the convenience of easy single-level living. The finished lower level expands the possibilities with a full second kitchen, generous family room, three additional bedrooms, and a full bath. Whether accommodating extended household members, long-term guests, multigenerational living, or simply creating additional living space, this level offers exceptional flexibility. Upstairs, a loft and additional bedroom provide even more options for a home office, media room, fitness space, hobby area, or guest accommodations. A private septic system and paid-off solar panels add practical benefits, including energy efficiency and the potential for reduced utility costs. With fresh updates, expansive living spaces, and multiple kitchens, this move-in-ready home offers an uncommon combination of comfort, functionality, and versatility.
| Elementary School | Middle School | High School |
|---|---|---|
| Tukes Valley Primary Elementary School | Tukes Valley Middle | Battle Ground High |
| Price History | |
|---|---|
| 7/21/2026 | Listed $625,000 |
General Features
| Living Area | 3041 |
|---|---|
| Sewer | Septic Tank |
| Heating | Forced Air |
| Cooling | Forced Air |
| Possession | Closing |
| Roof | Composition |
| Appliances | Dishwasher,Disposal,Dryer,Microwave,Refrigerator,Stove(s)/Range(s),Washer |
| Architectural Style | See Remarks |
| Year Built | 2006 |
| Topography | Sloped |
| Levels | Two |
| Property Subtype | Single Family Residence |
| Tax Year | 2026 |
| County | Clark |
| New Construction | No |
| Property Type | Residential |
| HOA | No |
| Attached Garage | Yes |
| Subdivision Name | Venersborg |
| Facing Direction | South |
| Garage Y/N | Yes |
| Green Energy Generation | Solar |
| Full Baths | 2 |
| Special Listing Conditions | None |
| Status | Active |
| Directions | Wards turns into 182nd RT Risto Road to 249th to property.. Use GPS construction has provided detour routes. |
| High School | Battle Ground High |
| City | Battle Ground |
| Senior Community Y/N | No |
| High School District | Battle Ground |
| MLS Area | 1064 - Vennersborg |
| Lot Size Units | Square Feet |
| Lot Size Square Feet | 21780 |
| Carport Y/N | Yes |
| Listing Terms | Conventional,FHA,VA Loan |
| Elementary School | Tukes Valley Primary |
| Land Lease Y/N | No |
| Tax Annual Amount | 4199.95 |
| Middle/Junior High School | Tukes Valley Middle |
| Property Condition | Fair |
| Public Remarks | Versatile and move-in ready,this thoughtfully designed 3-story home offers an abundance of space and flexibility for a variety of living arrangements. Fresh interior paint and brand-new carpet provid |
| Structure Type | House |
| Building Area Units | Square Feet |
| Standard Status | Active |
| Water Company | City of Battle Ground |
| Property Style | 12 - 2 Story |
| NWM_ShowMapLink | Yes |
Interior Features
| Interior Amenities | Second Kitchen,Vaulted Ceiling(s),Walk-In Closet(s) |
|---|---|
| Basement | Finished |
| Flooring | Engineered Hardwood,Laminate,Carpet |
| Air Conditioning Y/N | Yes |
| Heating Y/N | Yes |
| Fireplace Y/N | No |
| Half Baths | 1 |
| Total Bedrooms | 5 |
| Main Level Bedrooms | 1 |
| Total Baths | 3 |
| Power Production Type | Electric,Solar (Unspecified) |
| Bedrooms Lower | 3 |
| Bedrooms Upper | 1 |
| Baths Half Main | 1 |
| Baths Full Main | 1 |
| Baths Full Lower | 1 |
| Bathrooms | 2.5 |
Exterior Features
| Exterior Amenities | Wood Products |
|---|---|
| Parking Features | Attached Carport,Driveway,Attached Garage,RV Parking |
| Lot Features | Paved |
| Water Source | Public |
| Total Parking | 3 |
| Inclusions | Dishwasher(s),Dryer(s),Garbage Disposal,Microwave(s),Refrigerator(s),Stove(s)/Range(s),Washer(s) |
| Foundation Details | Poured Concrete |
| Building Area Total | 3041 |
| Lot Size Acres | 0.5 |
| Waterfront Y/N | No |
| Covered Spaces | 3 |
| Irrigation Water Rights Y/N | No |
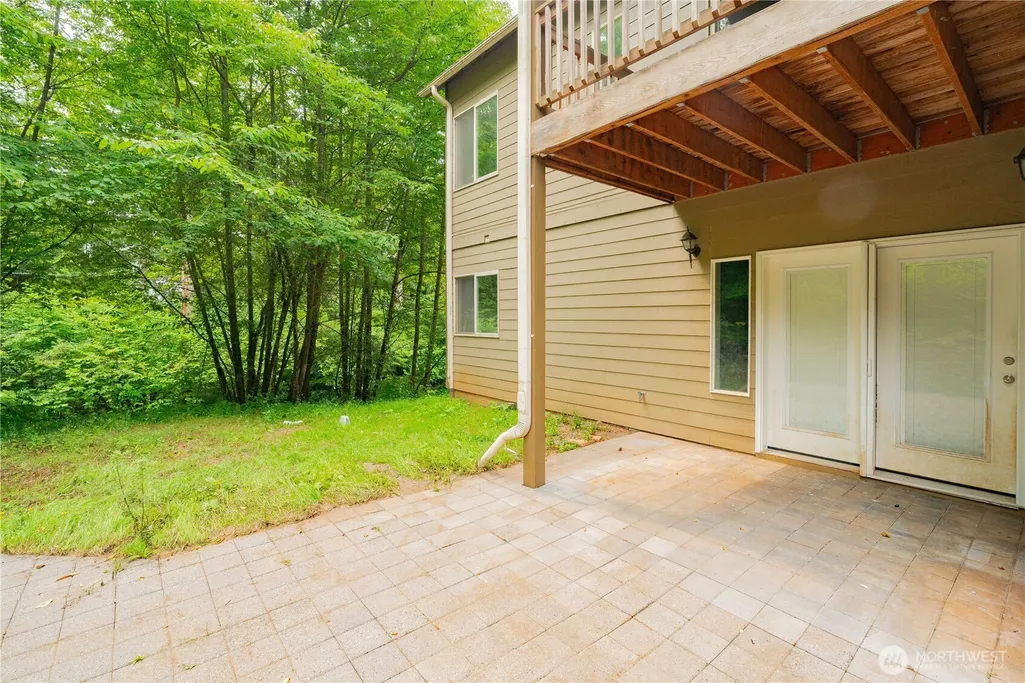
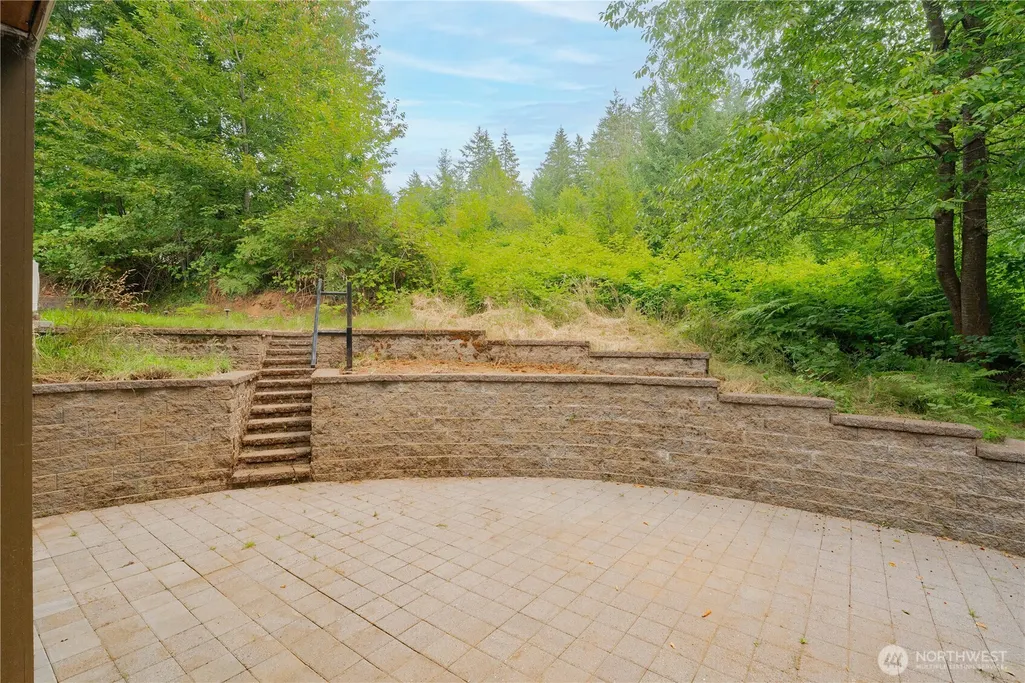
| Site Features | Patio,RV Parking |
Amenities
- Foreclosure
- Views
- Short Sale
- New Construction
- Adult 55+
- Lease To Own
- No HOA Fees
- Furnished
- Primary On Main
- Air Conditioning
- Seller Finance
- Green
- Fixer Upper
- Horse
- Golf
- Fireplace
- Deck
- Garage
- Basement
- Pool
Property vs Single Family Average in 98604
Price
Taxes
Year Built
Visits


