
Open House Fri, Sep 11th 12:00 PM - 02:00 PM - Price Reduction - Views
Address
1815 Crosby Court Sw, Tumwater, WA
Price
$ 589,900
Property Attributes
- ID#2542505
- TypeSingle Family
- CountyTHURSTON
- CityTumwater
- AreaTumwater
- NeighborhoodTumwater Hill
- Zip98512
- StyleTraditional
- Year Built1997
- Taxes$ 5132
- Price$ 589,900
- Bedrooms3
- Full Bathrooms2
- Half Bathrooms1
- Sqr Footage2102
- Lot Size0.6658 Acres
Data Source:
Northwest Multiple Listing Service (NWMLS)
Property Description
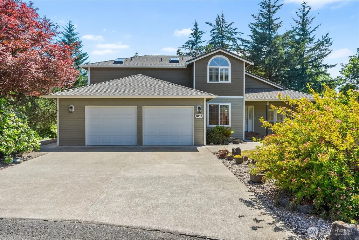
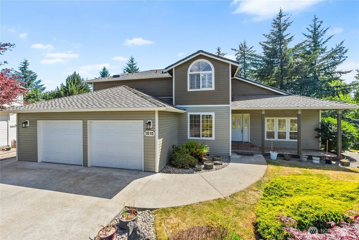
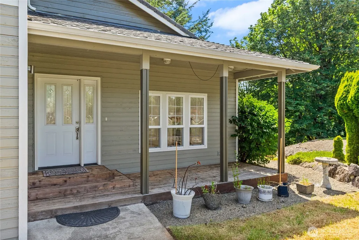
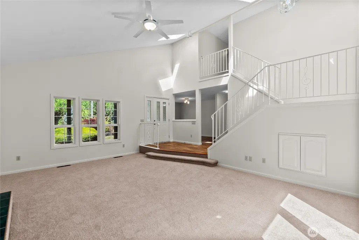
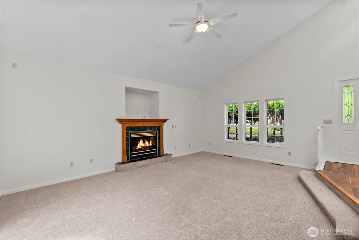
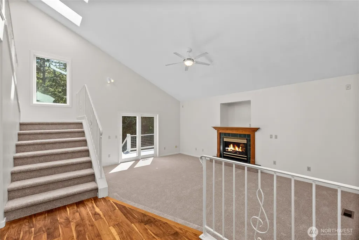
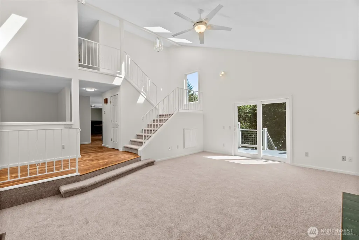
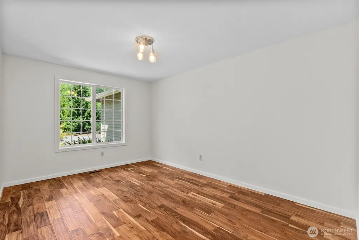
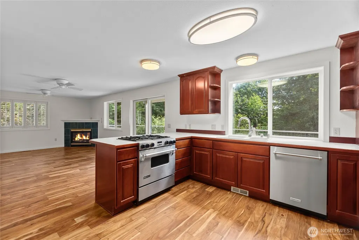
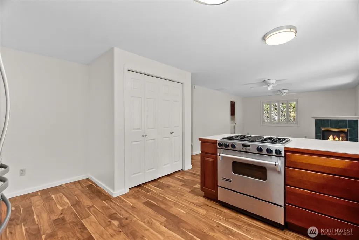
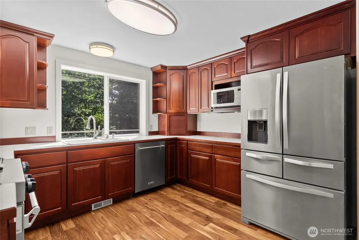
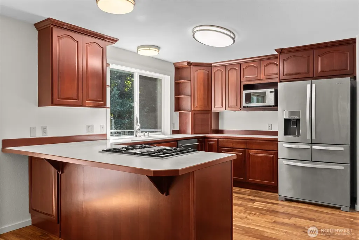
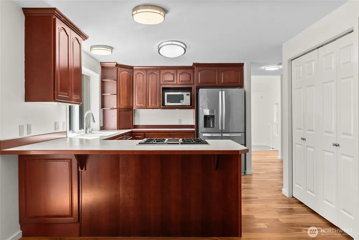
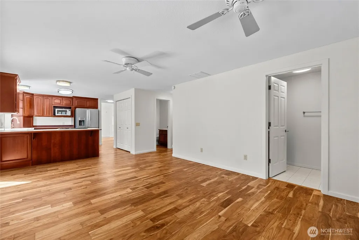
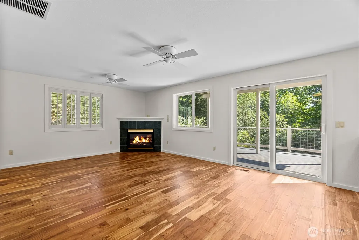
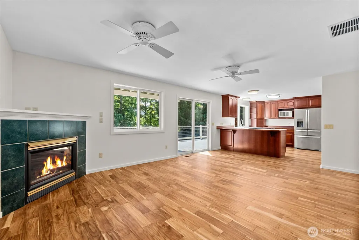
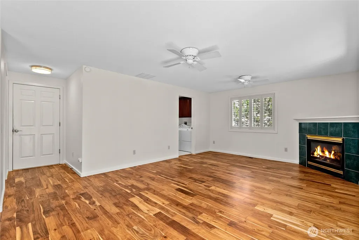
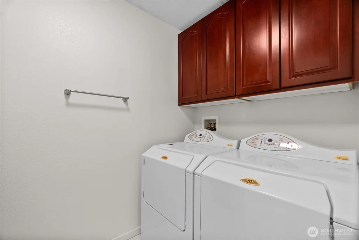
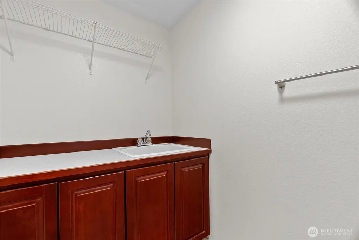
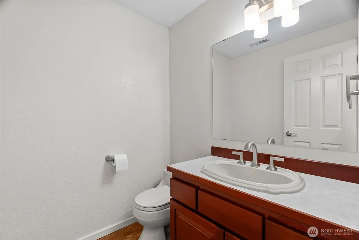
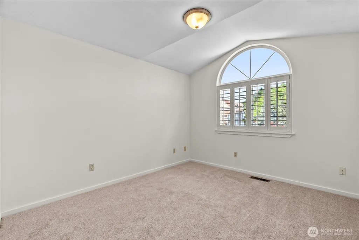
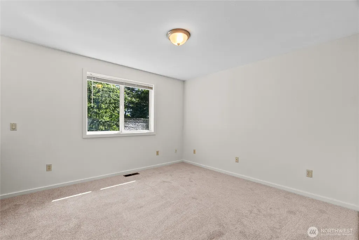
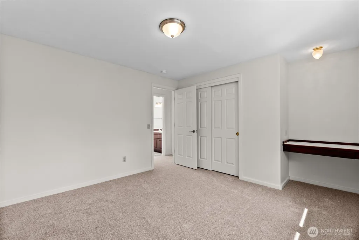
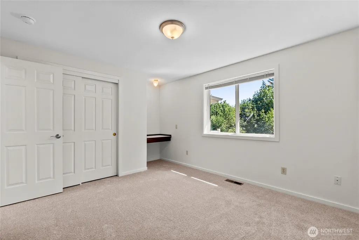
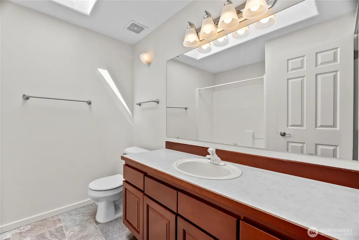
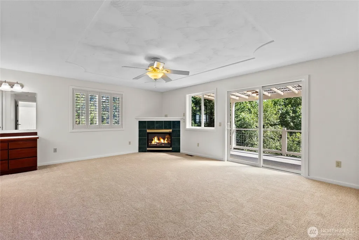
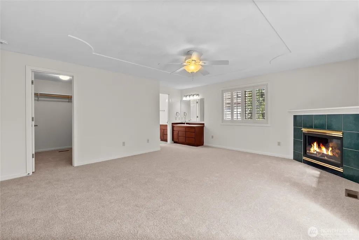
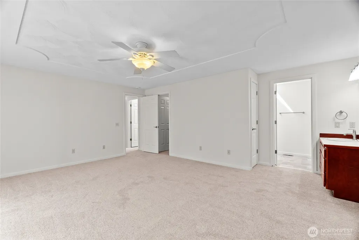
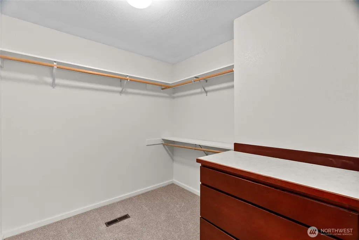
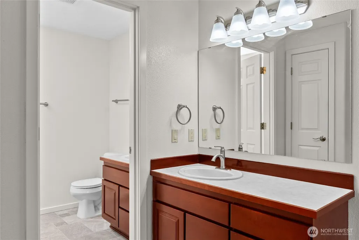
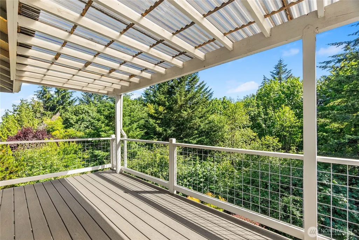
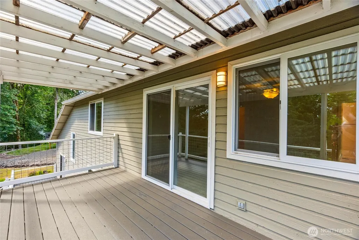
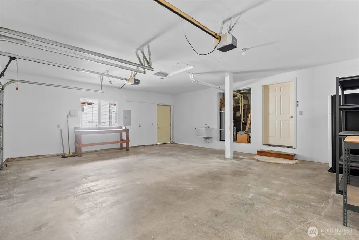
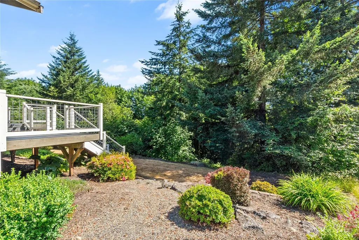
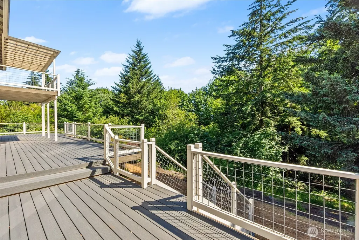
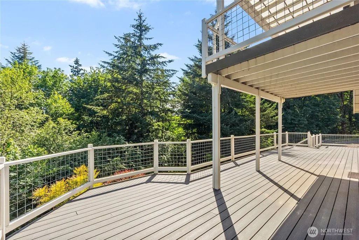
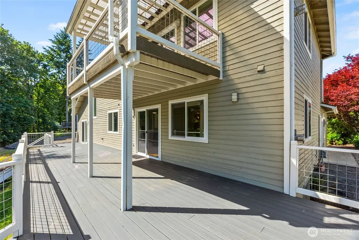
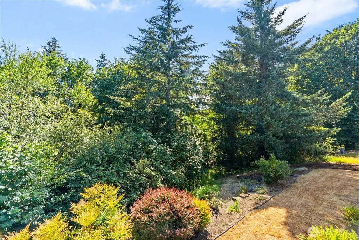
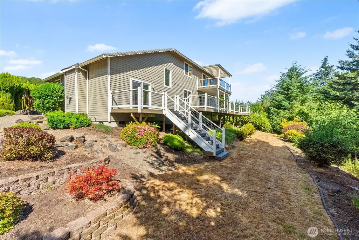
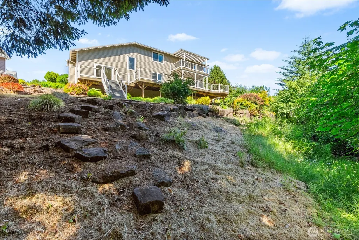
Perched perfectly at the end of a quiet cul-de-sac on Tumwater Hill, this stunning residence offers the ultimate blend of convenience and serenity. Boasting a generous 2/3-acre lot overlooking your own private forest, this property pairs quick I-5 access (North or South) with unparalleled tranquility. Sip your morning coffee in rocking chairs on the welcoming front porch, or relax in lounge chairs on multiple decks to enjoy the birds singing. Step inside to discover fresh interior paint, new carpet, and beautiful hardwood floors. The formal living area captivates with vaulted ceilings and a cozy gas fireplace, flowing effortlessly into a large formal dining room. Culinary enthusiasts will love the spacious kitchen, complete with a warehouse-style pantry, tons of cabinetry, a gas cooktop, and an eating bar. Nearby, a large family room features a fireplace, a slider to an expansive deck perfect for entertaining alongside a main-floor laundry and a guest half-bath. Ascend the open stairway—noting the unique musical style of the railing design—to a lofted view of the living room. Upstairs features two large bedrooms and a primary suite boasting a tray ceiling, skylight, private covered balcony, walk-in closet, and its own gas fireplace (that's 3 fireplaces!!). Complete with gas FA heat, AC, gas hot water, a large 2-car attached garage w/ man door, and under-house storage, this home is just minutes from shopping, parks, healthcare, and higher education. CALL or TEXT TODAY!
| Elementary School | Middle School | High School |
|---|---|---|
| Tumwater Hill Elem | Tumwater Mid | A G West Black Hills High School |
| Price History | |
|---|---|
| 6/18/2026 | Listed $620,000 |
| 7/14/2026 | 4$599,900 |
| 9/8/2026 | 2$589,900 |
General Features
| Living Area | 2102 |
|---|---|
| Sewer | Available,Sewer Connected |
| Heating | Forced Air |
| Cooling | Central Air,Forced Air |
| Possession | Closing |
| Roof | Composition |
| Appliances | Dishwasher,Disposal,Microwave,Stove(s)/Range(s) |
| Association Fee Includes | See Remarks |
| Architectural Style | Traditional |
| Year Built | 1997 |
| View | Territorial |
| Topography | Level,Partial Slope,Sloped,Terraces |
| Levels | Two |
| Property Subtype | Single Family Residence |
| Tax Year | 2026 |
| Building Name | BLA-007408 |
| County | Thurston |
| New Construction | No |
| Property Type | Residential |
| HOA | Yes |
| Attached Garage | Yes |
| Subdivision Name | Tumwater Hill |
| Facing Direction | Northeast |
| Garage Y/N | Yes |
| Full Baths | 1 |
| Special Listing Conditions | None |
| Status | Active |
| Directions | From I-5,west on Hwy 101,exit Crosby Blvd,Left over freeway and continue on Crosby,up hill,through roundabout,and right on Crosby Ct. to home at end of culdesac. |
| High School | A G West Black Hills |
| City | Tumwater |
| Entry Location | Main |
| Senior Community Y/N | No |
| High School District | Tumwater |
| MLS Area | 443 - Tumwater |
| Lot Size Units | Square Feet |
| Lot Size Square Feet | 29003 |
| Carport Y/N | No |
| Listing Terms | Cash,Conventional,State Bond,VA Loan |
| Elementary School | Tumwater Hill Elem |
| Land Lease Y/N | No |
| Tax Annual Amount | 5132 |
| Middle/Junior High School | Tumwater Mid |
| Property Condition | Very Good |
| Public Remarks | Perched perfectly at the end of a quiet cul-de-sac on Tumwater Hill,this stunning residence offers the ultimate blend of convenience and serenity. Boasting a generous 2/3-acre lot overlooking your ow |
| Structure Type | House |
| Building Area Units | Square Feet |
| Standard Status | Active |
| Water Company | City of Tumwater |
| Property Style | 12 - 2 Story |
| NWM_ShowMapLink | Yes |
Interior Features
| Interior Amenities | Bath Off Primary,Ceiling Fan(s),Dbl Pane/Storm Window,Dining Room,Fireplace,Skylight(s),Vaulted Ceiling(s),Walk-In Closet(s),Water Heater |
|---|---|
| Basement | None |
| Flooring | Engineered Hardwood,Vinyl,Carpet |
| Total Fireplaces | 3 |
| Fireplace Features | Gas |
| Air Conditioning Y/N | Yes |
| Heating Y/N | Yes |
| Fireplace Y/N | Yes |
| Half Baths | 1 |
| 3/4 Baths | 1 |
| Total Bedrooms | 3 |
| Total Baths | 3 |
| Water Heater Type | gas |
| Water Heater Location | garage |
| Fireplaces Upper | 1 |
| Fireplaces Main | 2 |
| Power Production Type | Electric,Natural Gas |
| Baths Three Quarter Upper | 1 |
| Bedrooms Upper | 3 |
| Baths Half Main | 1 |
| Baths Full Upper | 1 |
| Bathrooms | 2.25 |
Exterior Features
| Exterior Amenities | Wood,Wood Products |
|---|---|
| Vegetation | Garden Space,Wooded |
| Parking Features | Driveway,Attached Garage,Off Street,RV Parking |
| Lot Features | Cul-De-Sac,Paved |
| Water Source | Public |
| Total Parking | 6 |
| Inclusions | Dishwasher(s),Garbage Disposal,Leased Equipment,Microwave(s),Stove(s)/Range(s) |
| Foundation Details | Poured Concrete |
| Building Area Total | 2102 |
| Lot Dimensions | 160x137x139x212x42 |
| Lot Size Acres | 0.6658 |
| Waterfront Y/N | No |
| Covered Spaces | 2 |
| Irrigation Water Rights Y/N | No |
| Site Features | Cable TV,Deck,Gas Available,High Speed Internet,RV Parking,Sprinkler System |
| Parking Uncovered Total | 4 |
| Lot Number | Tract B |
Amenities
- Foreclosure
- Views
- Short Sale
- New Construction
- Adult 55+
- Lease To Own
- No HOA Fees
- Furnished
- Primary On Main
- Air Conditioning
- Seller Finance
- Green
- Fixer Upper
- Horse
- Golf
- Fireplace
- Deck
- Garage
- Basement
- Pool
Property vs Single Family Average in 98512
Price
Taxes
Year Built
In The Neighborhood
Just Listed
Tumwater
$ 479,500
- Type
- Single Family | Active
- Size
- 2,336 SqFt
- Rooms
- 3 Beds + 2.5 Baths
 Listed by: Redfin
Views
Tumwater
$ 669,000
- Type
- Single Family | Active
- Size
- 2,960 SqFt
- Rooms
- 4 Beds + 3 Baths
Listed by: Coldwell Banker Evergreen
Views
Tumwater
$ 484,999
- Type
- Single Family | Active
- Size
- 1,834 SqFt
- Rooms
- 3 Beds + 2.5 Baths
Listed by: St Clair Realty
Open House
Olympia
$ 539,000
- Type
- Single Family | Active
- Size
- 1,322 SqFt
- Rooms
- 4 Beds + 2 Baths
Listed by: Coldwell Banker Evergreen
Views
Olympia
$ 260,000
- Type
- Single Family | Active
- Size
- 546 SqFt
- Rooms
- 1 Beds + 1 Baths
Listed by: John L. Scott CNT
Reduced
Tumwater
$ 774,000
- Type
- Single Family | Active
- Size
- 3,334 SqFt
- Rooms
- 6 Beds + 3.5 Baths
Listed by: Coldwell Banker Evergreen
Water Views
Olympia
$ 625,000
- Type
- Single Family | Active
- Size
- 2,160 SqFt
- Rooms
- 3 Beds + 2.5 Baths
Listed by: Redfin
Tumwater
$ 639,000
- Type
- Single Family | Active
- Size
- 2,434 SqFt
- Rooms
- 3 Beds + 2.5 Baths
Listed by: Wilcox Real Estate
Open House
Tumwater
$ 485,000
- Type
- Single Family | Active
- Size
- 2,082 SqFt
- Rooms
- 3 Beds + 2 Baths
Listed by: Coldwell Banker Evergreen
Reduced
Tumwater
$ 634,900
- Type
- Single Family | Active
- Size
- 2,357 SqFt
- Rooms
- 3 Beds + 2.5 Baths
Listed by: North Star Realty
 All information provided is deemed reliable but is not guaranteed and should be independently verified. IDX information is provided exclusively for consumers' personal, non-commercial use, that it may not be used for any purpose other than to identify prospective properties consumers may be interested in purchasing, and that the data is deemed reliable but is not guaranteed accurate by RMLSTM.
The content relating to real estate for sale on this web site comes in part from the IDX program of the RMLSTM of Portland, Oregon. Real estate listings held by brokerage firms other than Downtown Vancouver are marked with the RMLSTM logo, and detailed information about these properties includes the names of the listing brokers. Listing content is copyright © 2026 RMLSTM, Portland, Oregon.
This content last updated on September 10, 2026 4:42 PM UTC at 4 AM. Some properties which appear for sale on this web site may subsequently have sold or may no longer be available.
All information provided is deemed reliable but is not guaranteed and should be independently verified. IDX information is provided exclusively for consumers' personal, non-commercial use, that it may not be used for any purpose other than to identify prospective properties consumers may be interested in purchasing, and that the data is deemed reliable but is not guaranteed accurate by RMLSTM.
The content relating to real estate for sale on this web site comes in part from the IDX program of the RMLSTM of Portland, Oregon. Real estate listings held by brokerage firms other than Downtown Vancouver are marked with the RMLSTM logo, and detailed information about these properties includes the names of the listing brokers. Listing content is copyright © 2026 RMLSTM, Portland, Oregon.
This content last updated on September 10, 2026 4:42 PM UTC at 4 AM. Some properties which appear for sale on this web site may subsequently have sold or may no longer be available.
