
Price Reduction - Waterfront
Address
61 Saddle Drive, Port Townsend, WA
Price
$ 845,000
Property Attributes
- ID#2540210
- TypeSingle Family
- CountyJEFFERSON
- CityPort Townsend
- AreaCape George
- NeighborhoodCape George
- Zip98368
- StyleTraditional
- Year Built1975
- Taxes$ 6864
- Price$ 845,000
- Bedrooms3
- Full Bathrooms2
- Half Bathrooms0
- Sqr Footage1876
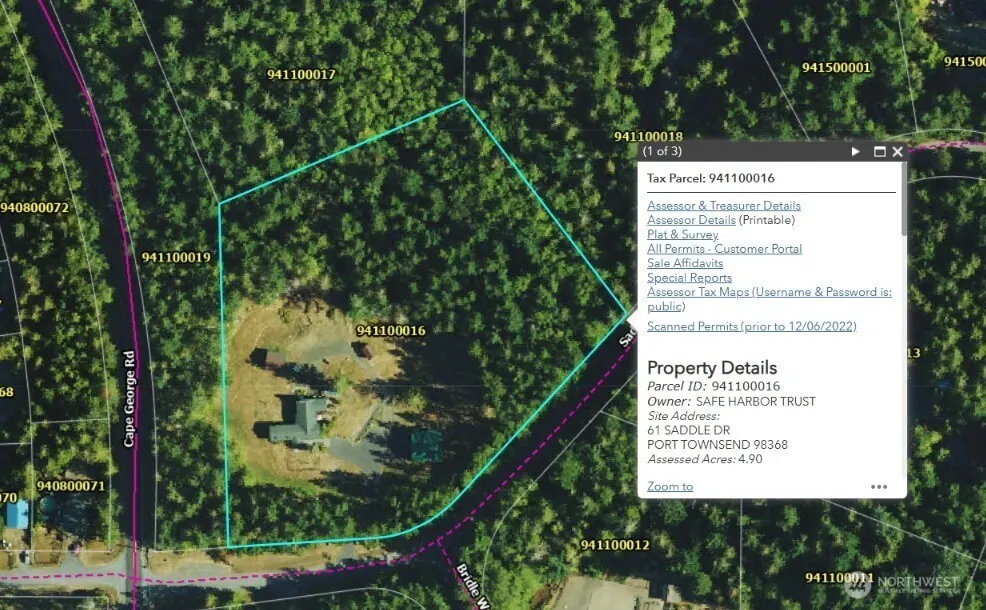
- Lot Size4.9 Acres
Data Source:
Northwest Multiple Listing Service (NWMLS)
Property Description
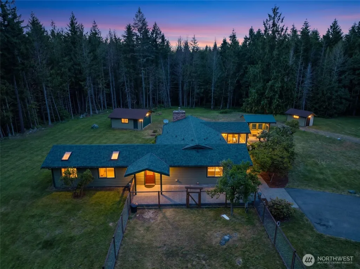
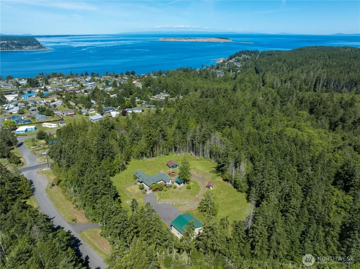
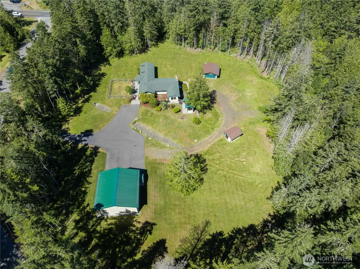
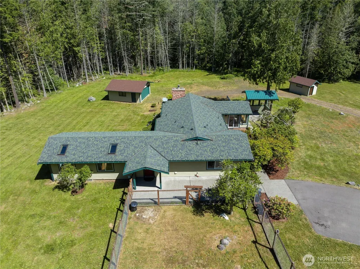
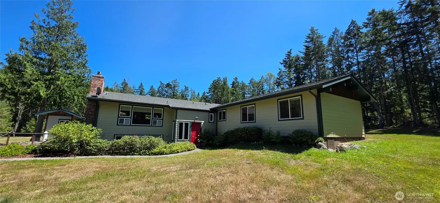
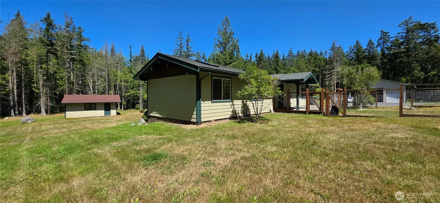
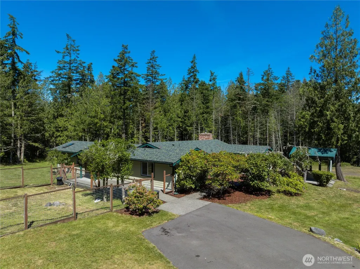
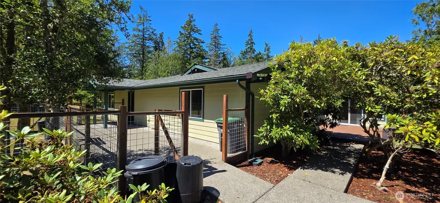
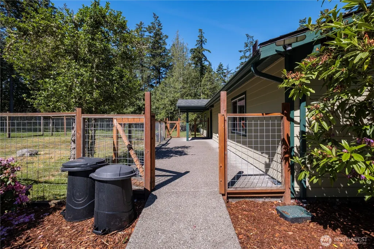
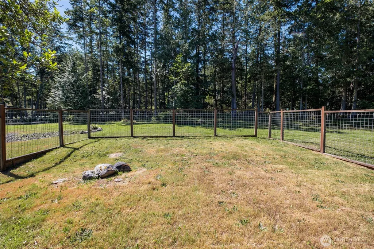
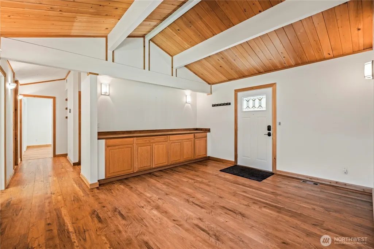
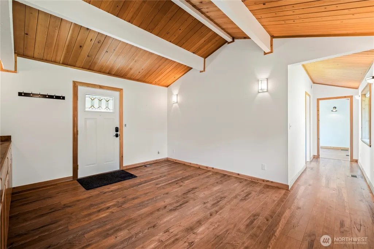
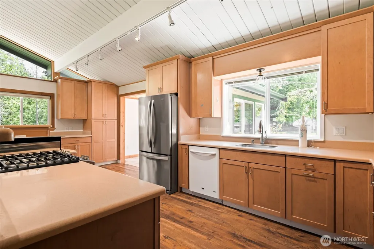
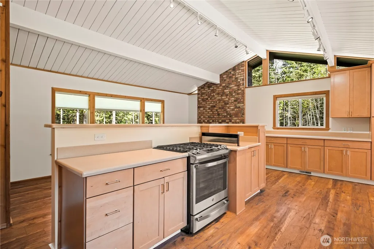
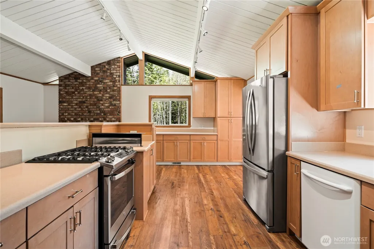
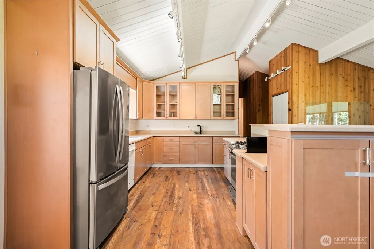
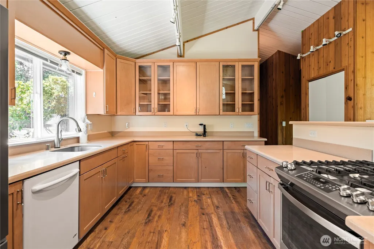
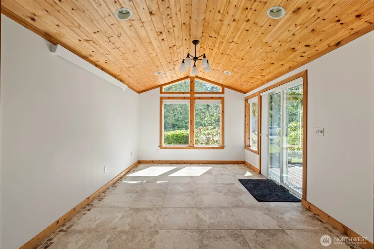
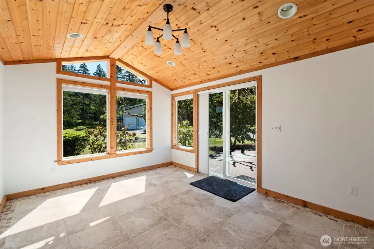
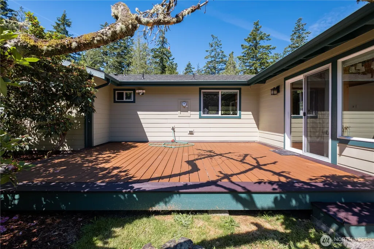
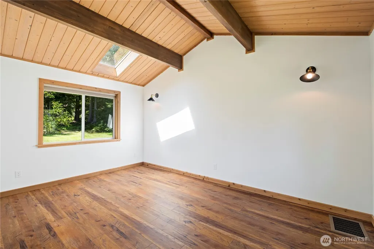
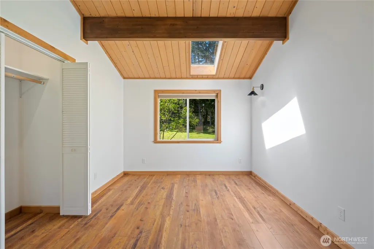
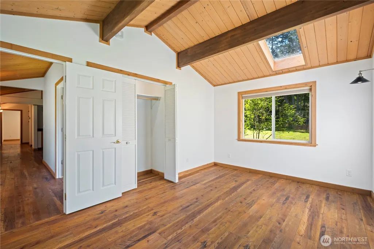
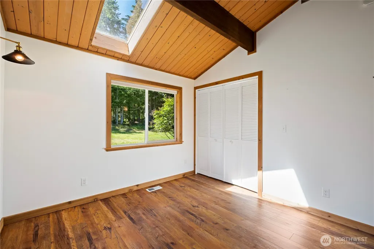
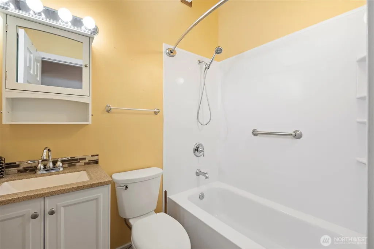
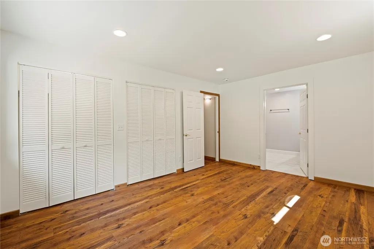
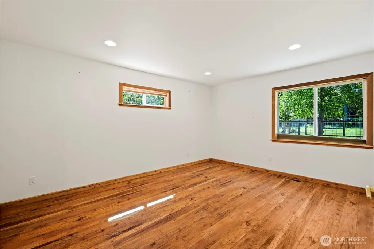
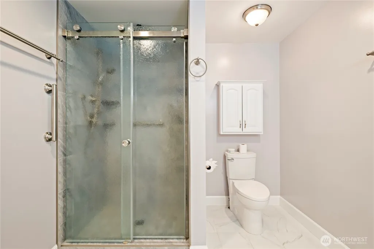
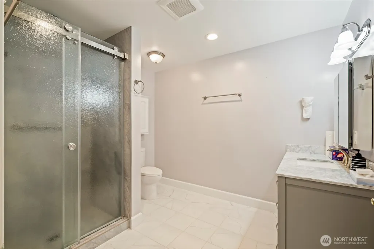
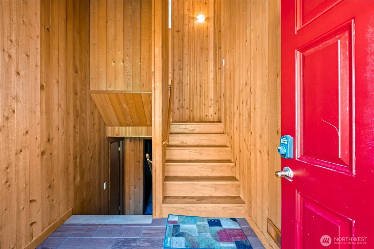
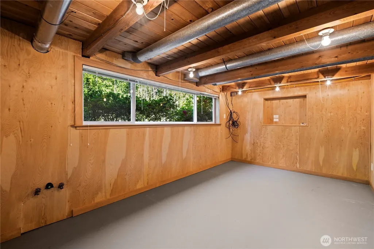
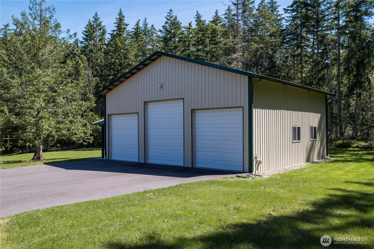
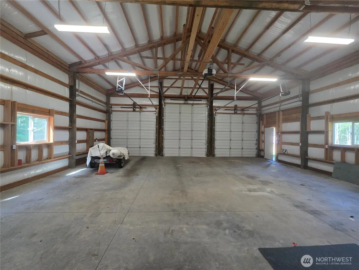
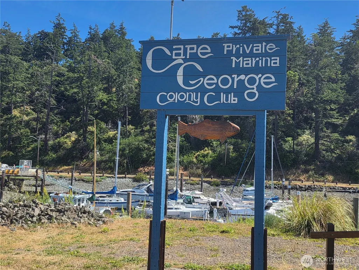
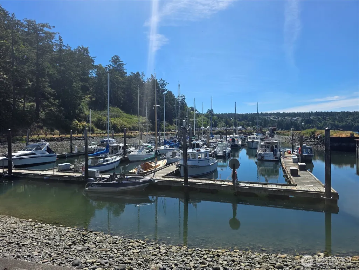
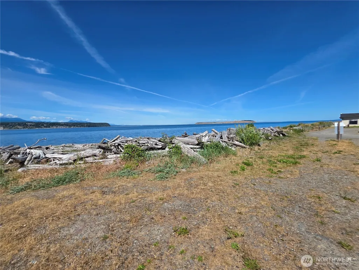
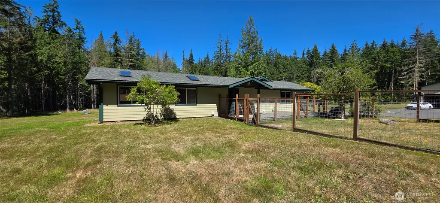
Rare Cape George retreat where privacy, usable land, serious shop/storage space, and Northwest lifestyle come together. Set on a shy 5-acre corner lot just minutes from Port Townsend, this 3-bedroom home offers quiet country living with Cape George Colony Club membership, including community waterfront, private beach, clubhouse, indoor pool, pickleball, boat launch, and unique marina/slip opportunities. Inside, vaulted open-beam ceilings, skylights, hardwood floors, and warm natural light create an inviting main-level flow with the primary bedroom, great room, dining, and kitchen all on the main floor. The daylight lower level adds flexible living with den/office, bonus space, storage, utility room, and exterior access. Thoughtful updates include a 2016 remodel with newer roof, heat pump, windows, appliances, and more. Added practical value includes a generator for peace of mind during power outages. Outside is where this property truly separates itself: garden space, open pasture, wooded privacy, resident wildlife, dog run, deck, patio, covered BBQ area, RV parking, 2-car garage, additional shop/storage and outdoor tool storage, plus an impressive fully insulated 36x36 shop with three oversized doors. Ideal for RVs, boats, trailers, car projects, equipment, contractors, collectors, hobbies, or anyone needing real usable space. Peaceful, practical, and hard to duplicate—an Olympic Peninsula property offering land, lifestyle, water access, storage, and room to breathe.
| Elementary School | Middle School | High School |
|---|---|---|
| Salish Coast Elementary | Blue Heron Mid | Port Townsend High |
| Price History | |
|---|---|
| 6/18/2026 | Listed $870,000 |
| 9/8/2026 | 3$845,000 |
General Features
| Living Area | 1876 |
|---|---|
| Sewer | Septic Tank |
| Heating | Forced Air,Heat Pump,Radiant |
| Cooling | Forced Air,Heat Pump |
| Possession | Closing |
| Roof | Composition |
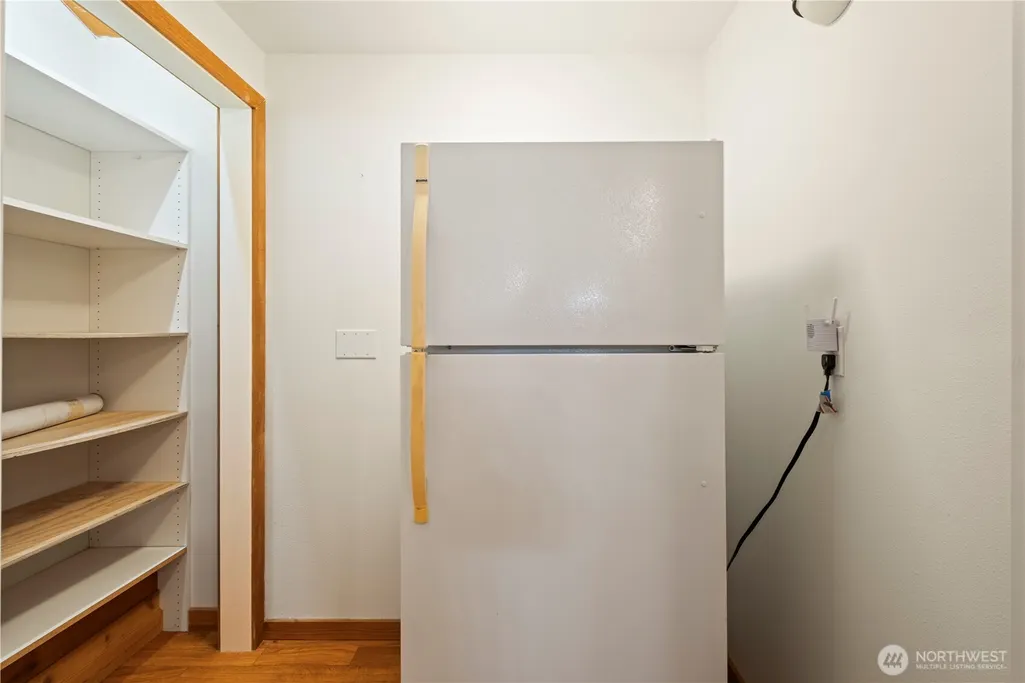
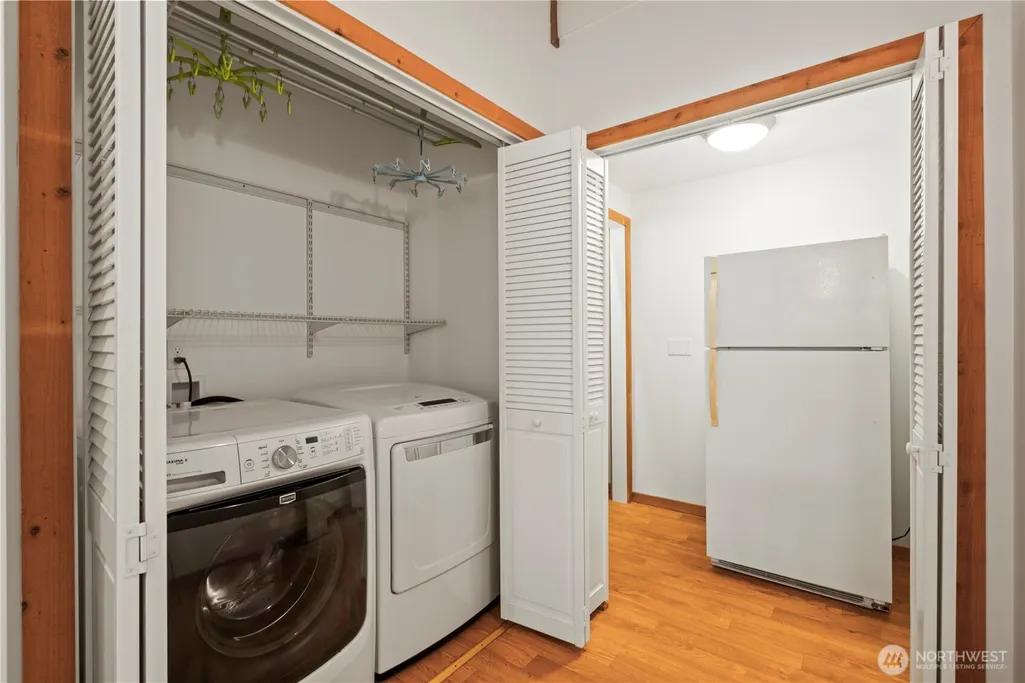
| Appliances | Dishwasher,Dryer,Refrigerator,Stove(s)/Range(s),Washer |
| HOA Fee | 478 |
| Association Fee Includes | See Remarks,Water |
| Architectural Style | Traditional |
| Security Features | Partially Fenced |
| Year Built | 1975 |
| Topography | Partial Slope |
| Levels | One |
| Property Subtype | Single Family Residence |
| Tax Year | 2025 |
| Community Features | Boat Launch,CCRs,Club House |
| Assoc Fee Paid Per | Quarterly |
| County | Jefferson |
| New Construction | No |
| Property Type | Residential |
| HOA | Yes |
| Attached Garage | No |
| Subdivision Name | Cape George |
| Facing Direction | South |
| Garage Y/N | Yes |
| Full Baths | 1 |
| Special Listing Conditions | None |
| Status | Active |
| Directions | From Port Townsend,take Discovery Rd/Cape George Rd toward Cape George. Turn onto Saddle Dr. Property is the first home on the left. |
| High School | Port Townsend High |
| City | Port Townsend |
| Entry Location | Main |
| Senior Community Y/N | No |
| High School District | Port Townsend #50 |
| MLS Area | 481 - Cape George |
| Lot Size Units | Square Feet |
| Lot Size Square Feet | 213444 |
| Carport Y/N | No |
| Listing Terms | Cash,Conventional,FHA,VA Loan |
| Elementary School | Salish Coast Elementary |
| Land Lease Y/N | No |
| Tax Annual Amount | 6864 |
| Middle/Junior High School | Blue Heron Mid |
| Property Condition | Good |
| Public Remarks | Rare Cape George retreat where privacy,usable land,serious shop/storage space,and Northwest lifestyle come together. Set on a shy 5-acre corner lot just minutes from Port Townsend,this 3-bedroom home |
| Virtual Tour | https://drive.google.com/file/d/1rk5zxt7DKBIRCQGi1CFjsF4rsmX7mwfy/view?usp=sharing |
| Structure Type | House |
| Building Area Units | Square Feet |
| Standard Status | Active |
| Water Company | Community well |
| Property Style | 16 - 1 Story w/Bsmnt. |
| NWM_ShowMapLink | Yes |
Interior Features
| Interior Amenities | Bath Off Primary,Dbl Pane/Storm Window,Dining Room,Fireplace,Skylight(s),Vaulted Ceiling(s),Water Heater |
|---|---|
| Basement | Daylight,Partially Finished |
| Flooring | Ceramic Tile,Engineered Hardwood,Vinyl |
| Total Fireplaces | 1 |
| Fireplace Features | See Remarks |
| Air Conditioning Y/N | Yes |
| Heating Y/N | Yes |
| Fireplace Y/N | Yes |
| 3/4 Baths | 1 |
| Total Bedrooms | 3 |
| Main Level Bedrooms | 3 |
| Total Baths | 2 |
| Bedrooms Possible | 3 |
| Water Heater Type | Electric |
| Fireplaces Main | 1 |
| Power Production Type | Electric,Propane |
| Baths Three Quarter Main | 1 |
| Baths Full Main | 1 |
| Bathrooms | 1.75 |
Exterior Features
| Exterior Amenities | Wood Products |
|---|---|
| Parking Features | Driveway,Detached Garage,Off Street,RV Parking |
| Lot Features | Corner Lot,Open Space,Paved,Secluded |
| Water Source | Community,Shared Well |
| Total Parking | 18 |
| Inclusions | Dishwasher(s),Dryer(s),Refrigerator(s),Stove(s)/Range(s),Washer(s) |
| Foundation Details | Poured Concrete |
| Building Area Total | 2580 |
| Lot Size Acres | 4.9 |
| Waterfront Y/N | No |
| Covered Spaces | 8 |
| Irrigation Water Rights Y/N | No |
| Site Features | Cable TV,Deck,Dog Run,Fenced-Partially,High Speed Internet,Outbuildings,Propane,RV Parking,Shop |
| Parking Uncovered Total | 10 |
Amenities
- Foreclosure
- Views
- Short Sale
- New Construction
- Adult 55+
- Lease To Own
- No HOA Fees
- Furnished
- Primary On Main
- Air Conditioning
- Seller Finance
- Green
- Fixer Upper
- Horse
- Golf
- Fireplace
- Deck
- Garage
- Basement
- Pool
Property vs Single Family Average in 98368
Price
Taxes
Year Built
Visits

 All information provided is deemed reliable but is not guaranteed and should be independently verified. IDX information is provided exclusively for consumers' personal, non-commercial use, that it may not be used for any purpose other than to identify prospective properties consumers may be interested in purchasing, and that the data is deemed reliable but is not guaranteed accurate by RMLSTM.
The content relating to real estate for sale on this web site comes in part from the IDX program of the RMLSTM of Portland, Oregon. Real estate listings held by brokerage firms other than Downtown Vancouver are marked with the RMLSTM logo, and detailed information about these properties includes the names of the listing brokers. Listing content is copyright © 2026 RMLSTM, Portland, Oregon.
This content last updated on September 11, 2026 7:36 AM UTC at 4 AM. Some properties which appear for sale on this web site may subsequently have sold or may no longer be available.
All information provided is deemed reliable but is not guaranteed and should be independently verified. IDX information is provided exclusively for consumers' personal, non-commercial use, that it may not be used for any purpose other than to identify prospective properties consumers may be interested in purchasing, and that the data is deemed reliable but is not guaranteed accurate by RMLSTM.
The content relating to real estate for sale on this web site comes in part from the IDX program of the RMLSTM of Portland, Oregon. Real estate listings held by brokerage firms other than Downtown Vancouver are marked with the RMLSTM logo, and detailed information about these properties includes the names of the listing brokers. Listing content is copyright © 2026 RMLSTM, Portland, Oregon.
This content last updated on September 11, 2026 7:36 AM UTC at 4 AM. Some properties which appear for sale on this web site may subsequently have sold or may no longer be available.
