
Adult 55+
Address
7112 141st Avenue E, Sumner, WA
Price
$ 330,000
Property Attributes
- ID#2519224
- TypeSingle Family
- CountyPIERCE
- CitySumner
- AreaSumner
- NeighborhoodRainier Manor
- Zip98390
- StyleManuf-Double Wide
- Year Built1981
- Taxes$ 487
- Price$ 330,000
- Bedrooms3
- Full Bathrooms2
- Half Bathrooms0
- Sqr Footage1344
- Lot Size0.0987 Acres
Data Source:
Northwest Multiple Listing Service (NWMLS)
Property Description
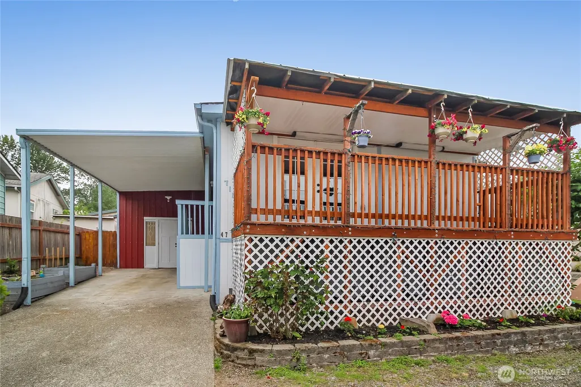
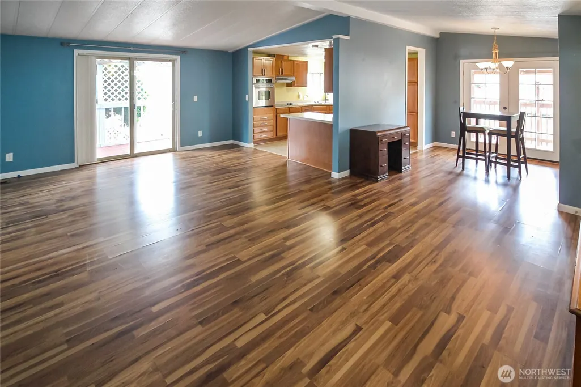
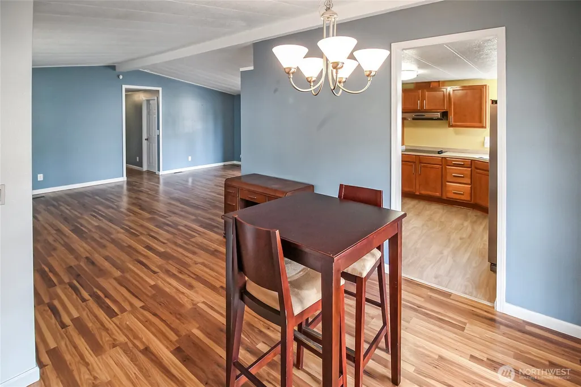
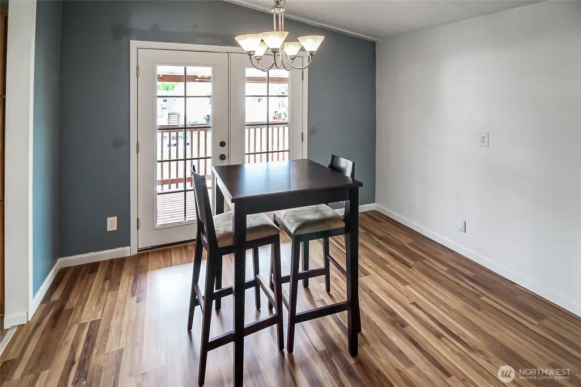
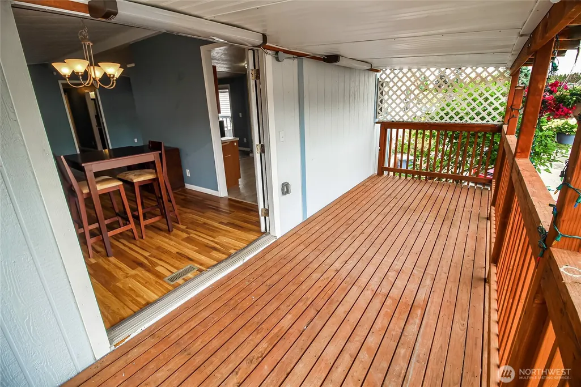
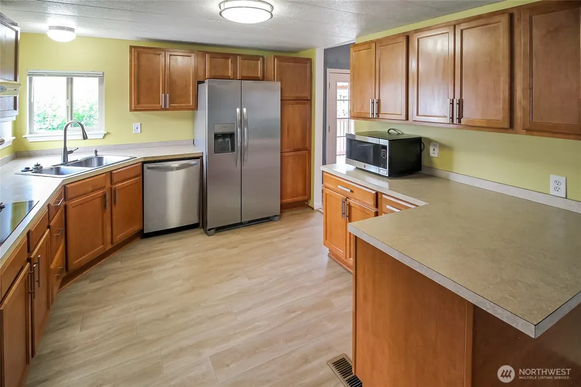
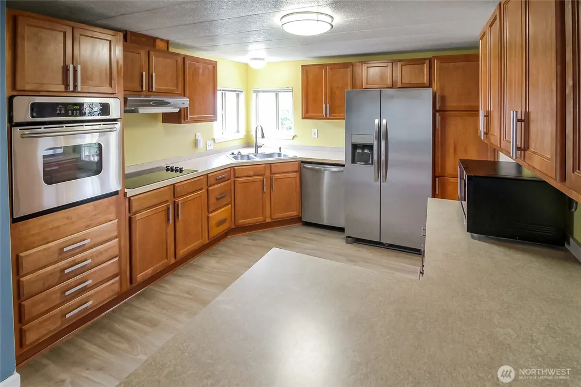
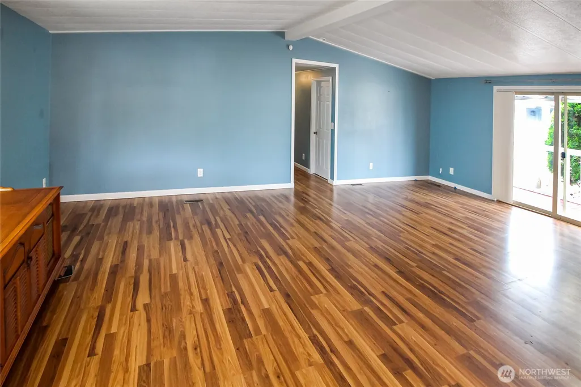
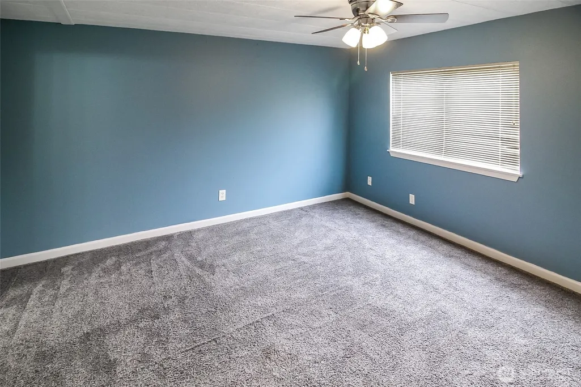
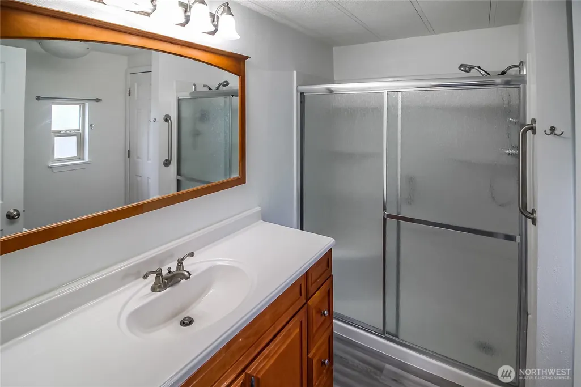
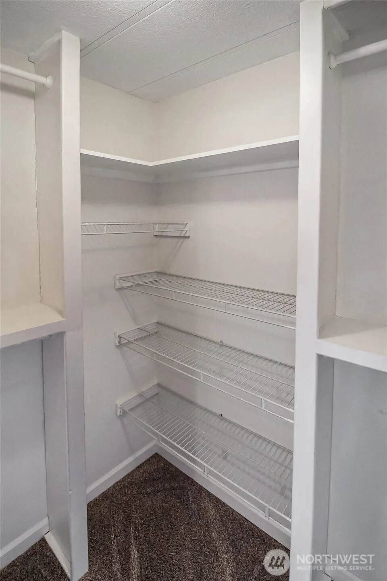
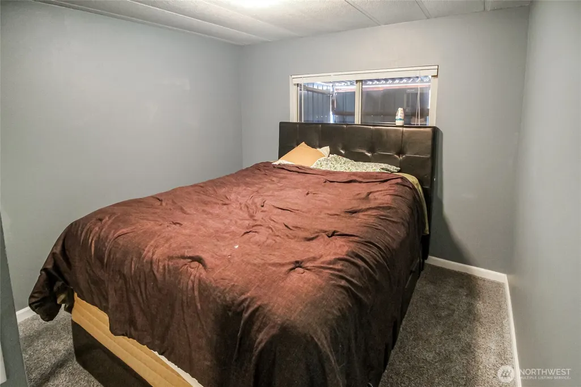
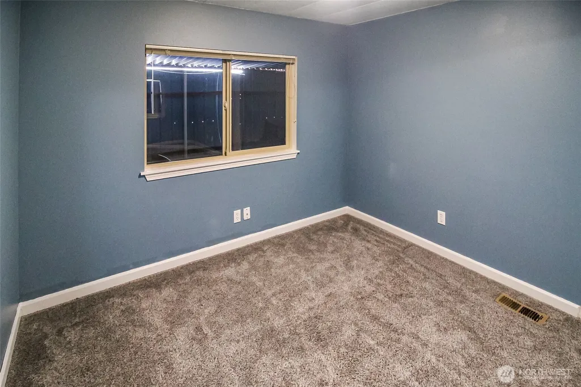
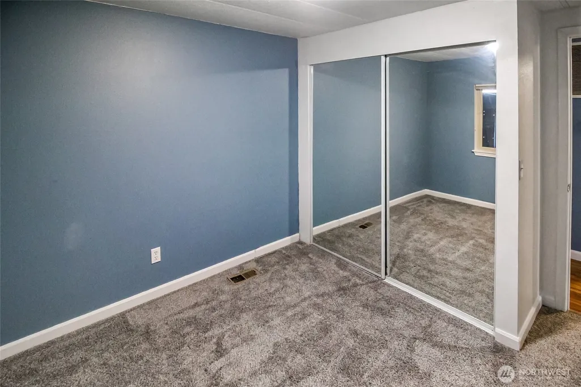
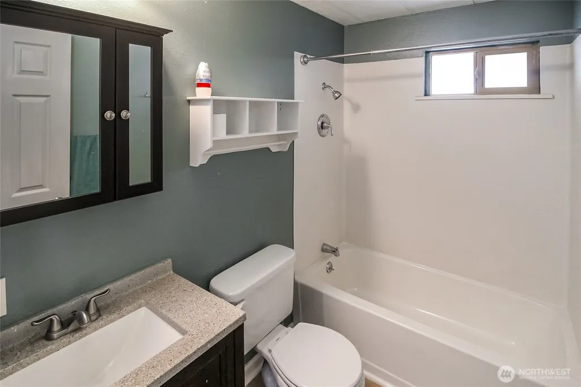
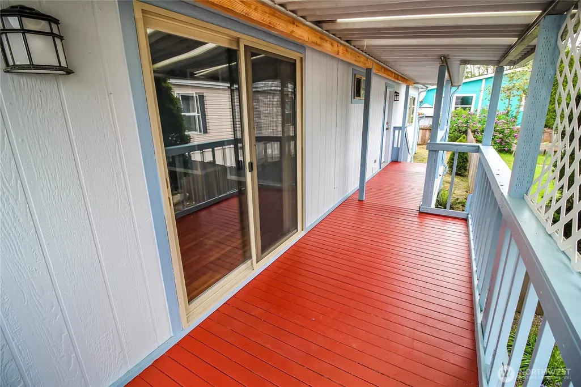
Welcome home to the sought-after Rainier Manor 55+ community—where you own the land with no space rent! This clean and spacious 3-bedroom home features an open-concept layout with vaulted ceilings that create a bright, airy great room perfect for everyday living and entertaining. The oversized kitchen flows seamlessly into the dining and living areas, while French doors lead to a covered deck ideal for relaxing year-round. The generous primary suite includes a private en-suite bath and walk-in closet, with two additional nicely sized bedrooms and a full guest bath offering flexibility for guests, hobbies, or office space. Enjoy the convenience of a heat pump for efficient comfort plus a huge enclosed storage area for all your extras. Low HOA dues of just $200/month include water and sewer—an incredible value in a fantastic Sumner location!
| Price History | |
|---|---|
| 5/7/2026 | Listed $365,000 |
| 6/3/2026 | 5$349,000 |
| 7/3/2026 | 6$330,000 |
General Features
| Living Area | 1344 |
|---|---|
| Sewer | Sewer Connected |
| Heating | Forced Air,Heat Pump |
| Cooling | Forced Air,Heat Pump |
| Possession | Closing |
| Roof | Composition |
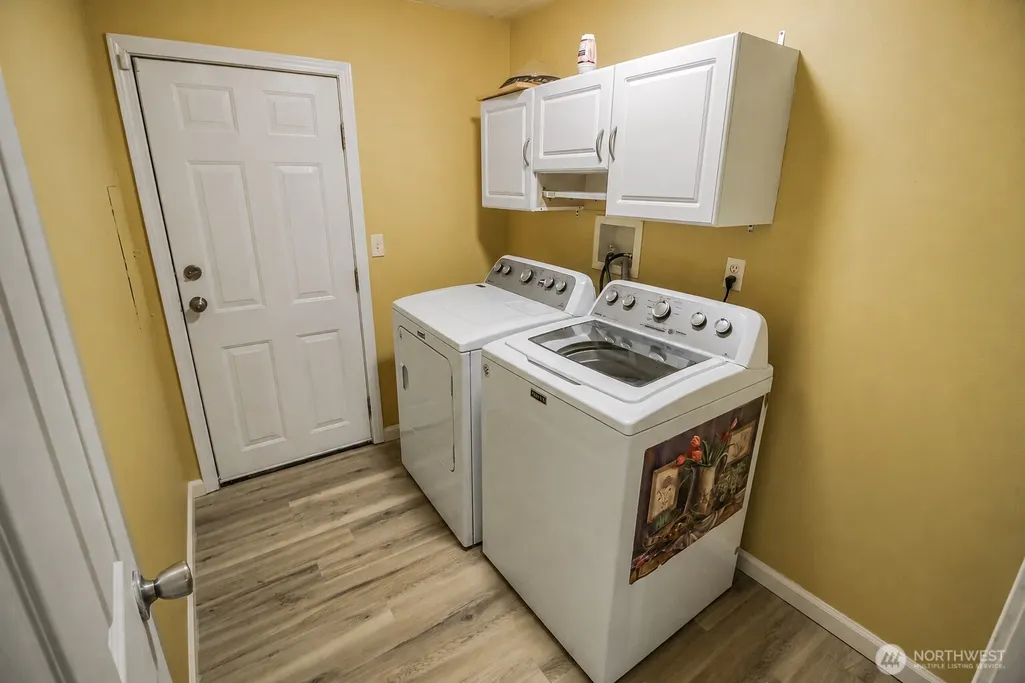
| Appliances | Dishwasher,Dryer,Microwave,Refrigerator,Stove(s)/Range(s),Washer |
| HOA Fee | 200 |
| Association Fee Includes | Sewer,Water |
| Security Features | Fully Fenced |
| Year Built | 1981 |
| Topography | Level |
| Levels | One |
| Make | Kentwood |
| Property Subtype | Manufactured On Land |
| Tax Year | 2026 |
| Community Features | Age Restriction,CCRs,Club House |
| Assoc Fee Paid Per | Monthly |
| County | Pierce |
| New Construction | No |
| Property Type | Residential |
| HOA | Yes |
| Attached Garage | No |
| Subdivision Name | Rainier Manor |
| Full Baths | 1 |
| Special Listing Conditions | None |
| Status | Active |
| Directions | HWY 162 Valley Ave to Rivergrove Dr. Right to end of road,Left to Rainier Manor,2nd street,Turn Right,home on left. *For GPS,be sure to put 7112 141st Ave E & NOT 7112 141st Ave CT E |
| City | Sumner |
| Entry Location | Main |
| Senior Community Y/N | Yes |
| High School District | Sumner-Bonney Lake |
| MLS Area | 74 - Sumner |
| Lot Size Units | Square Feet |
| Lot Size Square Feet | 4300 |
| Carport Y/N | Yes |
| Listing Terms | Cash,Conventional |
| Land Lease Y/N | No |
| Tax Annual Amount | 487 |
| Body Type | Double Wide |
| Public Remarks | Welcome home to the sought-after Rainier Manor 55+ communitywhere you own the land with no space rent! This clean and spacious 3-bedroom home features an open-concept layout with vaulted ceilings tha |
| Structure Type | Manufactured House |
| Building Area Units | Square Feet |
| Standard Status | Active |
| Water Company | Sumner |
| Property Style | 21 - Manuf-Double Wide |
| NWM_ShowMapLink | Yes |
Interior Features
| Interior Amenities | Bath Off Primary,Ceiling Fan(s),Dbl Pane/Storm Window,Dining Room,French Doors |
|---|---|
| Basement | None |
| Flooring | Laminate,Vinyl,Carpet |
| Air Conditioning Y/N | Yes |
| Heating Y/N | Yes |
| Fireplace Y/N | No |
| 3/4 Baths | 1 |
| Total Bedrooms | 3 |
| Main Level Bedrooms | 3 |
| Total Baths | 2 |
| Power Production Type | Electric |
| Baths Three Quarter Main | 1 |
| Baths Full Main | 1 |
| Bathrooms | 1.75 |
Exterior Features
| Exterior Amenities | Wood Products |
|---|---|
| Parking Features | Attached Carport,Driveway |
| Lot Features | Paved |
| Water Source | Public |
| Total Parking | 1 |
| Inclusions | Dishwasher(s),Dryer(s),Microwave(s),Refrigerator(s),Stove(s)/Range(s),Washer(s) |
| Foundation Details | Block,Tie Down |
| Building Area Total | 1344 |
| Lot Size Acres | 0.0987 |
| Waterfront Y/N | No |
| Covered Spaces | 1 |
| Irrigation Water Rights Y/N | No |
| Site Features | Cable TV,Deck,Fenced-Fully,High Speed Internet,Outbuildings |
Amenities
- Foreclosure
- Views
- Short Sale
- New Construction
- Adult 55+
- Lease To Own
- No HOA Fees
- Furnished
- Primary On Main
- Air Conditioning
- Seller Finance
- Green
- Fixer Upper
- Horse
- Golf
- Fireplace
- Deck
- Garage
- Basement
- Pool
Property vs Single Family Average in 98390
Price
Taxes
Year Built
Visits

 All information provided is deemed reliable but is not guaranteed and should be independently verified. IDX information is provided exclusively for consumers' personal, non-commercial use, that it may not be used for any purpose other than to identify prospective properties consumers may be interested in purchasing, and that the data is deemed reliable but is not guaranteed accurate by RMLSTM.
The content relating to real estate for sale on this web site comes in part from the IDX program of the RMLSTM of Portland, Oregon. Real estate listings held by brokerage firms other than Downtown Vancouver are marked with the RMLSTM logo, and detailed information about these properties includes the names of the listing brokers. Listing content is copyright © 2026 RMLSTM, Portland, Oregon.
This content last updated on September 12, 2026 5:59 AM UTC at 4 AM. Some properties which appear for sale on this web site may subsequently have sold or may no longer be available.
All information provided is deemed reliable but is not guaranteed and should be independently verified. IDX information is provided exclusively for consumers' personal, non-commercial use, that it may not be used for any purpose other than to identify prospective properties consumers may be interested in purchasing, and that the data is deemed reliable but is not guaranteed accurate by RMLSTM.
The content relating to real estate for sale on this web site comes in part from the IDX program of the RMLSTM of Portland, Oregon. Real estate listings held by brokerage firms other than Downtown Vancouver are marked with the RMLSTM logo, and detailed information about these properties includes the names of the listing brokers. Listing content is copyright © 2026 RMLSTM, Portland, Oregon.
This content last updated on September 12, 2026 5:59 AM UTC at 4 AM. Some properties which appear for sale on this web site may subsequently have sold or may no longer be available.
