
Views
Address
4320 Palomino Drive Ne, Bainbridge Island, WA
Price
$ 1,195,000
Property Attributes
- ID#2517325
- TypeSingle Family
- CountyKITSAP
- CityBainbridge Island
- AreaBainbridge Island
- NeighborhoodBaker Hill
- Zip98110
- Style2 Story
- Year Built1978
- Taxes$ 7694
- Price$ 1,195,000
- Bedrooms3
- Full Bathrooms2
- Half Bathrooms1
- Sqr Footage2508
- Lot Size1.01 Acres
Data Source:
Northwest Multiple Listing Service (NWMLS)
Property Description
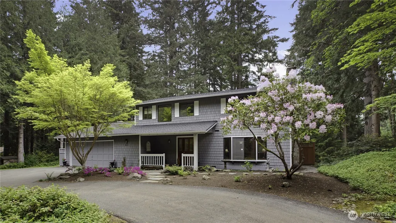
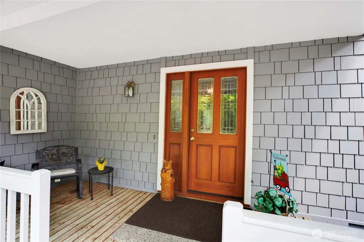
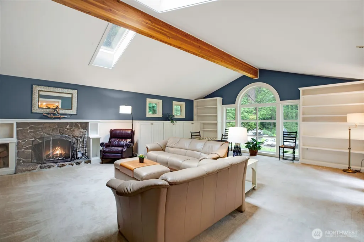
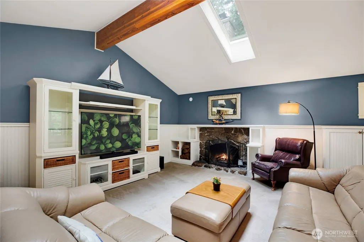
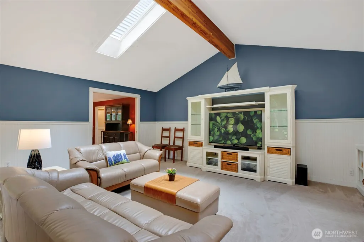
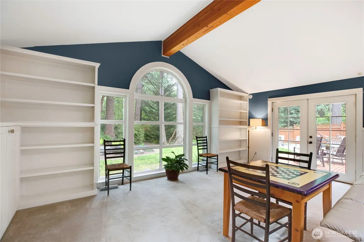
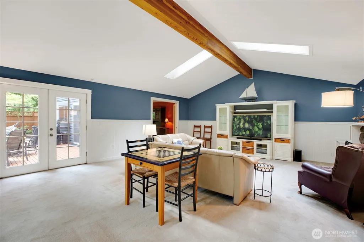
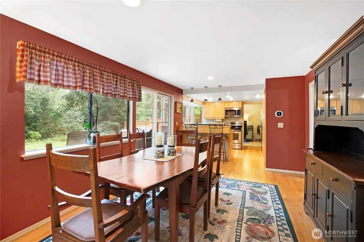
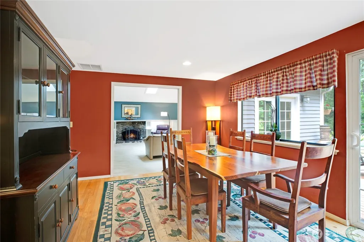
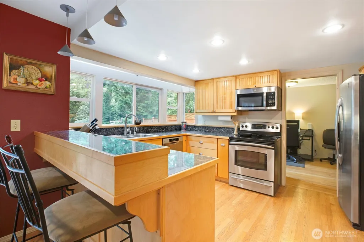
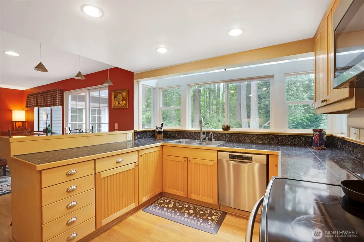
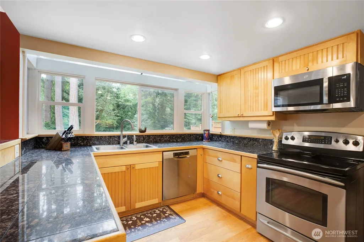
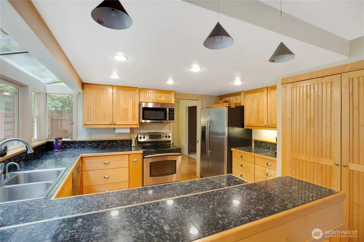
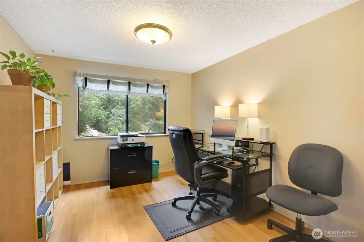
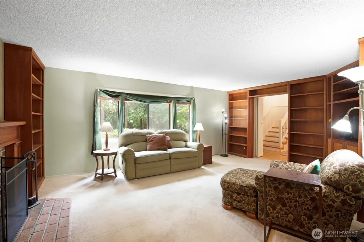
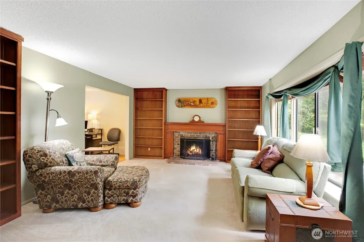
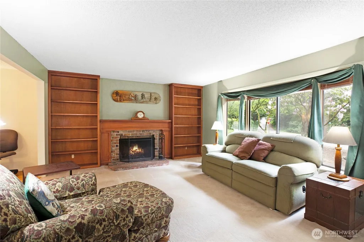
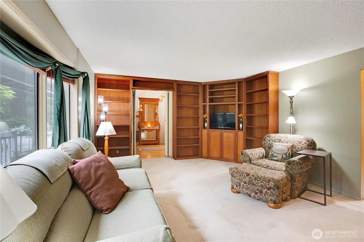
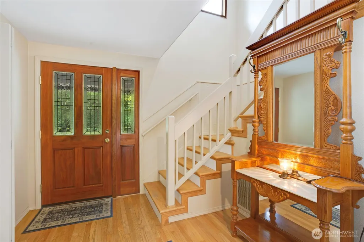
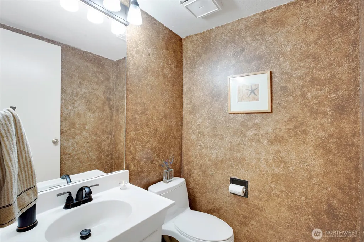
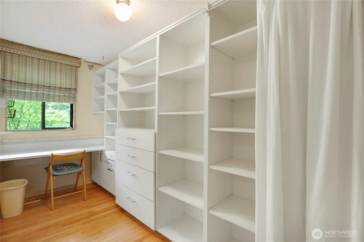
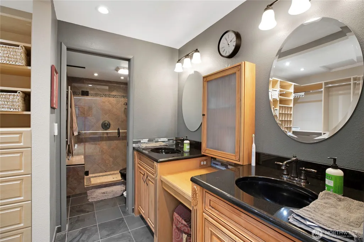
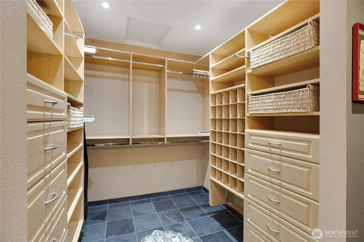
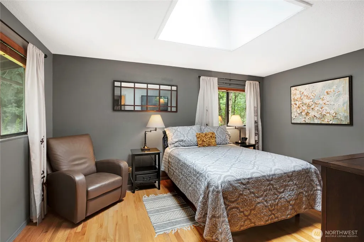
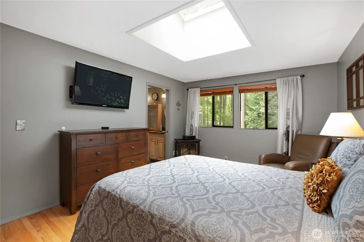
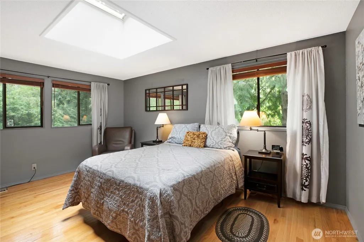
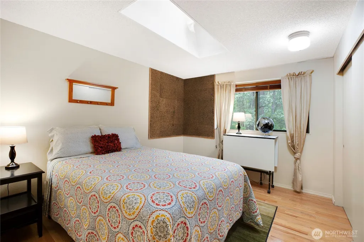
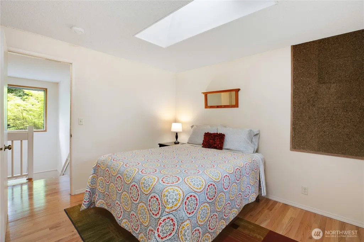
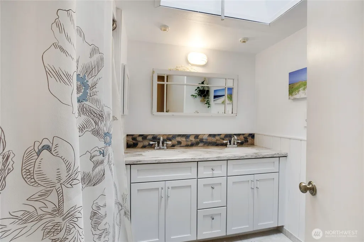
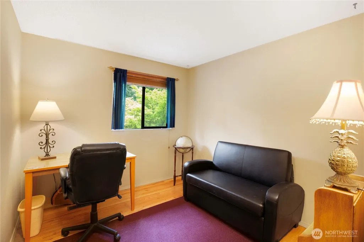
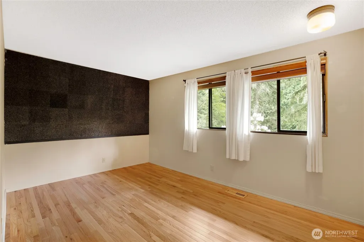
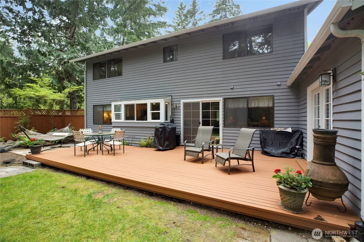
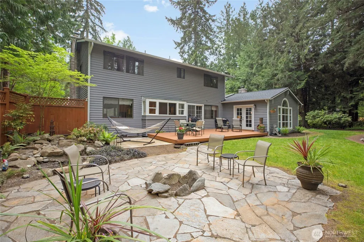
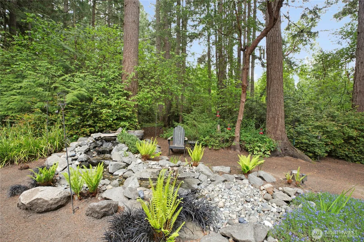
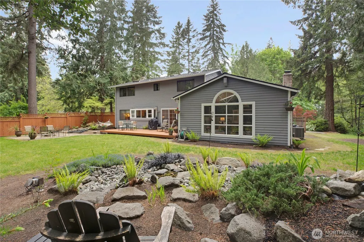
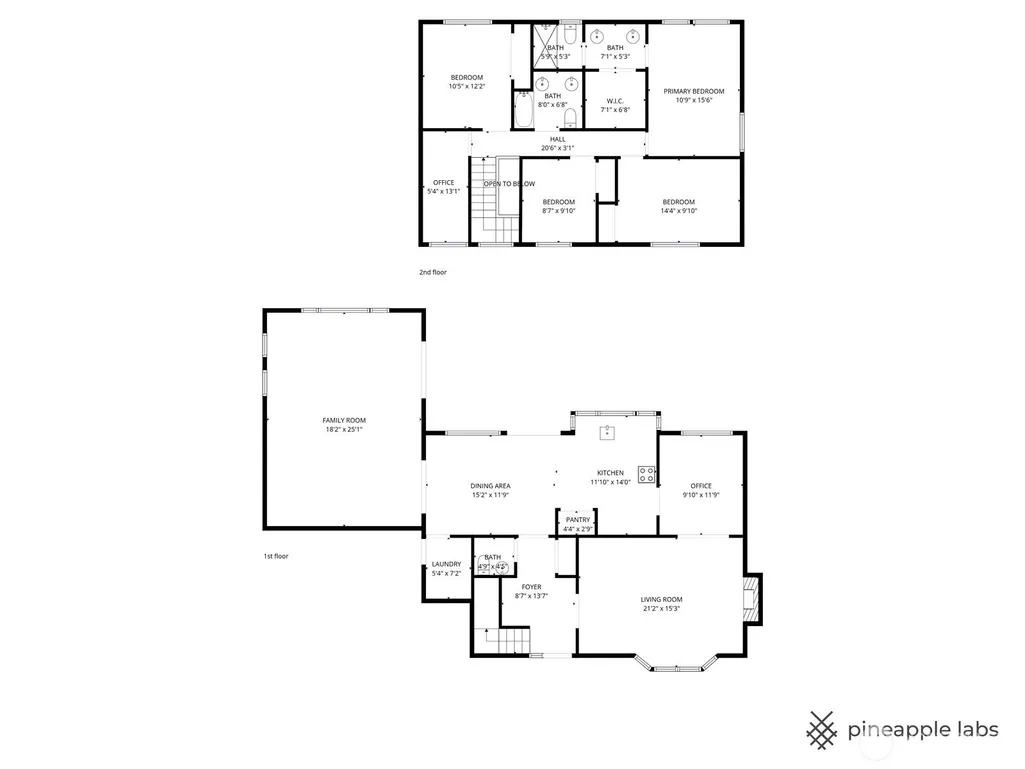
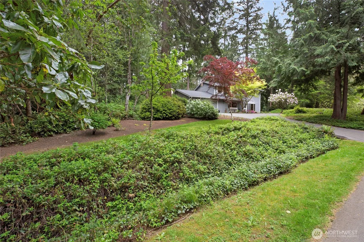
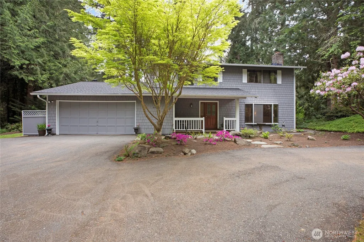
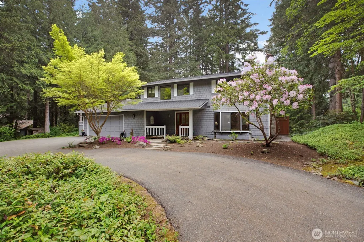
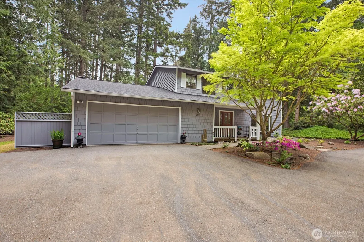
On a beautiful park-like and sunny acre+, this home shines with a new roof, new exterior paint and welcoming indoor-outdoor spaces designed for everyday living and easy entertaining. Main level features a powder room, cozy den with built in bookshelves, office/dining room, kitchen with an eating bar, an additional dining area, and an oversized, vaulted great room with space for multiple uses ( entertainment center furniture conveys). The upper level offers a primary suite with a designer-inspired ensuite bath with heated floors, two bedrooms, an office/guest bedroom, a multi-use room ideal for crafts/second home office/gaming/study space, and full bath with skylight. Outdoor living & property features: Pet-friendly setup with a buried electric fence. Gardening area and space for backyard gatherings. Large deck, fire pit area and water features. Privacy fence along the south side yard. Fruit trees (apple, plum, cherry) Additional highlights: Two-car garage w/separate workshop area. Mechanical area w/heat pump for efficient forced-air heating and A/C. Put in last year. Water heater installed in the last year. Located in the Bainbridge Island School District (BISD), Blakely Elementary School. In much sought-after south side Lynwood Center with easy access to Gazzam Lake and waterfront fun.
| Elementary School | Middle School | High School |
|---|---|---|
| Capt Johnston Blakel Elementary School | Woodward Mid | Bainbridge Isl High School |
| Price History | |
|---|---|
| 5/13/2026 | Listed $1,249,000 |
| 7/14/2026 | 5$1,195,000 |
General Features
| Living Area | 2508 |
|---|---|
| Sewer | Septic Tank |
| Heating | Forced Air,Heat Pump |
| Cooling | Central Air,Forced Air,Heat Pump |
| Possession | Negotiable |
| Roof | Composition |
| Appliances | Dishwasher,Microwave,Refrigerator |
| Security Features | Partially Fenced |
| Year Built | 1978 |
| View | Territorial |
| Topography | Level,Partial Slope |
| Levels | Two |
| Property Subtype | Single Family Residence |
| Tax Year | 2026 |
| Community Features | CCRs,Trail(s) |
| Building Name | BAINBRIDGE VIEW ESTATES |
| County | Kitsap |
| New Construction | No |
| Property Type | Residential |
| HOA | No |
| Attached Garage | Yes |
| Subdivision Name | Baker Hill |
| Facing Direction | West |
| Garage Y/N | Yes |
| Full Baths | 1 |
| Special Listing Conditions | None |
| Status | Active |
| Directions | West on Winslow from 305,North on Madison,W on Wyatt,curve L on Eagle Harbor,R on Bucklin Hill,L onto Lynnwood Center,R onto Baker Hill,and L on Palomino to address on left just before Dapple. |
| High School | Bainbridge Isl |
| City | Bainbridge Island |
| Entry Location | Main |
| Senior Community Y/N | No |
| High School District | Bainbridge Island |
| MLS Area | 170 - Bainbridge Island |
| Lot Size Units | Square Feet |
| Lot Size Square Feet | 43996 |
| Carport Y/N | No |
| Listing Terms | Cash,Conventional |
| Elementary School | Capt Johnston Blakel |
| Land Lease Y/N | No |
| Tax Annual Amount | 7694 |
| Middle/Junior High School | Woodward Mid |
| Public Remarks | On a beautiful park-like and sunny acre+,this home shines with a new roof,new exterior paint and welcoming indoor-outdoor spaces designed for everyday living and easy entertaining. Main level feature |
| Virtual Tour | https://www.media.homes/virtualtour/a84a4604-38b1-479f-ac46-74b7d90f6def |
| Structure Type | House |
| Building Area Units | Square Feet |
| Builder Name | Conner |
| Standard Status | Active |
| Water Company | Kitsap PUD |
| Property Style | 12 - 2 Story |
| NWM_ShowMapLink | Yes |
Interior Features
| Interior Amenities | Bath Off Primary,Dbl Pane/Storm Window,Dining Room,Fireplace,Skylight(s),Vaulted Ceiling(s),Walk-In Closet(s),Water Heater,Wired for Generator |
|---|---|
| Basement | None |
| Flooring | Ceramic Tile,Hardwood,Carpet |
| Total Fireplaces | 2 |
| Fireplace Features | Wood Burning |
| Air Conditioning Y/N | Yes |
| Heating Y/N | Yes |
| Fireplace Y/N | Yes |
| Half Baths | 1 |
| 3/4 Baths | 1 |
| Total Bedrooms | 3 |
| Total Baths | 3 |
| Bedrooms Possible | 4 |
| Water Heater Type | Electric |
| Water Heater Location | Garage |
| Fireplaces Main | 2 |
| Power Production Type | Electric,Wood |
| Baths Three Quarter Upper | 1 |
| Bedrooms Upper | 3 |
| Baths Half Main | 1 |
| Baths Full Upper | 1 |
| Bathrooms | 2.25 |
Exterior Features
| Exterior Amenities | Wood |
|---|---|
| Vegetation | Fruit Trees,Garden Space,Wooded |
| Parking Features | Attached Garage,Off Street,RV Parking |
| Lot Features | Corner Lot,Paved |
| Water Source | Public |
| Total Parking | 6 |
| Inclusions | Dishwasher(s),Microwave(s),Refrigerator(s) |
| Foundation Details | Poured Concrete |
| Building Area Total | 2508 |
| Lot Dimensions | 280X252X194X 141ish |
| Lot Size Acres | 1.01 |
| Waterfront Y/N | No |
| Covered Spaces | 2 |
| Irrigation Water Rights Y/N | No |
| Site Features | Cable TV,Deck,Dog Run,Fenced-Partially,High Speed Internet,Patio,RV Parking,Shop |
| Parking Uncovered Total | 4 |
| Lot Number | 26 |
Amenities
- Foreclosure
- Views
- Short Sale
- New Construction
- Adult 55+
- Lease To Own
- No HOA Fees
- Furnished
- Primary On Main
- Air Conditioning
- Seller Finance
- Green
- Fixer Upper
- Horse
- Golf
- Fireplace
- Deck
- Garage
- Basement
- Pool
Property vs Single Family Average in 98110
Price
Taxes
Year Built
Visits

 All information provided is deemed reliable but is not guaranteed and should be independently verified. IDX information is provided exclusively for consumers' personal, non-commercial use, that it may not be used for any purpose other than to identify prospective properties consumers may be interested in purchasing, and that the data is deemed reliable but is not guaranteed accurate by RMLSTM.
The content relating to real estate for sale on this web site comes in part from the IDX program of the RMLSTM of Portland, Oregon. Real estate listings held by brokerage firms other than Downtown Vancouver are marked with the RMLSTM logo, and detailed information about these properties includes the names of the listing brokers. Listing content is copyright © 2026 RMLSTM, Portland, Oregon.
This content last updated on September 12, 2026 5:59 AM UTC at 4 AM. Some properties which appear for sale on this web site may subsequently have sold or may no longer be available.
All information provided is deemed reliable but is not guaranteed and should be independently verified. IDX information is provided exclusively for consumers' personal, non-commercial use, that it may not be used for any purpose other than to identify prospective properties consumers may be interested in purchasing, and that the data is deemed reliable but is not guaranteed accurate by RMLSTM.
The content relating to real estate for sale on this web site comes in part from the IDX program of the RMLSTM of Portland, Oregon. Real estate listings held by brokerage firms other than Downtown Vancouver are marked with the RMLSTM logo, and detailed information about these properties includes the names of the listing brokers. Listing content is copyright © 2026 RMLSTM, Portland, Oregon.
This content last updated on September 12, 2026 5:59 AM UTC at 4 AM. Some properties which appear for sale on this web site may subsequently have sold or may no longer be available.
