
Views - New Construction - Golf Course
Address
8391 Desert Greens Loop Se, Othello, WA
Price
$ 501,975
Property Attributes
- ID#2493474
- TypeSingle Family
- CountyGRANT
- CityOthello
- AreaEast Grant County
- NeighborhoodMardon
- Zip99344
- Style1 Story
- Year Built2026
- Taxes$ 408
- Price$ 501,975
- Bedrooms3
- Full Bathrooms2
- Half Bathrooms0
- Sqr Footage1700
- Lot Size0.17 Acres
Data Source:
Northwest Multiple Listing Service (NWMLS)
Property Description
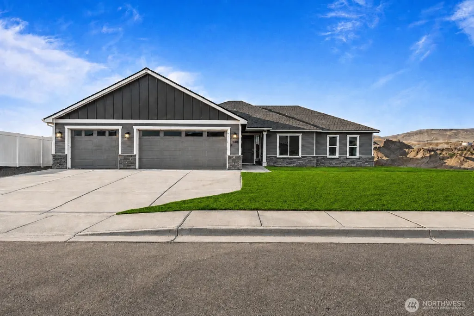
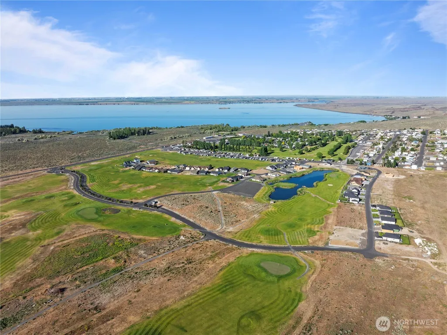
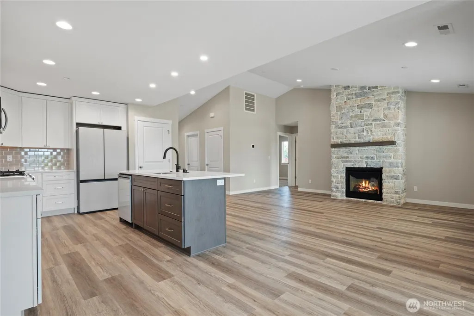
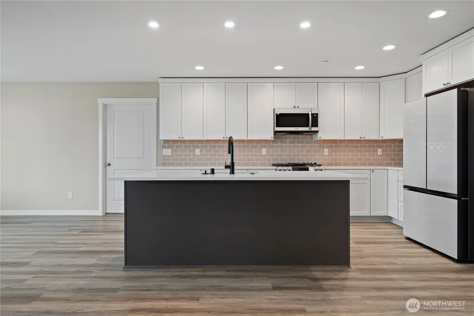
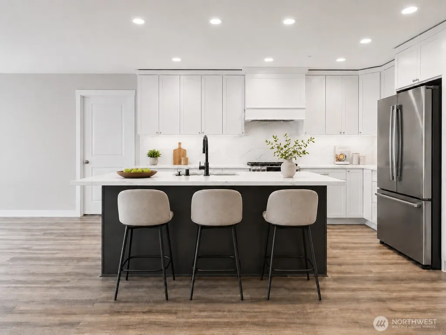
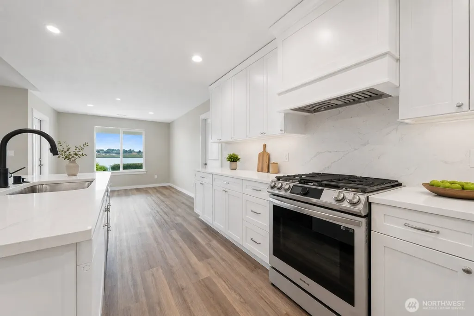
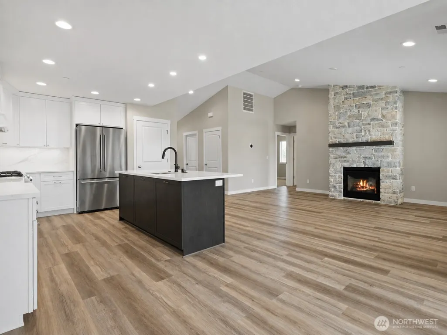
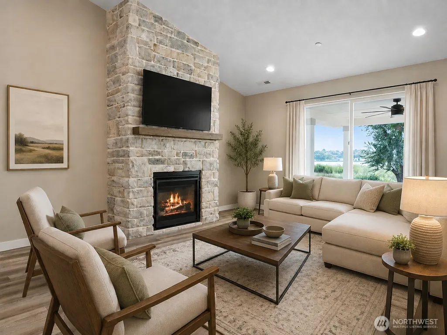
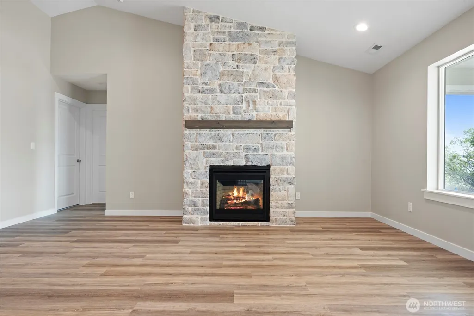
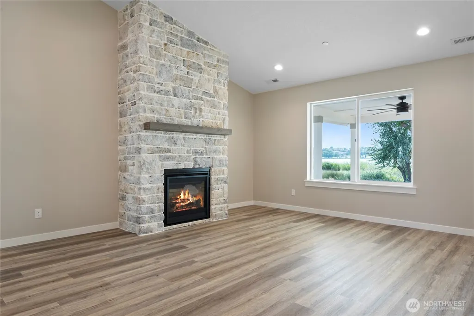
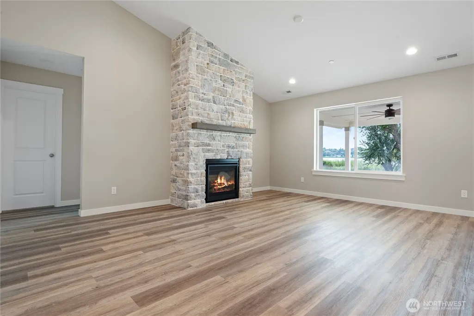
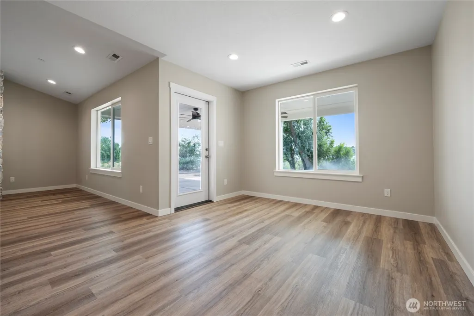
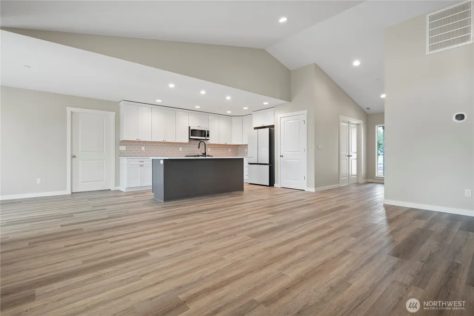
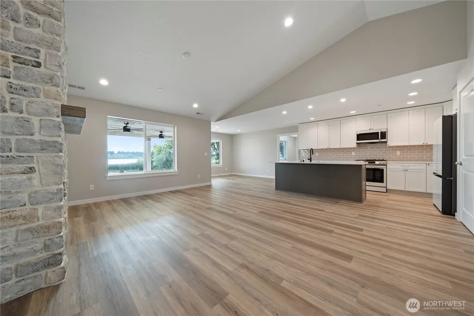
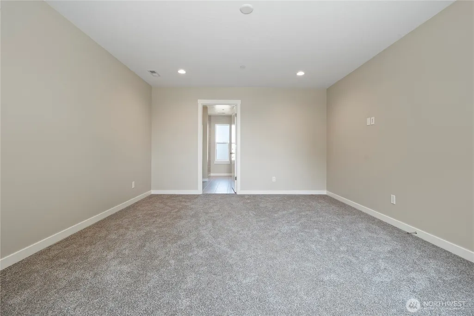
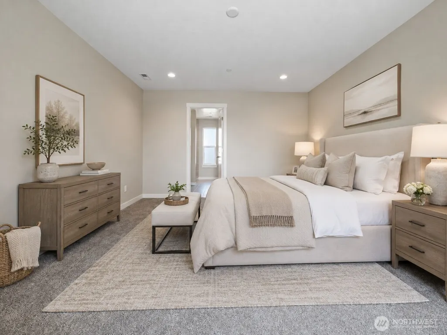
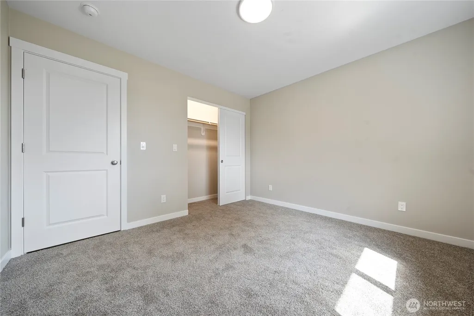
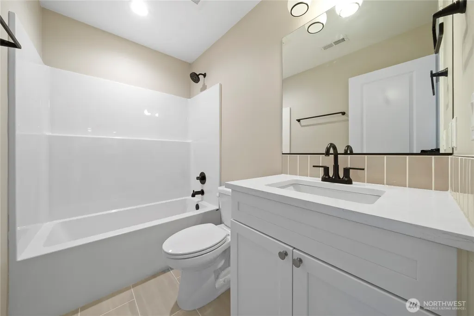
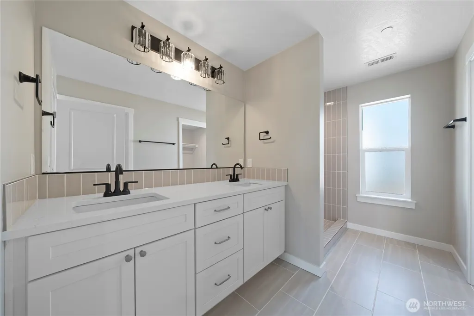
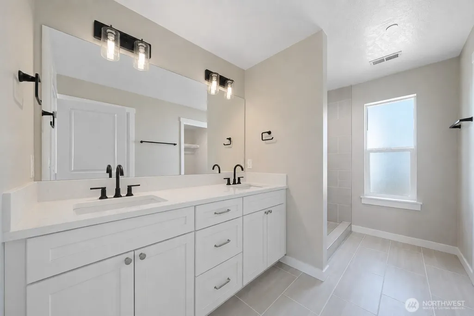
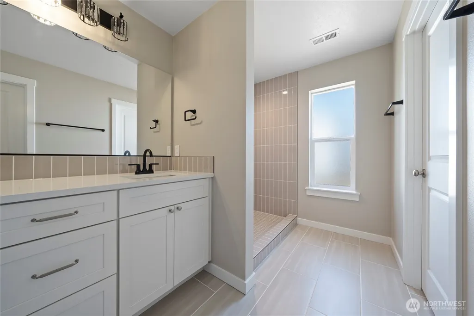
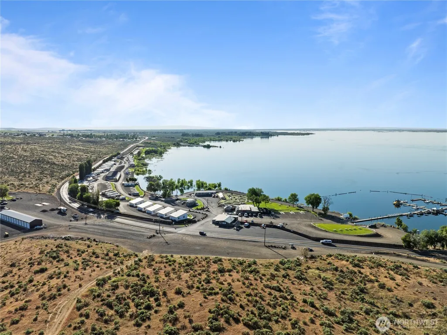
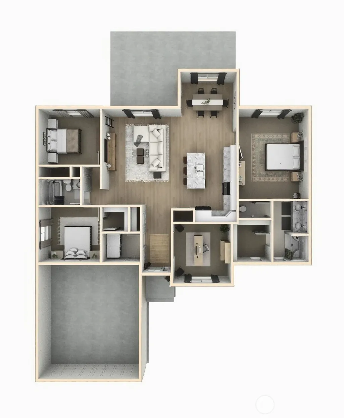
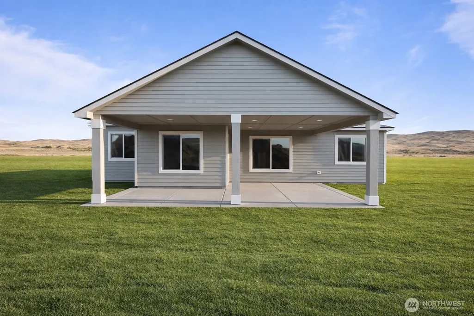
Discover the opportunity to make this brand-new home uniquely yours. Currently under construction by CAD Homes, this thoughtfully designed 3-bedroom, 2-bath residence includes a versatile den/flex space and is located in the gated Legacy Resort at Frenchman Hills. The spacious floor plan features a 3-car garage & a large covered back patio perfect for relaxing, entertaining & enjoying the area’s incredible w/ panoramic views. Inside, style meets quality craftsmanship w/ laminate flooring throughout, solid wood cabinetry & hard surface countertops complemented by full-height backsplash. The well-appointed kitchen will include a ss appliance package & generous space for cooking, gathering & entertaining. The private primary suite offers a peaceful retreat w/ an attached bathroom featuring a fully tiled shower, rain shower head & convenient handheld shower head. While in construction, the buyer may still have the opportunity to select finishing touches, colors & materials—allowing you to personalize the home before moving in. Legacy Resort at Frenchman Hills offers a gated, resort-style setting surrounded by endless recreation, including boating, fishing, golfing, hiking, and concerts at the famous Gorge Amphitheatre. Whether you are searching for a full-time residence, vacation getaway, or investment property, this home offers an exceptional combination of comfort, customization, and location. Additional lots & floor plans by CAD Homes are also available within the development.
| Elementary School | Middle School | High School |
|---|---|---|
| Red Rock Elem | Royal Mid | Royal High |
| Price History | |
|---|---|
| 3/17/2026 | Listed $501,975 |
General Features
| Living Area | 1700 |
|---|---|
| Sewer | Sewer Connected |
| Heating | Forced Air |
| Cooling | Central Air |
| Possession | Closing |
| Roof | Composition |
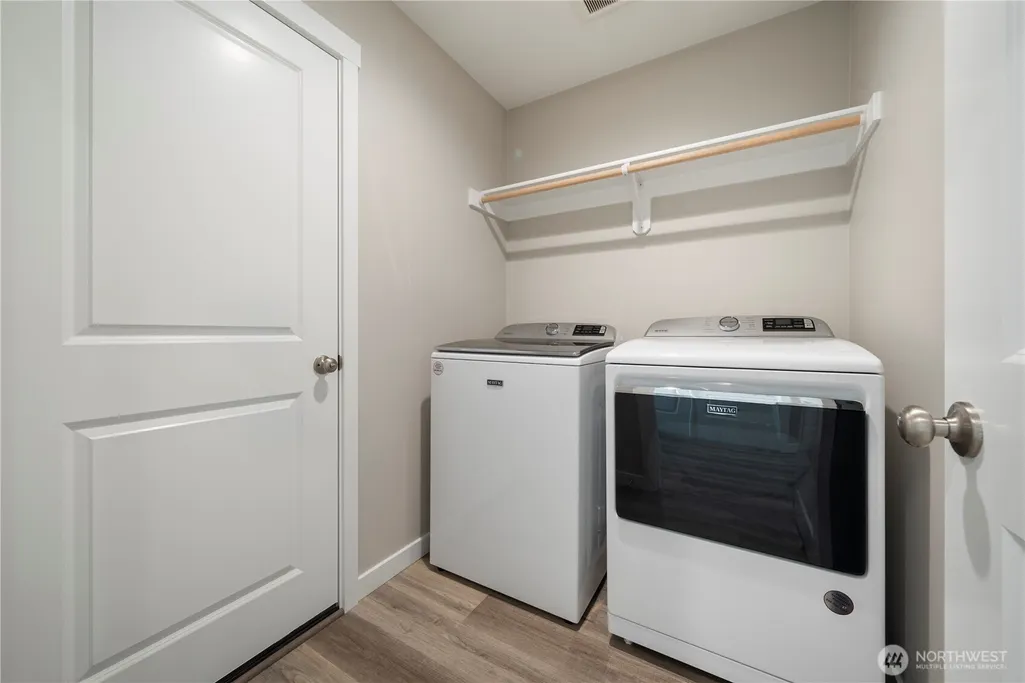
| Appliances | Dishwasher,Microwave,Stove(s)/Range(s) |
| HOA Fee | 97.75 |
| Association Fee Includes | Common Area Maintenance,Road Maintenance,See Remarks,Snow Removal |
| Security Features | Security Gate |
| Year Built | 2026 |
| View | Territorial |
| Topography | Level |
| Levels | One |
| Property Subtype | Single Family Residence |
| Tax Year | 2024 |
| Community Features | CCRs,Gated,Golf |
| Assoc Fee Paid Per | Monthly |
| County | Grant |
| New Construction | Yes |
| Property Type | Residential |
| HOA | Yes |
| Attached Garage | Yes |
| Subdivision Name | Mardon |
| Garage Y/N | Yes |
| Full Baths | 2 |
| Special Listing Conditions | None |
| Status | Active |
| Directions | From Moses Lake,south on Hwy 17,right on Road M SE,right on O'Sullivan Dam Road (Hwy 262). In approximately 7 miles the resort will be on your left. |
| High School | Royal High |
| City | Othello |
| Entry Location | Main |
| Senior Community Y/N | No |
| High School District | Royal |
| MLS Area | 289 - East Grant County |
| Lot Size Units | Square Feet |
| Lot Size Square Feet | 7405 |
| Carport Y/N | No |
| Listing Terms | Cash,Conventional,FHA,USDA Loan,VA Loan |
| Elementary School | Red Rock Elem |
| Land Lease Y/N | No |
| Tax Annual Amount | 408 |
| Middle/Junior High School | Royal Mid |
| Property Condition | Under Construction |
| Public Remarks | Discover the opportunity to make this brand-new home uniquely yours. Currently under construction by CAD Homes,this thoughtfully designed 3-bedroom,2-bath residence includes a versatile den/flex spac |
| Structure Type | House |
| Building Area Units | Square Feet |
| Builder Name | CAD HOMES LLC |
| Standard Status | Active |
| Water Company | Frenchman Hills HOA |
| Property Style | 10 - 1 Story |
| NWM_ShowMapLink | Yes |
Interior Features
| Interior Amenities | Dining Room,Walk-In Closet(s),Water Heater |
|---|---|
| Basement | None |
| Flooring | Vinyl,Carpet |
| Air Conditioning Y/N | Yes |
| Heating Y/N | Yes |
| Fireplace Y/N | No |
| Total Bedrooms | 3 |
| Main Level Bedrooms | 3 |
| Total Baths | 2 |
| Water Heater Type | Electric |
| Power Production Type | Electric |
| Baths Full Main | 2 |
| Bathrooms | 2 |
Exterior Features
| Exterior Amenities | Stone,Wood Products |
|---|---|
| Parking Features | Driveway,Attached Garage |
| Lot Features | Paved |
| Water Source | Community |
| Total Parking | 3 |
| Inclusions | Dishwasher(s),Microwave(s),Stove(s)/Range(s) |
| Foundation Details | Poured Concrete |
| Building Area Total | 1700 |
| Lot Size Acres | 0.17 |
| Waterfront Y/N | No |
| Covered Spaces | 3 |
| Irrigation Water Rights Y/N | No |
| Site Features | Patio,Sprinkler System |
| Lot Number | 156 |
Amenities
- Foreclosure
- Views
- Short Sale
- New Construction
- Adult 55+
- Lease To Own
- No HOA Fees
- Furnished
- Primary On Main
- Air Conditioning
- Seller Finance
- Green
- Fixer Upper
- Horse
- Golf
- Fireplace
- Deck
- Garage
- Basement
- Pool
Property vs Single Family Average in 99344
Price
Taxes
Year Built
Visits
In The Neighborhood
Reduced
Othello
$ 425,000
- Type
- Single Family | Active
- Size
- 1,620 SqFt
- Rooms
- 3 Beds + 2 Baths
 Listed by: eXp Realty
Reduced
Othello
$ 779,000
- Type
- Single Family | Active
- Size
- 2,528 SqFt
- Rooms
- 4 Beds + 3 Baths
Listed by: Nest Realty Company
 All information provided is deemed reliable but is not guaranteed and should be independently verified. IDX information is provided exclusively for consumers' personal, non-commercial use, that it may not be used for any purpose other than to identify prospective properties consumers may be interested in purchasing, and that the data is deemed reliable but is not guaranteed accurate by RMLSTM.
The content relating to real estate for sale on this web site comes in part from the IDX program of the RMLSTM of Portland, Oregon. Real estate listings held by brokerage firms other than Downtown Vancouver are marked with the RMLSTM logo, and detailed information about these properties includes the names of the listing brokers. Listing content is copyright © 2026 RMLSTM, Portland, Oregon.
This content last updated on September 12, 2026 5:59 AM UTC at 4 AM. Some properties which appear for sale on this web site may subsequently have sold or may no longer be available.
All information provided is deemed reliable but is not guaranteed and should be independently verified. IDX information is provided exclusively for consumers' personal, non-commercial use, that it may not be used for any purpose other than to identify prospective properties consumers may be interested in purchasing, and that the data is deemed reliable but is not guaranteed accurate by RMLSTM.
The content relating to real estate for sale on this web site comes in part from the IDX program of the RMLSTM of Portland, Oregon. Real estate listings held by brokerage firms other than Downtown Vancouver are marked with the RMLSTM logo, and detailed information about these properties includes the names of the listing brokers. Listing content is copyright © 2026 RMLSTM, Portland, Oregon.
This content last updated on September 12, 2026 5:59 AM UTC at 4 AM. Some properties which appear for sale on this web site may subsequently have sold or may no longer be available.
