
Price Reduction - Waterfront
Address
100 E Old Winery Road, Shelton, WA
Price
$ 925,000
Property Attributes
- ID#2434262
- TypeSingle Family
- CountyMASON
- CityShelton
- AreaAgate
- NeighborhoodPickering
- Zip98584
- StyleTraditional
- Year Built1996
- Taxes$ 9606
- Price$ 925,000
- Bedrooms3
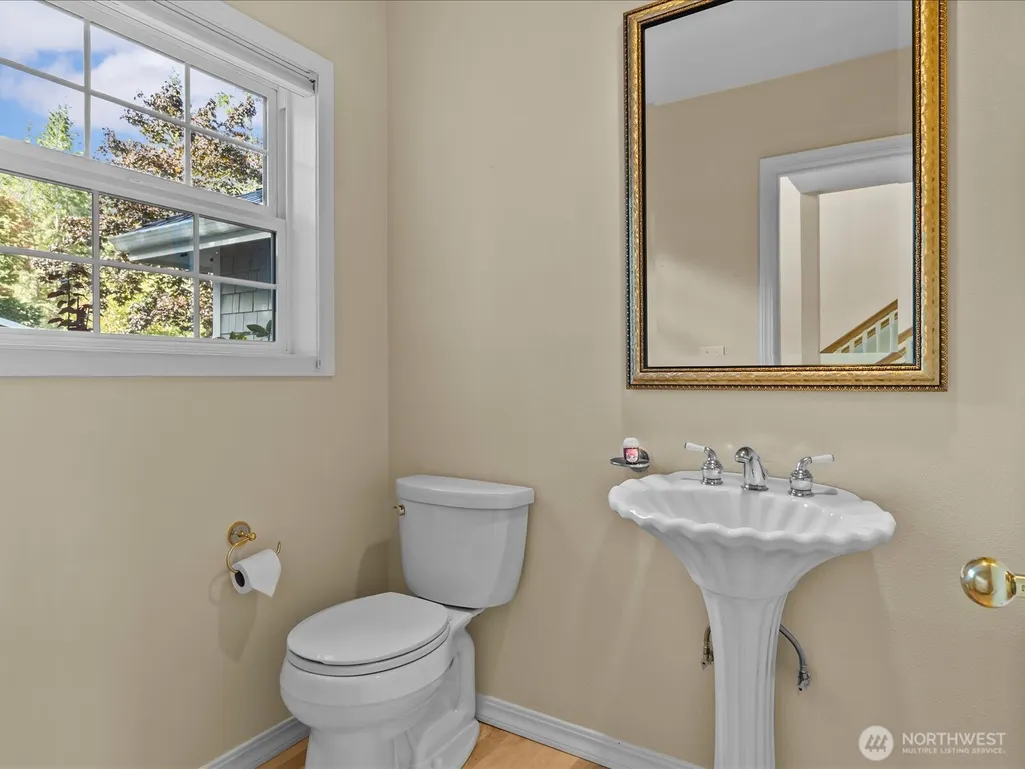
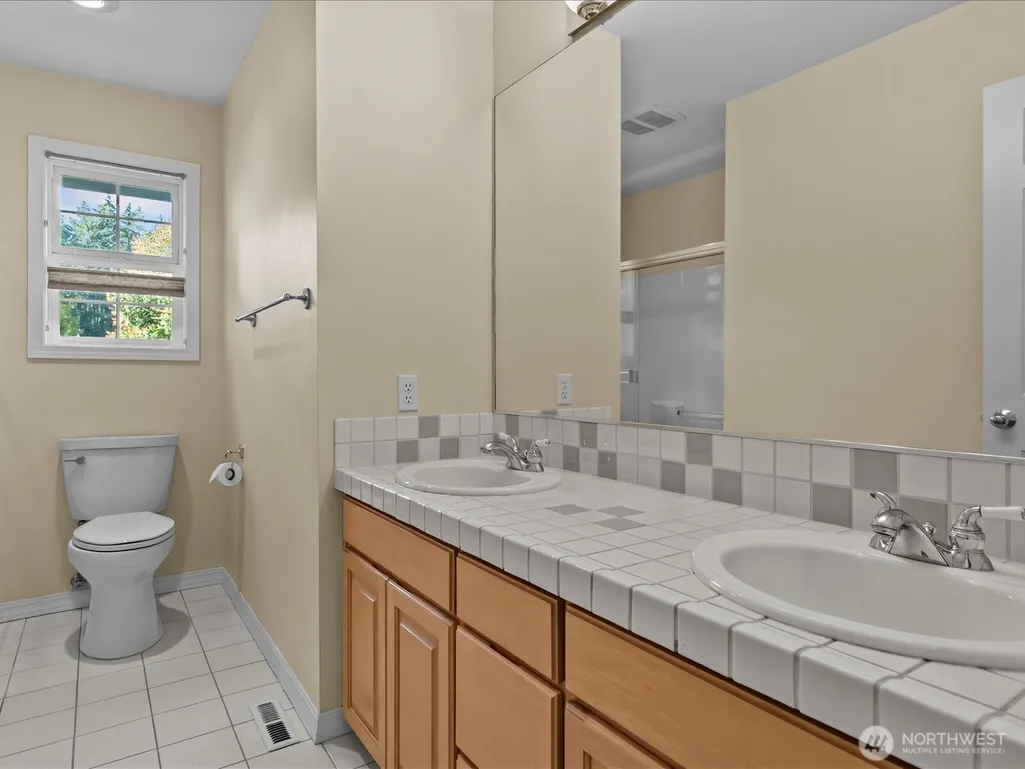
- Full Bathrooms2
- Half Bathrooms1
- Sqr Footage2831
- Lot Size2.7 Acres
Data Source:
Northwest Multiple Listing Service (NWMLS)
Property Description
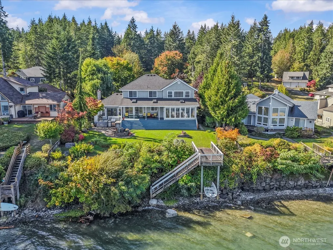
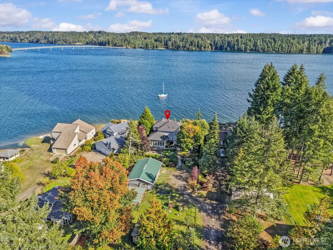
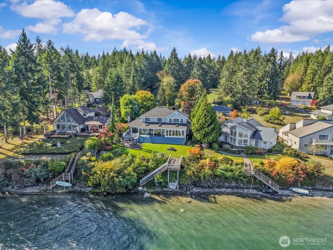
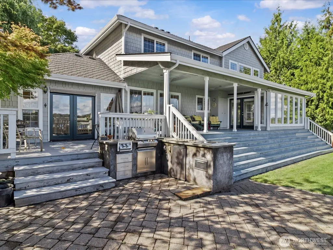
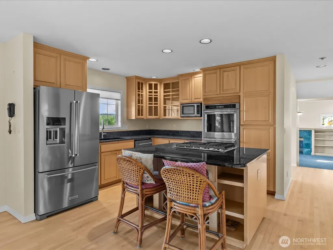
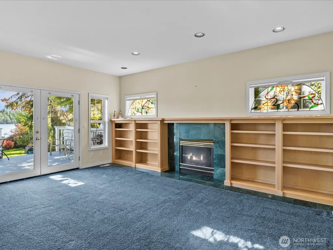
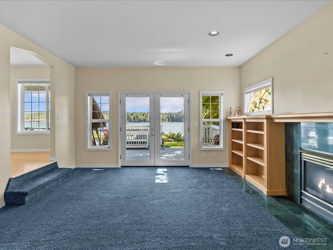
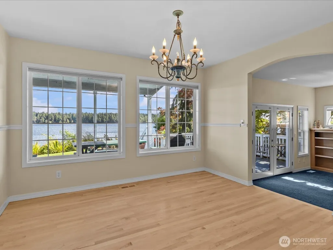
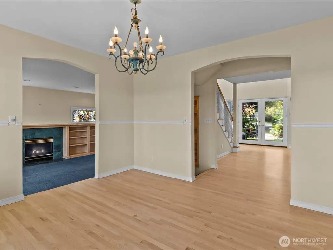
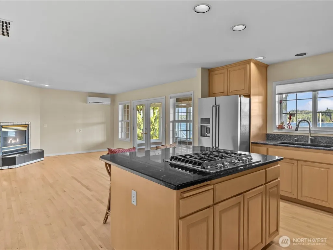
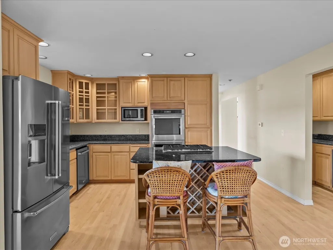
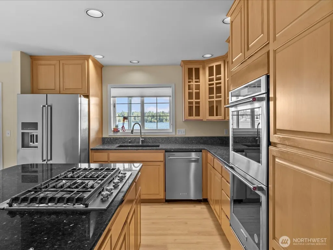
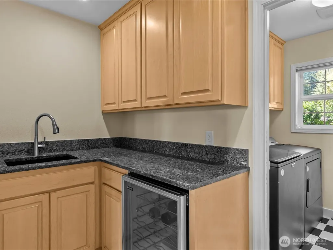
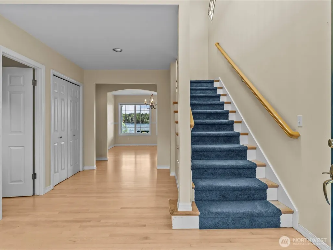
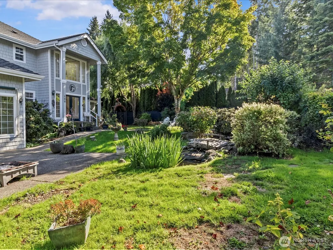
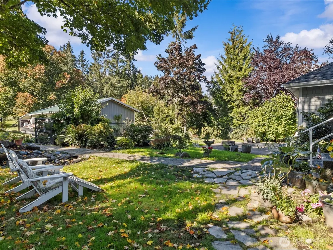
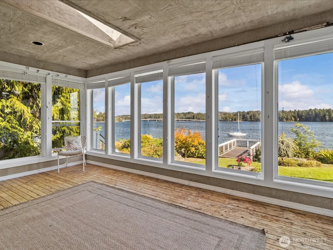
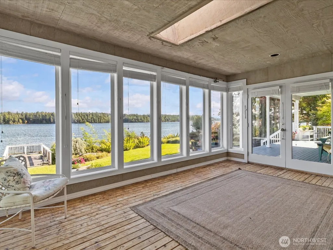
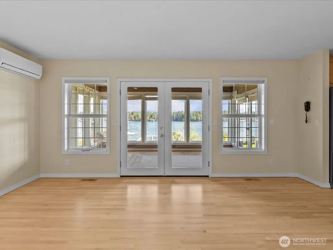
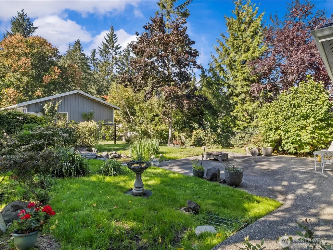
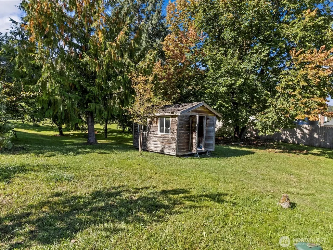
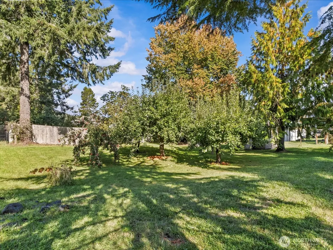
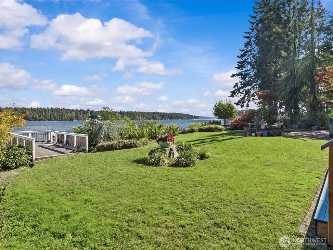
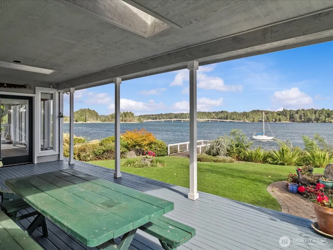
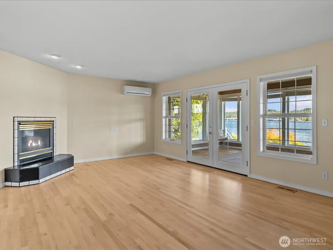
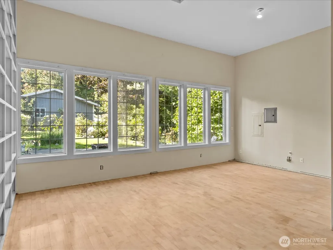
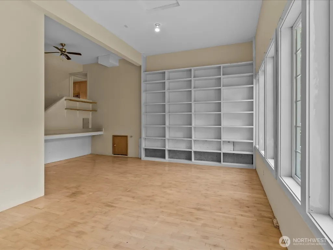
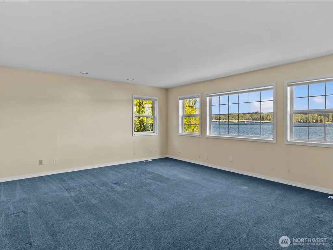
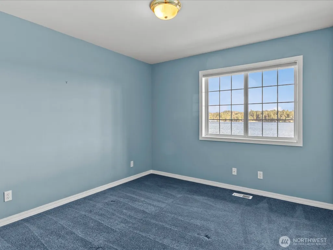
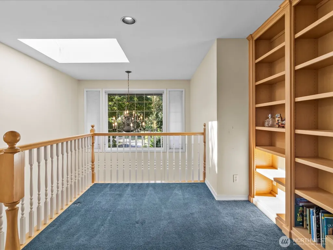
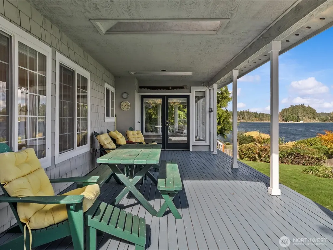
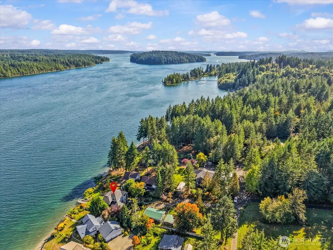
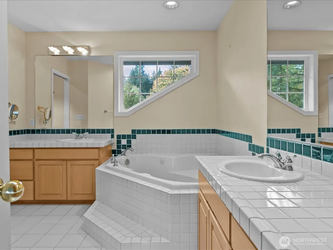
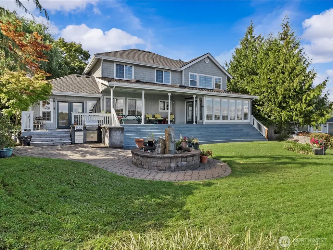
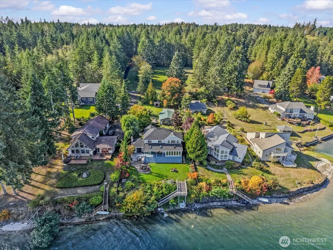
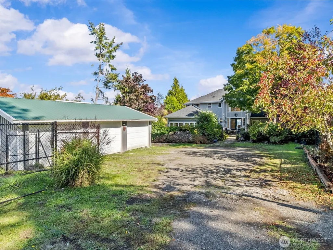
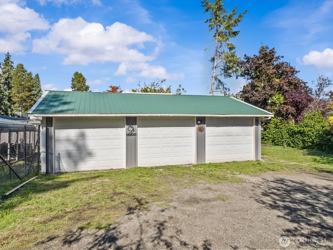
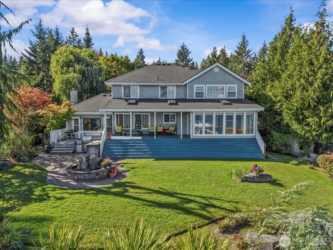
Quality built 2-story on 81' of low bank waterfront on Pickering Passage. Stunning views from every room! Over 2 acres of manicured grounds with orchard, mature shrubs, plantings, and ponds with water features. Private well for irrigation can supply thousands of gallons per day. You will love the indoor/outdoor living with sunroom and outdoor kitchen. Kitchen features a double oven, gas cooktop, wine cooler, and new granite countertops. Huge owner's suite with 5-piece bath and large windows to soak in the views. Both living and family rooms have gas fireplaces plus a spacious rec-room. Detached 3-car garage with room for a shop. Live the dream of a quiet waterfront lifestyle within reach of the big NW cities. Free 1yr AHS home protection.
| Elementary School | Middle School | High School |
|---|---|---|
| Pioneer Primary Sch Elementary School | Pioneer Intermed/Mid Middle School | Shelton High |
| Price History | |
|---|---|
| 10/2/2025 | Listed $1,185,000 |
| 12/2/2025 | 3$1,150,000 |
| 2/4/2026 | 5$1,100,000 |
| 4/2/2026 | 5$1,050,000 |
| 5/26/2026 | 6$995,000 |
| 8/18/2026 | 6$945,000 |
| 9/9/2026 | 3$925,000 |
General Features
| Living Area | 2831 |
|---|---|
| Sewer | Septic Tank |
| Heating | Ductless,Forced Air |
| Cooling | Ductless |
| Possession | Closing |
| Roof | Composition |
| Appliances | Dishwasher,Disposal,Double Oven,Dryer,Microwave,Refrigerator,Stove(s)/Range(s),Trash Compactor,Washer |
| HOA Fee | 600 |
| Association Fee Includes | Road Maintenance,Sewer,Water |
| Architectural Style | Traditional |
| Security Features | Partially Fenced |
| Year Built | 1996 |
| View | Bay,Canal,Ocean,Sound,Strait,Territorial |
| Topography | Level |
| Levels | Two |
| Property Subtype | Single Family Residence |
| Tax Year | 2025 |
| Waterfront Features | Low Bank,No Bank |
| Assoc Fee Paid Per | Annually |
| County | Mason |
| New Construction | No |
| Property Type | Residential |
| HOA | Yes |
| Attached Garage | No |
| Subdivision Name | Pickering |
| Facing Direction | East |
| Garage Y/N | Yes |
| Full Baths | 2 |
| Special Listing Conditions | None |
| Status | Active |
| Directions | From Pickering Road take a left onto E Old Winery Rd. |
| High School | Shelton High |
| City | Shelton |
| Entry Location | Main |
| Senior Community Y/N | No |
| High School District | Pioneer #402 |
| MLS Area | 176 - Agate |
| Lot Size Units | Square Feet |
| Lot Size Square Feet | 117612 |
| Carport Y/N | Yes |
| Listing Terms | Cash,Conventional |
| Elementary School | Pioneer Primary Sch |
| Land Lease Y/N | No |
| Tax Annual Amount | 9606 |
| Middle/Junior High School | Pioneer Intermed/Mid |
| Property Condition | Very Good |
| Public Remarks | Quality built 2-story on 81' of low bank waterfront on Pickering Passage. Stunning views from every room! Over 2 acres of manicured grounds with orchard,mature shrubs,plantings,and ponds with water f |
| Structure Type | House |
| Building Area Units | Square Feet |
| Standard Status | Active |
| Water Company | Community Well |
| Property Style | 12 - 2 Story |
| NWM_ShowMapLink | Yes |
Interior Features
| Interior Amenities | Bath Off Primary,Dbl Pane/Storm Window,Dining Room,Fireplace,French Doors,Sprinkler System,Vaulted Ceiling(s),Walk-In Closet(s),Water Heater,Wine/Beverage Refrigerator |
|---|---|
| Basement | None |
| Flooring | Ceramic Tile,Hardwood,Carpet |
| Total Fireplaces | 2 |
| Fireplace Features | Gas |
| Air Conditioning Y/N | Yes |
| Heating Y/N | Yes |
| Fireplace Y/N | Yes |
| Half Baths | 1 |
| Total Bedrooms | 3 |
| Total Baths | 3 |
| Water Heater Type | Propane |
| Water Heater Location | Rec Room Storage |
| Fireplaces Main | 2 |
| Power Production Type | Electric,Propane |
| Bedrooms Upper | 3 |
| Baths Half Main | 1 |
| Baths Full Upper | 2 |
| Bathrooms | 2.5 |
Exterior Features
| Exterior Amenities | Wood |
|---|---|
| Vegetation | Fruit Trees,Garden Space |
| Parking Features | Detached Carport,Detached Garage,RV Parking |
| Lot Features | Cul-De-Sac,Dead End Street,Dirt Road |
| Water Source | Community |
| Inclusions | Dishwasher(s),Double Oven,Dryer(s),Garbage Disposal,Leased Equipment,Microwave(s),Refrigerator(s),Stove(s)/Range(s),Trash Compactor,Washer(s) |
| Foundation Details | Poured Concrete |
| Building Area Total | 2831 |
| Lot Dimensions | 81 X 794 |
| Lot Size Acres | 2.7 |
| Waterfront Y/N | Yes |
| Covered Spaces | 5 |
| Irrigation Water Rights Y/N | No |
| Waterfront Footage | 81 |
| Site Features | Cable TV,Deck,Fenced-Partially,Outbuildings,Patio,Propane,RV Parking,Sprinkler System |
Amenities
- Foreclosure
- Views
- Short Sale
- New Construction
- Adult 55+
- Lease To Own
- No HOA Fees
- Furnished
- Primary On Main
- Air Conditioning
- Seller Finance
- Green
- Fixer Upper
- Horse
- Golf
- Fireplace
- Deck
- Garage
- Basement
- Pool
Property vs Single Family Average in 98584
Price
Taxes
Year Built
Visits
In The Neighborhood
Views
Shelton
$ 540,000
- Type
- Single Family | Active
- Size
- 1,716 SqFt
- Rooms
- 3 Beds + 2 Baths
 Listed by: John L. Scott Shelton
Waterfront
Shelton
$ 1,488,000
- Type
- Single Family | Active
- Size
- 3,386 SqFt
- Rooms
- 3 Beds + 5.5 Baths
Listed by: Blue Pearl Properties
Views
Shelton
$ 525,000
- Type
- Single Family | Active
- Size
- 1,716 SqFt
- Rooms
- 3 Beds + 2 Baths
Listed by: Keller Williams Greater 360
 All information provided is deemed reliable but is not guaranteed and should be independently verified. IDX information is provided exclusively for consumers' personal, non-commercial use, that it may not be used for any purpose other than to identify prospective properties consumers may be interested in purchasing, and that the data is deemed reliable but is not guaranteed accurate by RMLSTM.
The content relating to real estate for sale on this web site comes in part from the IDX program of the RMLSTM of Portland, Oregon. Real estate listings held by brokerage firms other than Downtown Vancouver are marked with the RMLSTM logo, and detailed information about these properties includes the names of the listing brokers. Listing content is copyright © 2026 RMLSTM, Portland, Oregon.
This content last updated on September 13, 2026 5:04 PM UTC at 4 AM. Some properties which appear for sale on this web site may subsequently have sold or may no longer be available.
All information provided is deemed reliable but is not guaranteed and should be independently verified. IDX information is provided exclusively for consumers' personal, non-commercial use, that it may not be used for any purpose other than to identify prospective properties consumers may be interested in purchasing, and that the data is deemed reliable but is not guaranteed accurate by RMLSTM.
The content relating to real estate for sale on this web site comes in part from the IDX program of the RMLSTM of Portland, Oregon. Real estate listings held by brokerage firms other than Downtown Vancouver are marked with the RMLSTM logo, and detailed information about these properties includes the names of the listing brokers. Listing content is copyright © 2026 RMLSTM, Portland, Oregon.
This content last updated on September 13, 2026 5:04 PM UTC at 4 AM. Some properties which appear for sale on this web site may subsequently have sold or may no longer be available.
